This is a carousel with tiles that activate property listing cards. Use the previous and next buttons to navigate.
1/2
$5,250,000
This is a carousel with tiles that activate property listing cards. Use the previous and next buttons to navigate.
1/2
Property Description
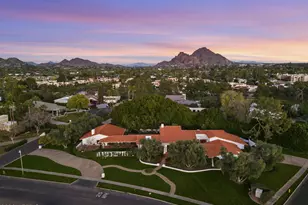
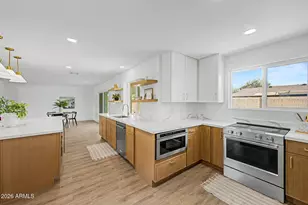
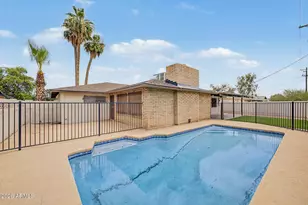
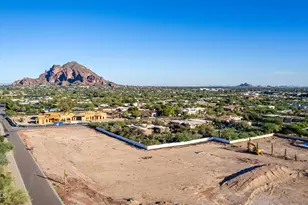
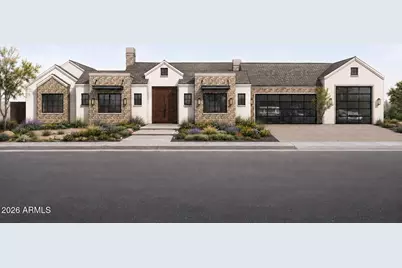
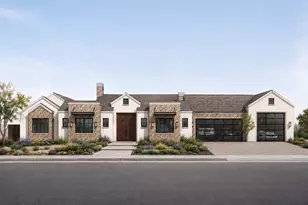
Located in the highly desirable Camelback Shadows neighborhood, this exceptional ranch-style residence is thoughtfully designed by Spatial Flow Studios in collaboration with Usonia Design Build to blend timeless architecture with refined modern living. Set on a generous 0.39-acre lot, the home offers 5,454 sqft, 5 bedrooms, 6 full bathrooms, a separate powder room with a 4 car garage. Two guest suites feature private exterior entrances, creating an ideal setup for extended family, visiting guests, a private office, or flexible multigenerational living. Expansive interiors flow seamlessly to a spacious backyard designed for both recreation and entertaining, with plenty of room to play, relax, and gather. A heated pool and spa complete the outdoor experience, creating a private resort- setting for year-round enjoyment. The impressive four-car garage features 10 and 12-foot ceilings, providing exceptional flexibility for vehicle lifts, oversized vehicles, recreational equipment, or a private car collection. With its sophisticated design, generous proportions, versatile guest accommodations, and premier Camelback Shadows location, this remarkable home offers a rare combination of luxury, comfort, and functionality.
Full Property Details
Full Property Details for 5041 N 34th St
General
- Price: $5,250,000
- Taxes: $7,620 (2025)
- Status: Active
- Type: Single Family
- Source: ARMLS_Arizona_MLS_Phoenix_Area
- MLS ID: 7061352
- Updated: 9/12/2026
- Added to Site: 51 day(s) ago
Interior
- Interior Features: Walk-in Pantry, High Speed Internet, Smart Home, Double Vanity, Breakfast Bar, 9+ Flat Ceilings, No Interior Steps, Vaulted Ceiling(s), Wet Bar, Separate Shwr & Tub
- Fireplace: Yes
- Number of Fireplaces: 4
- Fireplace(s): Exterior Fireplace, Family Room, Master Bedroom, Gas
- Appliances: Stacked Washer/Dryer, Washer, Water Softener Owned, Reverse Osmosis, Refrigerator, Built-in Microwave, Dishwasher, Disposal, Gas Range
- Flooring: Tile, Wood
Rooms
Bathrooms
- Total Bathrooms: 8
- Full Bathrooms: 6
- Half Bathrooms: 2
Bedrooms
- Total Bedrooms: 5
Other Rooms
- Laundry: Inside, Engy Star (See Rmks)
Additional Information
- Pool: Yes
- Pool Description: Variable Speed Pump, Outdoor, Play Pool, Fenced, Heated
- Security/Safety: Fire Sprinkler System, Security System Owned
Exterior
- Exterior Features: Misting System, Private Yard, Built-in Barbecue, RV Hookup
Parking
- Garage: Yes
- Garage Spaces: 4
- Parking Features: Attached Garage, Garage Door Opener, Extended Length Garage, Over Height Garage, Temp Controlled, Electric Vehicle Charging Station(s)
Location
- County: Maricopa
- Township: 2N
- Subdivision: CAMELBACK SHADOWS
- Cross Streets: Camelback and 34th Street
Community
- Assoc. Fees Include: No Fees
Heating & Cooling
- Central air: Yes
- Air Conditioning: Yes
- Cooling Type: HVAC SEER Rating, Central Air, Ceiling Fan(s), ENERGY STAR Qualified Equipment, Ductless, Programmable Thermostat
- Heating Type: Heat Pump
Utilities
- Water: Public
Structural Information
- Architectural Style: Ranch,
- Builder: Spatial Flow Studios
- Exterior Const.: Synthetic Stucco, Wood Siding, Wood Frame, Stone
- Roof: Composition, Foam, Metal
- Windows: Screens, Skylight(s), Low-Emissivity Windows, Dual Pane, ENERGY STAR Qualified Windows
- Year Built: 2027
- Property Condition: To Be Built
Lot Features
- Lot Size (Acres): 0.39
- Lot Size (Sq. Ft.): 16,872
- Lot Size Source: Assessor
- Frontage: Asphalt
- Lot Features: East/West Exposure, Sprinklers In Front, Desert Front, Natural Desert Back, Gravel/Stone Back, Grass Front, Grass Back
Green Features
- Water Conservation: Low-Flow Fixtures, Tankless Ht Wtr Heat, Recirculation Pump
Financial Considerations
- Tax Amount: $7,620
- Tax Year: 2025
- Terms: Cash, Conventional, 1031 Exchange, VA Loan
Disclosures and Reports
- Ownership: Fee Simple
- Legal Description: LOT 37 CAMELBACK SHADOWS MCR 006723
- Property ID: 170-14-037-B
- Range: 3E
- Section: 13
- Lot Number: 37
Listed by HomeSmart
Get Pre-Approved Today
Schools
Schools serving 5041 N 34th St
School Districts:Creighton Elementary District, Phoenix Union High School District
| Name | Grades | Distance |
|---|---|---|
Biltmore Preparatory Academy 4601 North 34th Street, Phoenix, AZ 85018 | K-8 | 0.4 mi |
Camelback High School 4612 North 28th Street, Phoenix, AZ 85016 | 9-12 | 0.9 mi |
Disclaimer:
School attendance boundaries provided by ATTOM Data Solutions and are for reference only. Contact the school directly to verify enrollment eligibility.
Price & Sales History for 5041 N 34th St
Date
Details
Price
Change
Source
8/01/2026
Listed
$5,250,000
425%
MLS
7/06/2026
Sold
$1,000,000
—
Public Record
Disclaimer: Historical sales information is derived from public records provided by the county offices. Information is not guaranteed and should be independently verified.
Tax History
Tax History for 5041 N 34th St
Year
Property Taxes
Change
Tax Assessment
Change
2025
$7,620
—
$60,854
-44%
2025
$7,620
6%
$108,560
1%
2023
$7,220
4%
$107,050
23%
2022
$6,913
—
$87,320
39%
2022
$6,913
-3%
$62,720
8%
2021
$7,096
3%
$58,120
14%
2020
$6,909
1%
$50,870
12%
2019
$6,856
2%
$45,430
2%
2018
$6,703
4%
$44,470
-10%
2017
$6,420
4%
$49,160
9%
2016
$6,149
8%
$45,250
-3%
2015
$5,678
26%
$46,680
31%
2014
$4,491
-12%
$35,580
-11%
2013
$5,092
—
$40,100
—
Disclaimer: Historical tax information is derived from public records provided by the county offices. Information is not guaranteed and should be independently verified.
Estimate the Cost
Estimate the Cost for 5041 N 34th St
5041 N 34th Street, Phoenix, AZ 85018 (MLS# 7061352) is a Single Family property with 5 bedrooms and 6 full bathrooms. 5041 N 34th Street is currently listed for $5,250,000 and was received on August 01, 2026. Want to learn more about 5041 N 34th Street? Do you have questions about finding other Single Family real estate for sale in Phoenix? You can browse all Phoenix real estate or contact a Coldwell Banker agent to request more information.