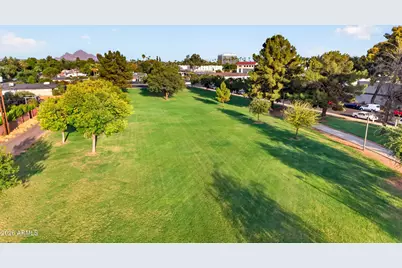
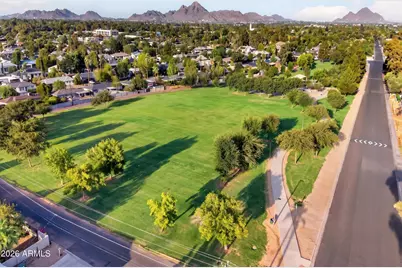
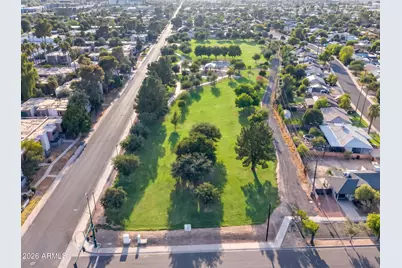
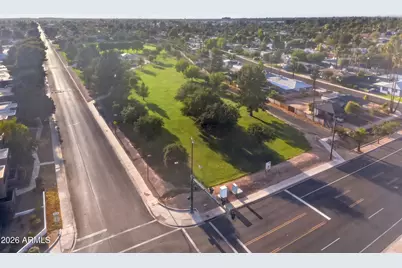
This is a carousel with tiles that activate property listing cards. Use the previous and next buttons to navigate.
1/61
$625,000
This is a carousel with tiles that activate property listing cards. Use the previous and next buttons to navigate.
1/61
Property Description
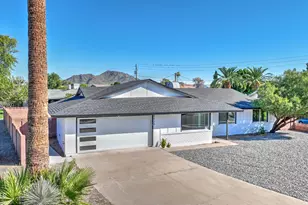
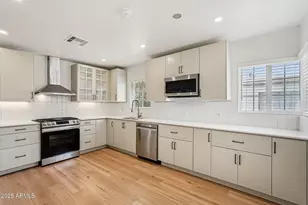
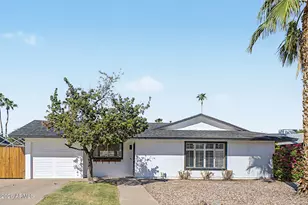
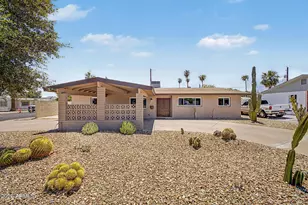
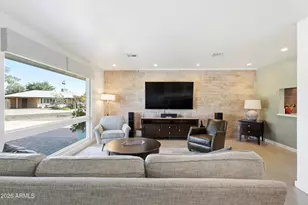
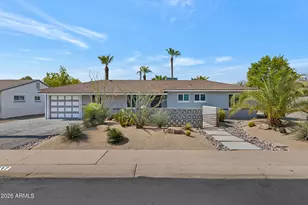
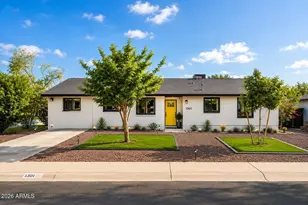
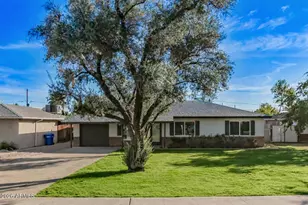
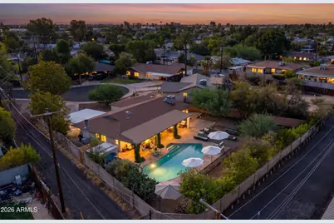
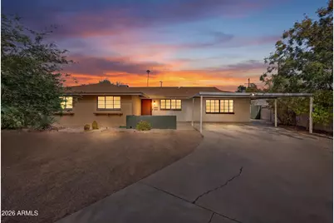
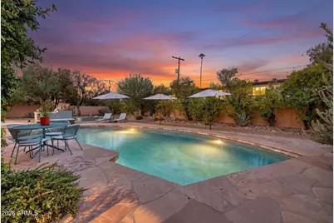
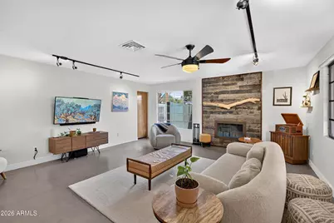
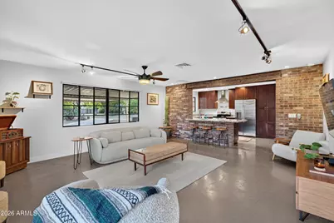
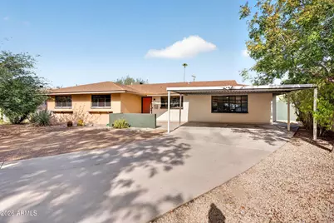
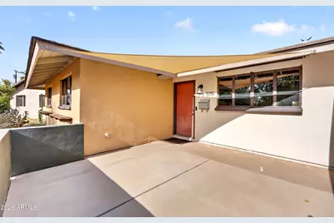
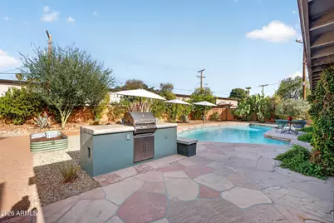
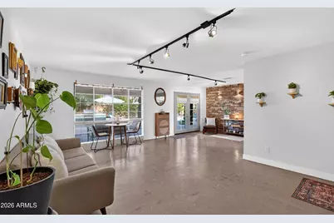
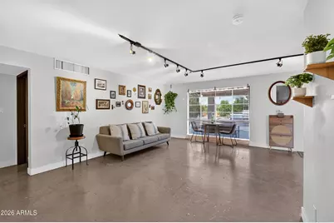
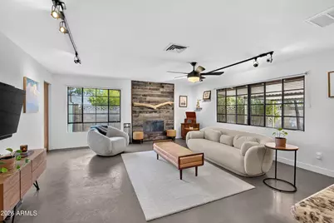
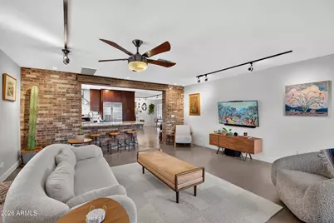
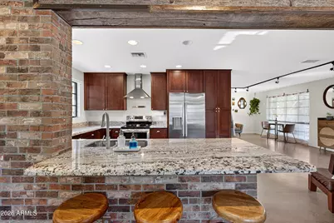
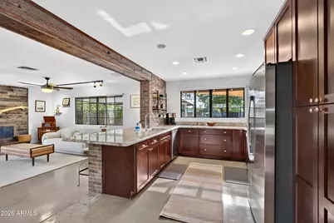
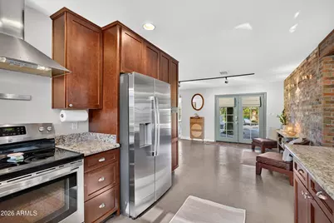
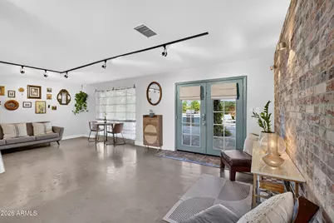
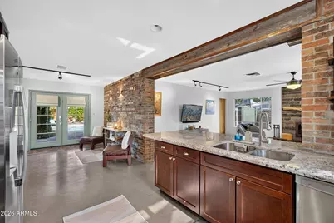
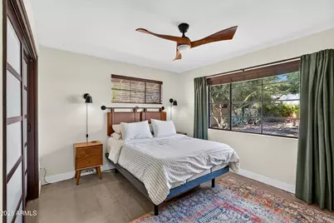
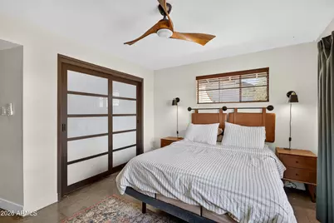
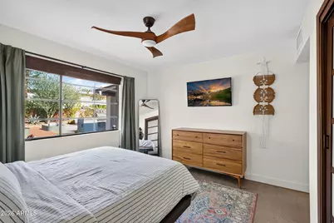
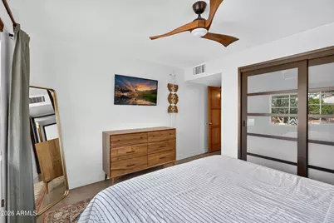
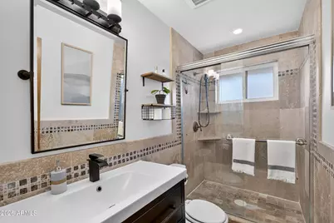
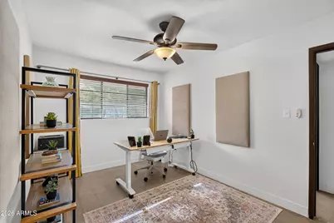
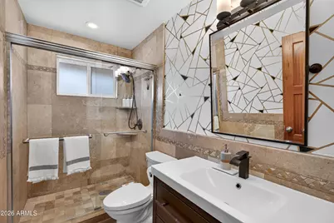
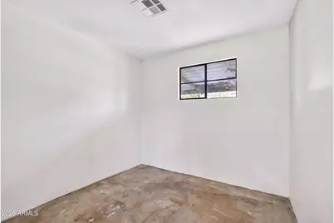
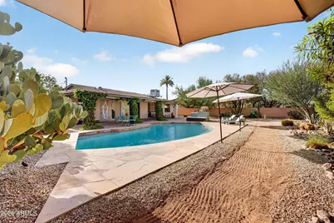
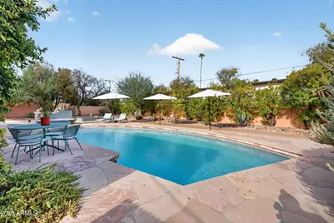
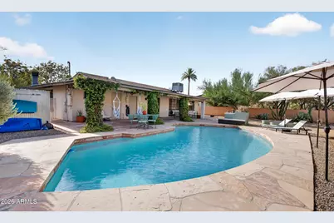
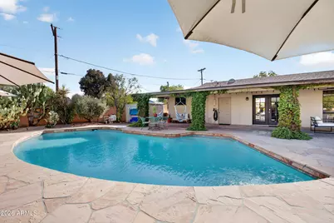
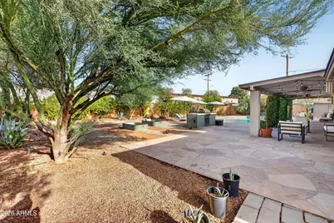
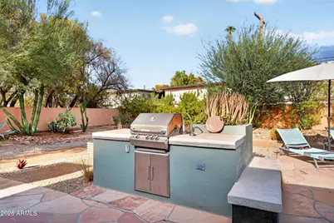
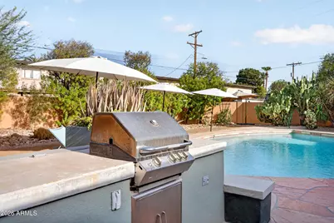
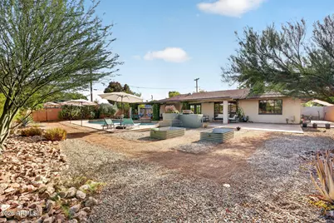
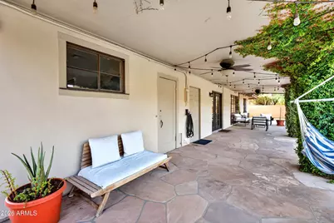
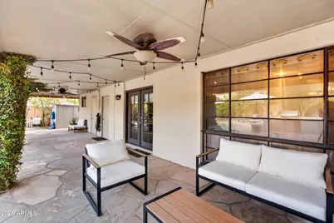
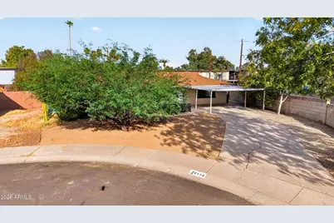
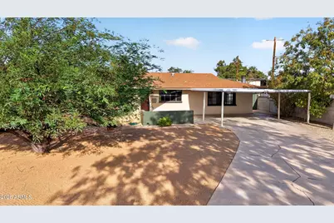
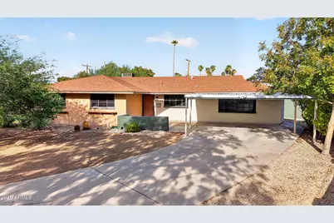
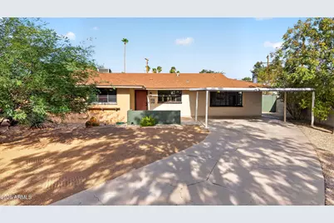
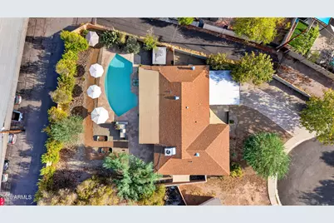
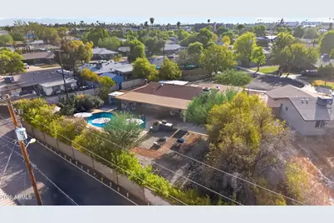
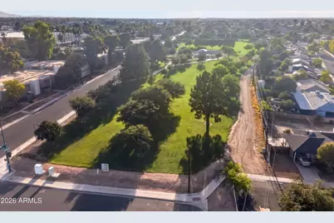
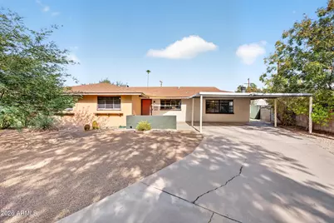
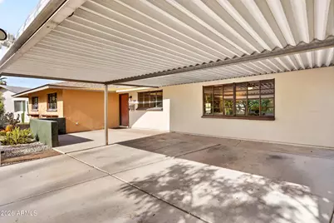
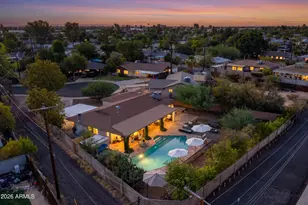
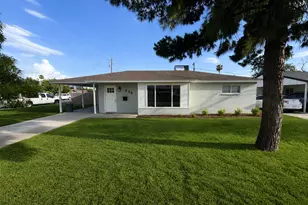
Fusing mid-century character with sleek modern updates, this home is located near the Central Phoenix Corridor and offers the convenience of the nearby light rail. Located on a cul-de-sac situated on an over 11,000 square ft premium lot in the Pasadena Historic District this home has location and room to add an ADU. Major items have been completely updated for worry-free living, including the HVAC system, water heater, refrigerator, and pool pump Added insulation and motorized blinds make this home energy efficient. The beautifully designed kitchen anchors the living spaces with custom cabinets and granite breakfast bar. Step outside into your private curated desert sanctuary to enjoy the pristine pool, built-in bbq, and covered entertaining patio spaces. Updates: - Roof replaced in 2017 - HVAC replaced in 2021 - Water heater replaced in 2020 - Refrigerator replaced 2026 - Pool pump replaced 2026 - Insulation added 2025 (energy audit conducted) - Motorized blinds installed in living room - Office/den off the living room could easily be converted to large laundry room/work room
Full Property Details
Full Property Details for 5119 N 12th Ave
General
- Price: $625,000
- Taxes: $2,401 (2025)
- Status: Under Contract
- Type: Single Family
- Source: ARMLS_Arizona_MLS_Phoenix_Area
- MLS ID: 7073508
- Updated: 9/12/2026
- Added to Site: 11 day(s) ago
Interior
- Interior Features: High Speed Internet, Granite Counters, Breakfast Bar, Pantry, Full Bth Master Bdrm
- Fireplace: Yes
- Number of Fireplaces: 1
- Fireplace(s): Wood Burning, Living Room
- Appliances: Dryer, Washer, Refrigerator, Dishwasher, Disposal, Electric Range
- Flooring: Concrete
Rooms
Bathrooms
- Total Bathrooms: 2
- Full Bathrooms: 2
Bedrooms
- Total Bedrooms: 3
Additional Information
- Pool: Yes
- Pool Description: Variable Speed Pump, Outdoor
Exterior
- Exterior Features: Private Yard, Storage, Built-in Barbecue
Parking
- Parking Features: Attached Carport
Location
- County: Maricopa
- Township: 2N
- Subdivision: CHRIS GILGIANS CAMELBACK VILLAGE UNIT 3 LT 174-232
- Cross Streets: 11th Avenue & Camelback
Community
- Assoc. Fees Include: No Fees
Heating & Cooling
- Central air: Yes
- Air Conditioning: Yes
- Cooling Type: Central Air, Ceiling Fan(s), Programmable Thermostat
- Heating Type: Heat Pump
Utilities
- Water: Public
Structural Information
- Architectural Style: Mid-Century Modern, Ranch,
- Exterior Const.: Stucco, Painted, Block
- Roof: Composition
- Year Built: 1957
Lot Features
- Lot Size (Acres): 0.26
- Lot Size (Sq. Ft.): 11,147
- Lot Size Source: Assessor
- Lot Features: Desert Back, Desert Front, Cul-De-Sac, Auto Timer H2O Front, Auto Timer H2O Back
Financial Considerations
- Tax Amount: $2,401
- Tax Year: 2025
- Terms: Cash, Conventional, 1031 Exchange, VA Loan
Disclosures and Reports
- Ownership: Fee Simple
- Legal Description: LOT 216 CHRIS GILGIANS CAMELBACK VILLAGE UNIT 3 LT 174-232 MCR 007012
- Property ID: 156-41-110
- Range: 3E
- Section: 18
- Lot Number: 216
Listed by HomeSmart
Get Pre-Approved Today
Schools
Schools serving 5119 N 12th Ave
School Districts:Osborn Elementary District, Phoenix Union High School District
| Name | Grades | Distance |
|---|---|---|
Solano School 1526 West Missouri Avenue, Phoenix, AZ 85015 | K-6 | 0.5 mi |
Osborn Middle School 1102 West Highland Avenue, Phoenix, AZ 85013 | 7-8 | 0.3 mi |
Central High School 4525 North Central Avenue, Phoenix, AZ 85012 | 9-12 | 1.1 mi |
Disclaimer:
School attendance boundaries provided by ATTOM Data Solutions and are for reference only. Contact the school directly to verify enrollment eligibility.
Price & Sales History for 5119 N 12th Ave
Date
Details
Price
Change
Source
9/07/2026
Listed
$625,000
42.69%
MLS
9/20/2019
Sold
$438,000
—
Public Record
Disclaimer: Historical sales information is derived from public records provided by the county offices. Information is not guaranteed and should be independently verified.
Tax History
Tax History for 5119 N 12th Ave
Year
Property Taxes
Change
Tax Assessment
Change
2025
$2,401
4%
$48,660
1%
2024
$2,318
4%
$48,120
-4%
2023
$2,232
—
$49,900
22%
2022
$2,222
—
$40,880
20%
2022
$2,222
-3%
$34,130
5%
2021
$2,288
3%
$32,380
11%
2020
$2,226
5%
$29,210
6%
2019
$2,122
4%
$27,500
12%
2018
$2,045
10%
$24,500
3%
2017
$1,861
4%
$23,810
13%
2016
$1,791
7%
$21,130
21%
2015
$1,669
6%
$17,480
26%
2014
$1,574
9%
$13,880
24%
2013
$1,438
—
$11,170
—
Disclaimer: Historical tax information is derived from public records provided by the county offices. Information is not guaranteed and should be independently verified.
Estimate the Cost
Estimate the Cost for 5119 N 12th Ave
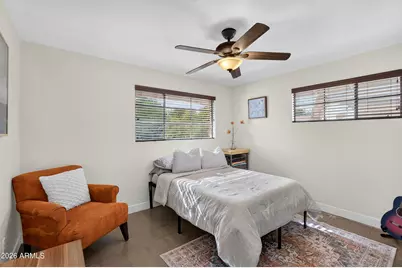
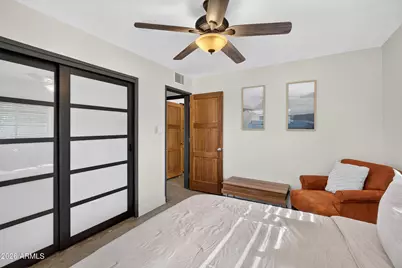
5119 N 12th Avenue, Phoenix, AZ 85013 (MLS# 7073508) is a Single Family property with 3 bedrooms and 2 full bathrooms. 5119 N 12th Avenue is currently listed for $625,000 and was received on September 07, 2026. Want to learn more about 5119 N 12th Avenue? Do you have questions about finding other Single Family real estate for sale in Phoenix? You can browse all Phoenix real estate or contact a Coldwell Banker agent to request more information.