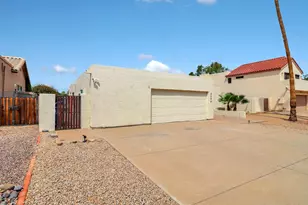
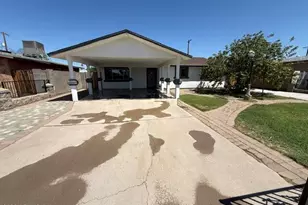
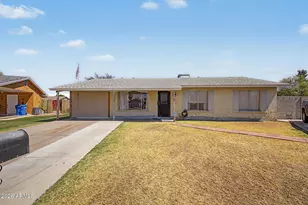
This is a carousel with tiles that activate property listing cards. Use the previous and next buttons to navigate.
1/1
$365,000
This is a carousel with tiles that activate property listing cards. Use the previous and next buttons to navigate.
1/1
Property Description
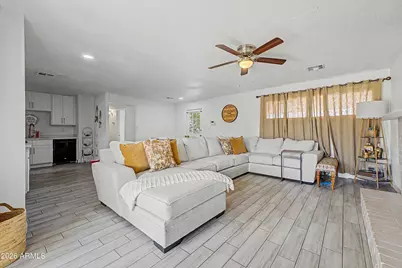
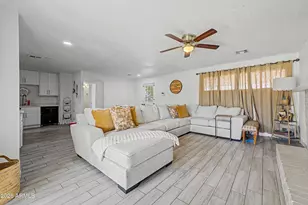
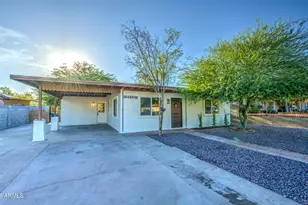
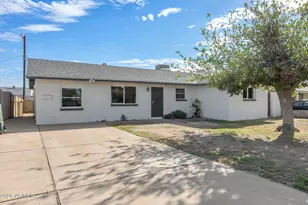
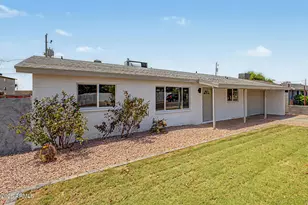
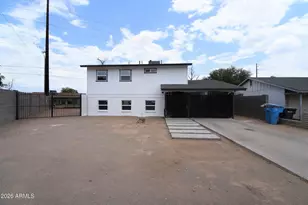
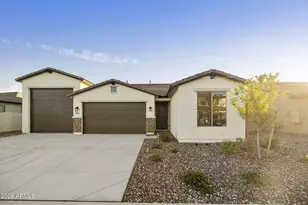
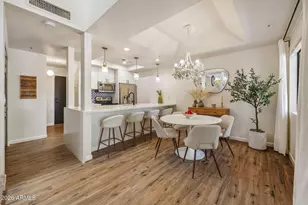
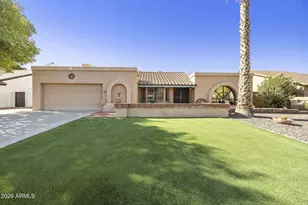
Beautiful 4-bedroom, 2-bath home offering modern finishes and an open layout! Step inside to a bright and inviting living space with abundant natural light and a cozy white brick fireplace that serves as the focal point of the main living area. The kitchen showcases white shaker-style cabinetry, granite countertops, and an open flow into the dining and living areas, making it ideal for both entertaining and everyday living. The primary suite features an updated en-suite bathroom, while three additional bedrooms provide flexibility for family, guests, or a home office. Outside, the large backyard with an RV gate offers endless possibilities to create your ideal outdoor retreat. The roof was replaced in 2023, and the water heater in 2026, offering added peace of mind.
Full Property Details
Full Property Details for 5201 W Wilshire Dr
General
- Sold For: $365,000
- Taxes: $858 (2025)
- Status: Closed
- Type: Single Family
- Source: ARMLS_Arizona_MLS_Phoenix_Area
- MLS ID: 7054529
- Added to Site: 46 day(s) ago
Interior
- Interior Features: Granite Counters, Eat-in Kitchen, Full Bth Master Bdrm
- Fireplace: Yes
- Number of Fireplaces: 1
- Fireplace(s): Wood Burning, Family Room, Living Room
- Appliances: Dryer, Washer, Refrigerator, Built-in Microwave, Dishwasher, Electric Range, Electric Oven
- Flooring: Carpet, Tile
Rooms
Bathrooms
- Total Bathrooms: 2
- Full Bathrooms: 2
Bedrooms
- Total Bedrooms: 4
Additional Information
- Security/Safety: Security System Owned
Exterior
- Exterior Features: Storage
Parking
- Parking Features: Attached Carport, RV Gate
Location
- County: Maricopa
- Township: 2N
- Subdivision: HOMESTEAD TERRACE 3
- Cross Streets: 51st Ave & Encanto
Community
- Assoc. Fees Include: No Fees
Heating & Cooling
- Central air: Yes
- Air Conditioning: Yes
- Cooling Type: Central Air
- Heating Type: Electric
Utilities
- Water: City Water
Structural Information
- Builder: UNK
- Exterior Const.: Painted, Block
- Roof: Composition
- Sq. Ft. Source: Assessor
- Year Built: 1963
Lot Features
- Lot Size (Acres): 0.14
- Lot Size (Sq. Ft.): 6,303
- Lot Size Source: Assessor
- Frontage: Asphalt
- Lot Features: Sprinklers In Rear, Dirt Front, Grass Back
- Fencing (Description): Back Yard, Block
Financial Considerations
- Tax Amount: $858
- Tax Year: 2025
- Terms: Cash, Conventional, FHA, VA Loan
Disclosures and Reports
- Ownership: Fee Simple
- Legal Description: LOT 413 HOMESTEAD TERRACE 3 MCR 009908
- Property ID: 103-17-167
- Range: 2E
- Section: 32
- Lot Number: 413
Listed by Keller Williams, Professional Partners
Sold by eXp Realty

Get Pre-Approved Today
Schools
Schools serving 5201 W Wilshire Dr
School Districts:Cartwright Elementary District, Phoenix Union High School District
| Name | Grades | Distance |
|---|---|---|
Charles W. Harris School 2252 North 55th Avenue, Phoenix, AZ 85035 | K-8 | 0.5 mi |
Maryvale High School 3415 North 59th Avenue, Phoenix, AZ 85033 | 9-12 | 1.3 mi |
Disclaimer:
School attendance boundaries provided by ATTOM Data Solutions and are for reference only. Contact the school directly to verify enrollment eligibility.
Price & Sales History for 5201 W Wilshire Dr
Date
Details
Price
Change
Source
8/13/2026
Sold
$365,000
—
MLS
7/16/2026
Listed
$365,000
—
MLS
Disclaimer: Historical sales information is derived from public records provided by the county offices. Information is not guaranteed and should be independently verified.
5201 W Wilshire Drive, Phoenix, AZ 85035 (MLS# 7054529) is a Single Family property that was sold at $365,000 on August 13, 2026. Want to learn more about 5201 W Wilshire Drive? Do you have questions about finding other Single Family real estate for sale in Phoenix? You can browse all Phoenix real estate or contact a Coldwell Banker agent to request more information.