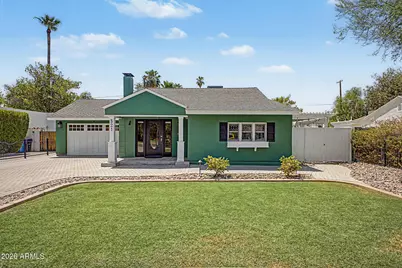
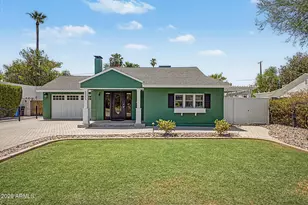
This is a carousel with tiles that activate property listing cards. Use the previous and next buttons to navigate.
1/30
$2,295
This is a carousel with tiles that activate property listing cards. Use the previous and next buttons to navigate.
1/30
Property Description
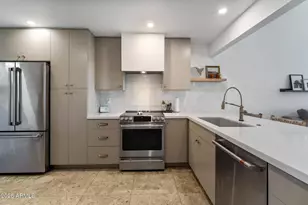
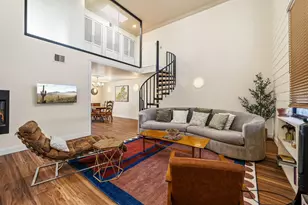
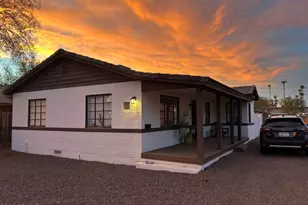
Discover a truly exceptional property in the heart of the historic Pierson Place district. This stunning triplex is an absolute gem, anchored by a main residence built in 1956 that radiates charm and character. From the moment you step onto the covered front porch, you are welcomed into a main parlor that masterfully preserves its history. Gorgeous, warm wood floors flow throughout the home, complemented by intricate mosaic tile flooring in the bathroom. The living room is elegantly appointed with a trimmed coffered ceiling, leaded glass windows salvaged from a historic church, and an inviting fireplace with a classic mantle. Steps away, the expansive chef's kitchen features white and dove-gray shaker cabinetry, including lighted glass-front displays that frame a sash window overlooking the courtyard. High-end finishes abound, from the stainless steel farmhouse sink and gas range with a wall-mounted hood to the premium quartz countertops, under-cabinet lighting, and a sophisticated shiplap ceiling. Storage is maximized with thoughtful additions like lazy Susans, pull-out drawers, and a built-in stainless steel refrigerator and microwave. The primary suite serves as a private sanctuary, featuring vaulted ceilings, a faux loft with decorative railing, and LED recessed lighting. Large picture windows and elegant French doors offer seamless access to your private courtyard, blending indoor comfort with outdoor tranquility. In the primary bath, luxury meets functionality with a beautiful walk-in shower featuring a clear glass surround and custom mosaic tile. The space includes a wall-mounted sink and a custom mirror that doubles as a medicine cabinet with integrated electrical outlets. For added convenience, a high-end combo washer/dryer is discreetly housed in a custom cabinet topped with a quartz folding counter. The outdoor living space is equally impressive. Just outside the bedrooms lies a beautiful covered courtyard complete with a cozy gas fireplace, outdoor sink, and a built-in BBQ, all set within a tastefully landscaped private yard. Completing this exceptional package is an extended one-car garage equipped with built-in cabinetry, a dedicated workbench, and additional overhead loft storage. A service door leads to a shared, covered courtyard, perfect for hosting gatherings with neighbors and friends. This historic residence is a rare find--stop by today!
Full Property Details
Full Property Details for 521 W Mariposa St #Main
General
- Rent: $2,295
- Status: Active
- Type: Rental
- Source: ARMLS_Arizona_MLS_Phoenix_Area
- MLS ID: 7064585
- Updated: 8/9/2026
- Added to Site: 10 day(s) ago
Interior
- Interior Features: Vaulted Ceiling(s), Quartz Countertops, High Speed Internet, Granite Counters
- Appliances: Washer, Dryer, Refrigerator, Microwave, Gas Range, Disposal
- Furnishings: Unfurnished
- Flooring: Tile, Wood
Rooms
Bathrooms
- Total Bathrooms: 1
- Full Bathrooms: 1
Bedrooms
- Total Bedrooms: 2
Other Rooms
- Laundry: In Unit, Engy Star (See Rmks), Inside
Exterior
- Exterior Features: Built-In Barbecue, Private Yard
Parking
- Garage: Yes
- Garage Spaces: 1
- Parking Features: Attached Garage, Direct Access, Garage Door Opener, Extended Length Garage, Separate Strge Area, Over Height Garage, Attch'd Gar Cabinets
Location
- County: Maricopa
- Township: 2N
- Subdivision: PIERSON PLACE
- Cross Streets: 3rd Ave & Camelback
Community
- Pet Restrictions: Lessor Approval
Heating & Cooling
- Air Conditioning: Yes
- Cooling Type: Gas, Ceiling Fan(s), ENERGY STAR Qualified Equipment
- Heating Type: Heat Pump, ENERGY STAR Qualified Equipment, Natural Gas
Utilities
- Water: City Water
Structural Information
- Architectural Style: Bungalow,
- Structure Type: Triplex
- Builder: Custom
- Exterior Const.: Stucco, Wood Frame, Painted, Adobe
- Roof: Composition
- Common Walls: 1 Common Wall
- Windows: Blinds, Drapes, Vinyl Frame
- Sq. Ft. Source: Assessor
- Year Built: 1956
Lot Features
- Lot Size (Acres): 0.19
- Lot Size (Sq. Ft.): 8,423
- Lot Size Source: Owner
- Lot Features: North/South Exposure, Sprinklers In Rear, Sprinklers In Front, Grass Front, Grass Back, Auto Timer H2O Front, Auto Timer H2O Back
Green Features
- Water Conservation: Tankless Ht Wtr Heat
Financial Considerations
- Security Deposit: $1,895
- Pet Deposit: $250
- Credit Check Amount: $49
- Earnest Deposit: $750
Disclosures and Reports
- Legal Description: PIERSON PLACE AMD E2 LOT 5 BLK B
- Property ID: 155-35-080
- Range: 3E
- Section: 20
- Lot Number: 5 B
Listed by Fathom Realty Elite
Schools
Schools serving 521 W Mariposa St #Main
School Districts:Osborn Elementary District, Phoenix Union High School District
| Name | Grades | Distance |
|---|---|---|
Longview Elementary School 1209 East Indian School Road, Phoenix, AZ 85014 | PK-6 | 1.8 mi |
Osborn Middle School 1102 West Highland Avenue, Phoenix, AZ 85013 | 7-8 | 0.4 mi |
Central High School 4525 North Central Avenue, Phoenix, AZ 85012 | 9-12 | 0.6 mi |
Disclaimer:
School attendance boundaries provided by ATTOM Data Solutions and are for reference only. Contact the school directly to verify enrollment eligibility.
Price History for 521 W Mariposa St #Main
Date
Details
Price
Change
Source
8/09/2026
Listed
$2,295
—
MLS
Disclaimer: Historical sales information is derived from public records provided by the county offices. Information is not guaranteed and should be independently verified.
521 W Mariposa Street #Main, Phoenix, AZ 85013 (MLS# 7064585) is a Rental property with 2 bedrooms and 1 full bathroom. 521 W Mariposa Street #Main is currently listed for rent at $2,295 and was received on August 09, 2026. Want to learn more about 521 W Mariposa Street #Main? Do you have questions about finding other real estate for sale or rent in Maryvale? You can browse all Maryvale rentals or contact a Coldwell Banker agent to request more information.