This is a carousel with tiles that activate property listing cards. Use the previous and next buttons to navigate.
1/66
$1,098,000 Just Listed
This is a carousel with tiles that activate property listing cards. Use the previous and next buttons to navigate.
1/66
Property Description
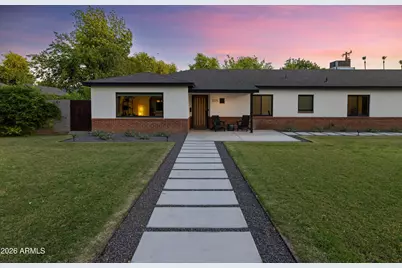
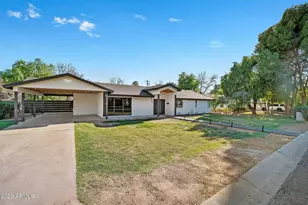
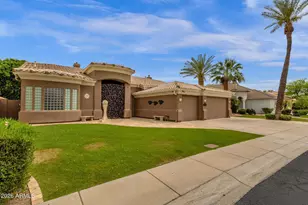
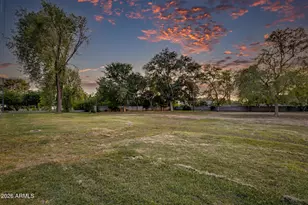
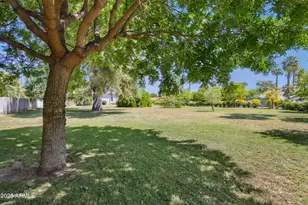
Located in the highly sought-after Madison School District, this charming ranch-style home blends classic character with modern updates and expansive outdoor living on a nearly ½-acre flood-irrigated lot. Featuring 4 bedrooms, 2.5 bathrooms, and a 2-car garage, the property offers ample space to live, work, and entertain. Inside, large-format tile flows throughout the home, which includes two living areas, a formal dining room, and an updated kitchen. The Arizona room features a midcentury fireplace, epoxied cement flooring, and a wall of windows overlooking the verdant backyard. Vinyl dual-pane windows and glass doors fill the home with natural light. The kitchen is both stylish and functional, featuring quartz countertops, 42'' white upper cabinetry, cherrywood lower cabinets, and black stainless steel appliances that create an inviting space for everyday living and entertaining. The primary suite includes a spacious walk-in closet, while two secondary bedrooms are connected by a convenient Jack-and-Jill bathroom. A fourth bedroom, located near the front living room, also works well as a home office. The flexible floor plan offers versatility for a variety of lifestyles and includes a separate detached flex space with endless possibilities as a home office, art or fitness studio, guest retreat, or future traditional casita. Step outside to your own private oasis, complete with a sparkling pool, extended covered patio, mature fruit trees, and a lush irrigated grass yard. The tropical-inspired pool area provides the perfect setting for relaxing, entertaining, or enjoying Arizona's beautiful weather year-round. A large storage shed adds even more convenience and functionality to this exceptional property. Ideally located within walking distance to the Uptown Farmers Market and the Bridle Path, the home is close to excellent shopping and dining, with quick access to freeways and downtown Phoenix.
Full Property Details
Full Property Details for 525 W Palo Verde Dr
General
- Price: $1,098,000
- Taxes: $5,020 (2025)
- Status: Active
- Type: Single Family
- Source: ARMLS_Arizona_MLS_Phoenix_Area
- MLS ID: 7034507
- Updated: 5/29/2026
- Added to Site: Today
Interior
- Interior Features: Granite Counters, No Interior Steps, Kitchen Island, Full Bth Master Bdrm, Tub with Jets
- Fireplace: Yes
- Number of Fireplaces: 1
- Fireplace(s): Family Room
- Appliances: Dryer, Washer, Refrigerator, Dishwasher, Gas Range
- Flooring: Tile, Concrete
Rooms
Bathrooms
- Total Bathrooms: 3
- Full Bathrooms: 2
- Half Bathrooms: 1
Bedrooms
- Total Bedrooms: 4
Additional Information
- Pool: Yes
- Pool Description: Outdoor
Parking
- Garage: Yes
- Garage Spaces: 2
- Parking Features: Attached Garage, Garage Door Opener
Location
- County: Maricopa
- Township: 2N
- Subdivision: VALLOMBROSA
- Cross Streets: 7th Ave and Bethany Home Rd.
Community
- Assoc. Fees Include: No Fees
Heating & Cooling
- Central air: Yes
- Air Conditioning: Yes
- Cooling Type: Central Air, Ceiling Fan(s)
- Heating Type: Heat Pump, Forced Air
Utilities
- Water: City Water
Structural Information
- Architectural Style: Ranch,
- Exterior Const.: Painted, Brick
- Roof: Composition
- Windows: Low-Emissivity Windows, Dual Pane, Vinyl Frame
- Sq. Ft. Source: Assessor
- Year Built: 1950
Additional Structures
- Other Structures: Shed(s)
Lot Features
- Lot Size (Acres): 0.39
- Lot Size (Sq. Ft.): 17,046
- Lot Size Source: Assessor
- Frontage: Paved
- Lot Features: North/South Exposure, Grass Front, Grass Back
Financial Considerations
- Tax Amount: $5,020
- Tax Year: 2025
- Terms: Cash, Conventional, FHA, VA Loan
Disclosures and Reports
- Ownership: Fee Simple
- Legal Description: VALLOMBROSA
- Property ID: 162-30-032
- Range: 3E
- Section: 17
- Lot Number: 3
Listed by Retsy
Get Pre-Approved Today
Schools
Schools serving 525 W Palo Verde Dr
School Districts:Madison Elementary District, Phoenix Union High School District
| Name | Grades | Distance |
|---|---|---|
Madison Meadows School 225 West Ocotillo Road, Phoenix, AZ 85013 | 5-8 | 0.8 mi |
Madison Richard Simis School 7302 North 10th Street, Phoenix, AZ 85020 | PK-4 | 1.8 mi |
Central High School 4525 North Central Avenue, Phoenix, AZ 85012 | 9-12 | 1.5 mi |
Disclaimer:
School attendance boundaries provided by ATTOM Data Solutions and are for reference only. Contact the school directly to verify enrollment eligibility.
Price & Sales History for 525 W Palo Verde Dr
Date
Details
Price
Change
Source
5/28/2026
Listed
$1,098,000
83.31%
MLS
3/19/2020
Sold
$599,000
—
Public Record
Disclaimer: Historical sales information is derived from public records provided by the county offices. Information is not guaranteed and should be independently verified.
Tax History
Tax History for 525 W Palo Verde Dr
Year
Property Taxes
Change
Tax Assessment
Change
2025
$5,020
6%
$97,650
8%
2024
$4,758
3%
$90,320
-4%
2023
$4,615
3%
$93,670
14%
2022
$4,459
—
$82,460
33%
2022
$4,459
-1%
$61,880
11%
2021
$4,510
2%
$55,580
-1%
2020
$4,437
2%
$56,400
9%
2019
$4,337
3%
$51,730
6%
2018
$4,223
5%
$48,970
2%
2017
$4,009
4%
$47,780
8%
2016
$3,863
7%
$44,410
12%
2015
$3,595
6%
$39,780
45%
2014
$3,402
-1%
$27,410
20%
2013
$3,448
—
$22,930
—
Disclaimer: Historical tax information is derived from public records provided by the county offices. Information is not guaranteed and should be independently verified.
Estimate the Cost
Estimate the Cost for 525 W Palo Verde Dr
525 W Palo Verde Drive, Phoenix, AZ 85013 (MLS# 7034507) is a Single Family property with 4 bedrooms and 2 full bathrooms. 525 W Palo Verde Drive is currently listed for $1,098,000 and was received on May 28, 2026. Want to learn more about 525 W Palo Verde Drive? Do you have questions about finding other Single Family real estate for sale in Alhambra? You can browse all Alhambra real estate or contact a Coldwell Banker agent to request more information.