This is a carousel with tiles that activate property listing cards. Use the previous and next buttons to navigate.
1/46
$6,500 Just Listed
This is a carousel with tiles that activate property listing cards. Use the previous and next buttons to navigate.
1/46
Property Description
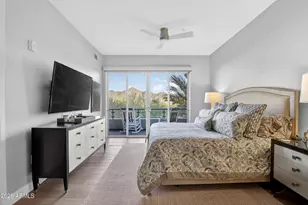
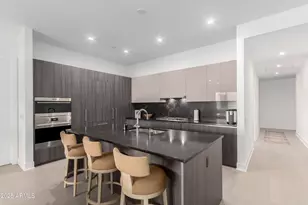
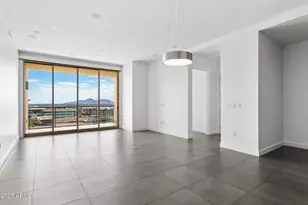
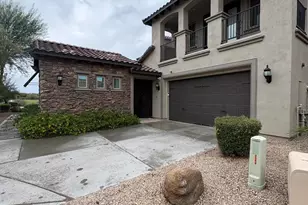
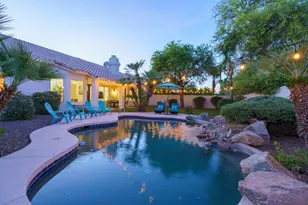
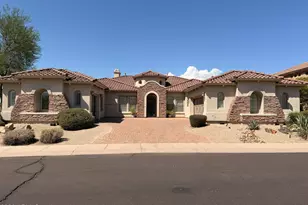
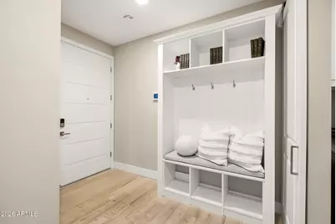
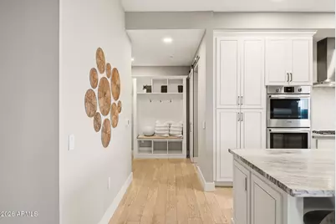
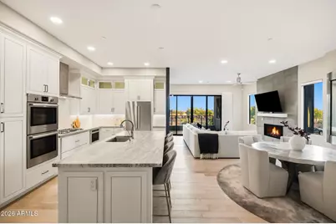
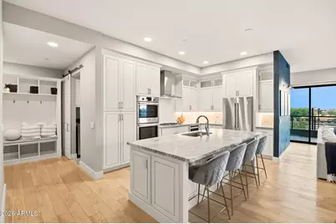
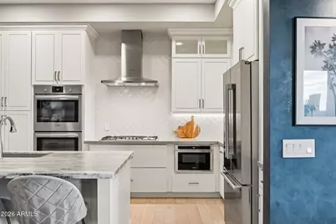
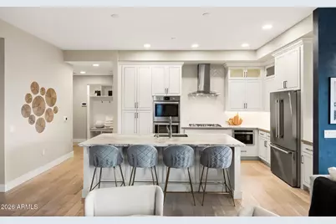
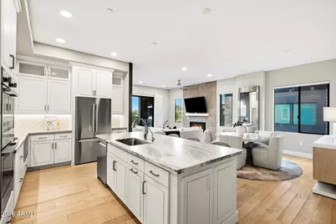
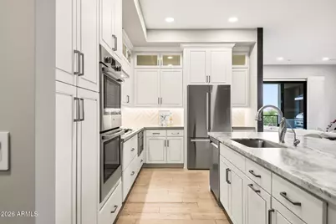
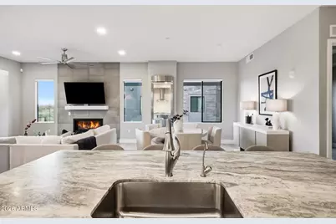
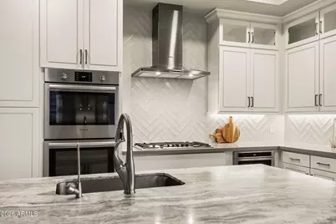
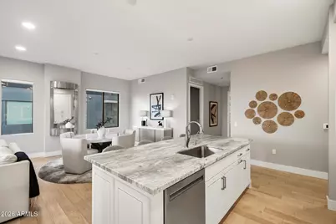
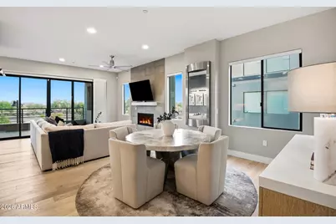
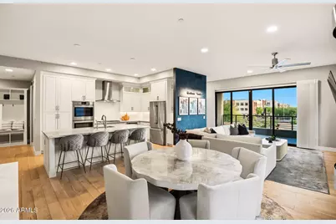
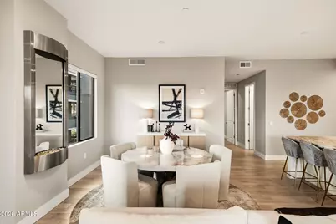
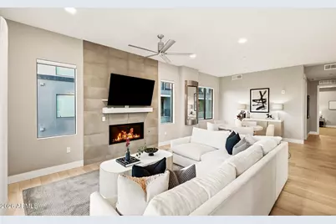
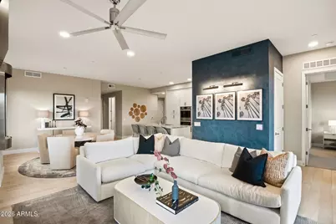
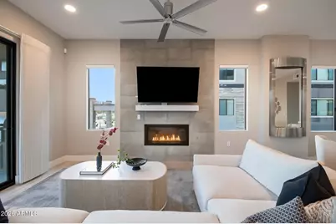
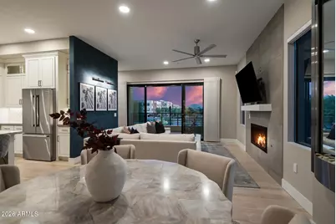
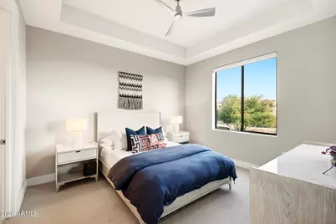
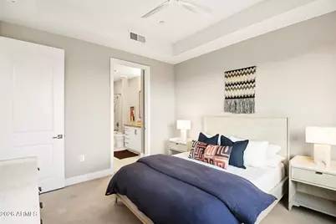
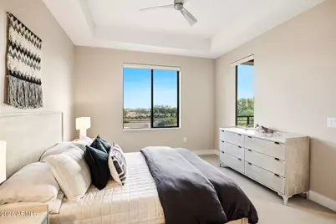
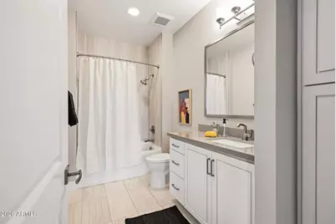
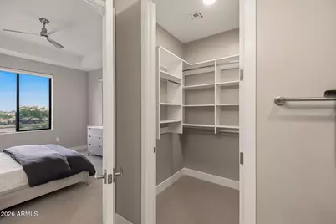
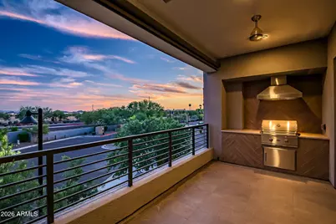
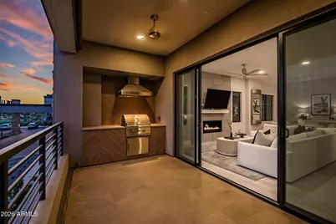
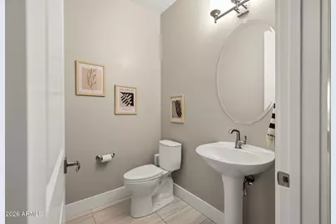
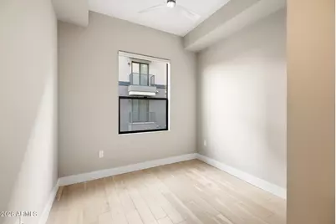
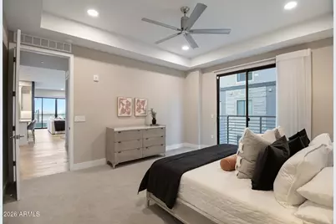
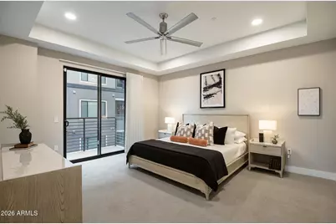
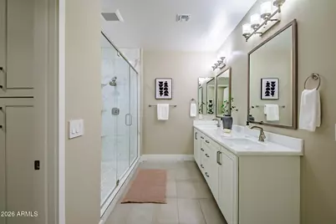
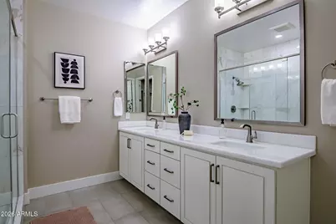
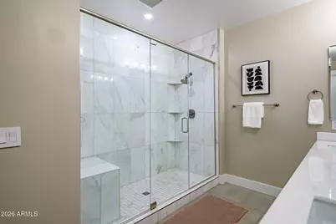
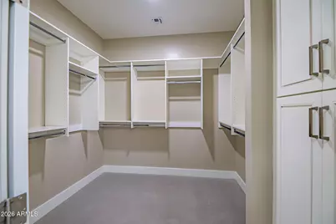
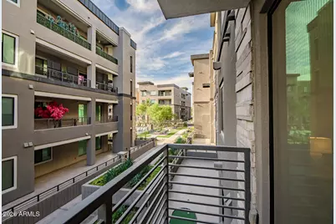
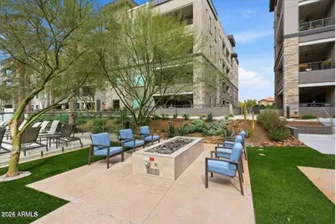
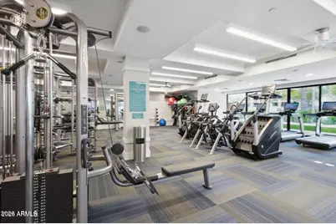
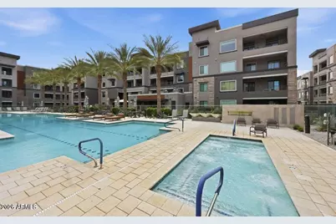
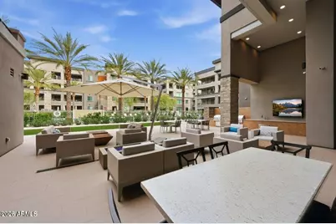
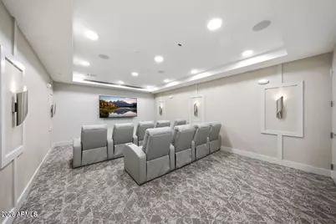
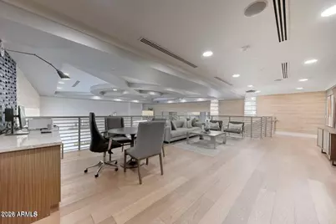
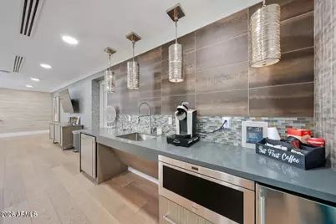
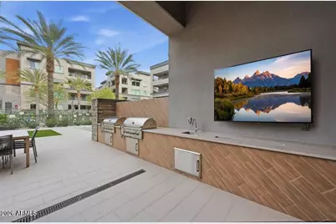
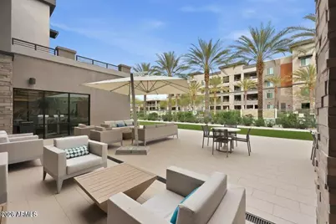
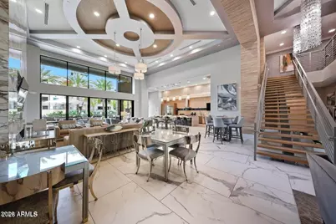
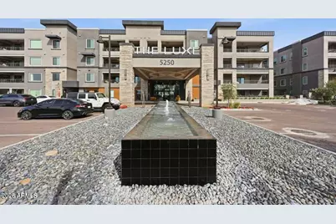
Experience elevated lock-and-leave living in the coveted Capri floor plan at The Luxe at Desert Ridge. Perfectly positioned as a premier corner residence, this sophisticated home was thoughtfully designed with privacy and functionality in mind. Enhanced with natural light, the beautifully appointed interior showcases premium all natural wood flooring, custom motorized shades, an indoor gas fireplace, and refined designer finishes throughout. Designed for both effortless living and elevated entertaining, the chef-inspired kitchen features an oversized island, sleek illuminated cabinetry, and premium Bosch appliances. The coveted dual-primary floor plan offers two spacious owner's suites, a third bedroom, and 2.5 baths, while the expansive private balcony with a built-in gas BBQ island provides a seamless extension of the living space-- perfect for enjoying Arizona's beautiful evenings. Additional highlights include two secured garage parking spaces with EV charging and a private storage unit. Residents of The Luxe enjoy exceptional resort-style amenities, including a stunning pool and spa, infrared sauna, fitness center, club spaces, fire features, and beautifully curated landscaped grounds. Ideally located within the prestigious Desert Ridge corridor and steps from the desirable City North District featuring upscale hotels, bars, fine dining restaurants, luxury spa experiences, scenic walking and biking paths throughout, concerts, farmer's markets, and everything more you can imagine! This rare corner residence offers effortless access to the Mayo Hospital, Scottsdale Kierland Shopping & Sky Harbor Airport delivering a refined, low-maintenance lifestyle in one of North Phoenix's most sought-after luxury communities
Full Property Details
Full Property Details for 5250 E Deer Valley Dr #258
General
- Rent: $6,500
- Status: Active
- Type: Apartment
- Source: ARMLS_Arizona_MLS_Phoenix_Area
- MLS ID: 7096713
- Updated: Today (10/21/2026)
- Added to Site: Today
Interior
- Interior Features: Storage, Elevator, Quartz Countertops, High Speed Internet, Smart Home, Double Vanity, Eat-in Kitchen, Breakfast Bar, Kitchen Island, Pantry
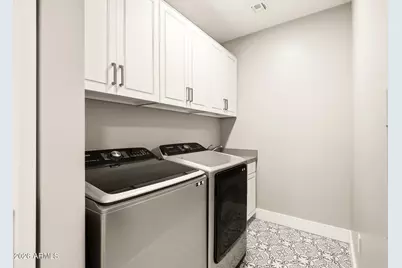
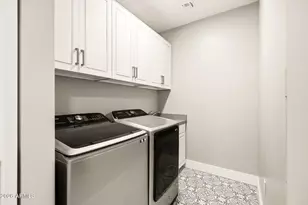
- Appliances: Washer, Dryer, Reverse Osmosis, Refrigerator, Microwave, Gas Range, Disposal, Dishwasher, Built-In Electric Oven, Gas Cooktop
- Furnished: Yes
- Furnishings: Furnished
- Flooring: Carpet, Tile, Wood
Rooms
Bathrooms
- Total Bathrooms: 3
- Full Bathrooms: 2
- Half Bathrooms: 1
Bedrooms
- Total Bedrooms: 3
Other Rooms
- Laundry: Inside
Additional Information
- Security/Safety: Fire Sprinkler System, Security Guard
Exterior
- Exterior Features: Built-In Barbecue, Storage
Parking
- Garage: Yes
- Garage Spaces: 2
- Parking Features: Gated, Garage Door Opener, Temp Controlled, Separate Strge Area, Assigned, Permit Required, Electric Vehicle Charging Station(s)
Location
- County: Maricopa
- Subdivision: TOSCANA AT DESERT RIDGE CONDOMINIUM 5TH AMD
- Cross Streets: 56th Street & Deer Valley
Community
- Association: Yes
- Assoc. Name: Toscana/Luxe
- Pet Restrictions: Lessor Approval
Heating & Cooling
- Central air: Yes
- Air Conditioning: Yes
- Cooling Type: Central Air, Programmable Thermostat
- Heating Type: Natural Gas
Utilities
- Water: Public
Structural Information
- Architectural Style: Contemporary,
- Structure Type: High Rise
- Builder: Statesman
- Exterior Const.: Stucco, Wood Frame, Painted
- Roof: Reflective Coating, Tile, Built-Up
- Windows: Drapes, Mechanical Sun Shds, Dual Pane
- Sq. Ft. Source: Assessor
- Year Built: 2023
Manufactured Home
- Model: Capri
Lot Features
- Property View: City
- Lot Size (Acres): 0.04
- Lot Size (Sq. Ft.): 1,804
- Lot Size Source: Assessor
- Lot Features: Desert Back, Desert Front
Financial Considerations
- Security Deposit: $6,500
- Pet Deposit: $250
- Credit Check Amount: $50
- Earnest Deposit: $2,000
Disclosures and Reports
- Property ID: 212-52-579
- Lot Number: 258
Listed by eXp Realty
Schools
Schools serving 5250 E Deer Valley Dr #258
School District:Paradise Valley Unified District
| Name | Grades | Distance |
|---|---|---|
Desert Trails Elementary School 4315 East Cashman Drive, Phoenix, AZ 85050 | PK-6 | 1.2 mi |
Explorer Middle School 22401 North 40th Street, Phoenix, AZ 85050 | 7-8 | 1.3 mi |
Pinnacle High School 3535 East Mayo Boulevard, Phoenix, AZ 85050 | 9-12 | 2.4 mi |
Disclaimer:
School attendance boundaries provided by ATTOM Data Solutions and are for reference only. Contact the school directly to verify enrollment eligibility.
Price History for 5250 E Deer Valley Dr #258
Date
Details
Price
Change
Source
10/21/2026
Listed
$6,500
—
MLS
Disclaimer: Historical sales information is derived from public records provided by the county offices. Information is not guaranteed and should be independently verified.
5250 E Deer Valley Drive #258, Phoenix, AZ 85050 (MLS# 7096713) is a Apartment property with 3 bedrooms and 2 full bathrooms. 5250 E Deer Valley Drive #258 is currently listed for rent at $6,500 and was received on October 21, 2026. Want to learn more about 5250 E Deer Valley Drive #258? Do you have questions about finding other real estate for sale or rent in Maryvale? You can browse all Maryvale rentals or contact a Coldwell Banker agent to request more information.