This is a carousel with tiles that activate property listing cards. Use the previous and next buttons to navigate.
1/1
$4,500
This is a carousel with tiles that activate property listing cards. Use the previous and next buttons to navigate.
1/1
Property Description
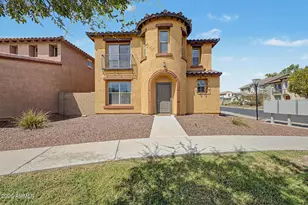
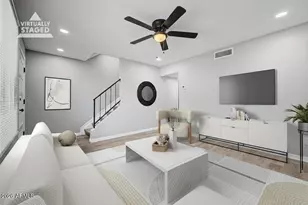
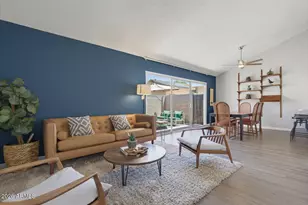
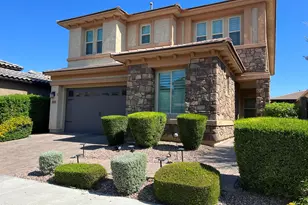
Luxe Resort Style Living & High Street Shopping & Dining Right Across The Street. Well Appointed Dior Model With Gorgeous Gourmet Kitchen. All Bosche Appliances; Dbl Ovens, Microwave Drawer, Gas Cooktop, Hood, and Refrigerator. Warm Khaki-Colored Cabinets Thr/Out. Arabesque Tile Backsplash. Subway Glass Herringbone Patterned Fireplace & Media Wall. Barn Door To Office Space. Spacious Laundry Room & Half Bath. 2 Master Bedrooms. Roomy Balcony/Patio W/Outdoor Kitchen. 2C Parking Stalls, Large Storage Unit & Surface Parking For Guests. Gated and Guarded Community. Smart Technology. Luxe At Desert Ridge Onsite Amenities; Access To 5 Pools, Fitness Center W/Top Of The Line Equipment, Infra-Red Sauna, Locker Room W/ Showers, Business Ctr, Beautiful Clubhouse For Entertaining W/Oversized Kitchen
Full Property Details
Full Property Details for 5250 E Deer Valley Dr #Unit 257
General
- Rent: $4,500
- Status: Closed
- Type: Apartment
- Source: ARMLS_Arizona_MLS_Phoenix_Area
- MLS ID: 6971710
- Added to Site: 126 day(s) ago
Interior
- Interior Features: Non-laminate Counter, High Speed Internet, Granite Counters, Kitchen Island, Pantry
- Fireplace: Yes
- Number of Fireplaces: 1
- Fireplace(s): Other
- Appliances: Refrigerator, Microwave, Disposal, Dishwasher
- Furnishings: Unfurnished
- Flooring: Carpet, Tile
Rooms
Bathrooms
- Total Bathrooms: 3
- Full Bathrooms: 2
- Half Bathrooms: 1
Bedrooms
- Total Bedrooms: 2
Other Rooms
- Laundry: Washer Hookup
Exterior
- Exterior Features: Built-In Barbecue, Balcony
Parking
- Garage: Yes
- Garage Spaces: 2
- Parking Features: Assigned
Location
- County: Maricopa
- Subdivision: TOSCANA AT DESERT RIDGE CONDOMINIUM 5TH AMD
Community
- Association: Yes
- Assoc. Name: Toscana HOA
- Pet Restrictions: Call
Heating & Cooling
- Air Conditioning: Yes
- Cooling Type: Ceiling Fan(s)
- Heating Type: Electric
Structural Information
- Builder: Statesman
- Sq. Ft. Source: Assessor
- Year Built: 2023
Manufactured Home
- Model: Dior
Lot Features
- Lot Size (Acres): 0.04
- Lot Size (Sq. Ft.): 1,774
- Lot Size Source: Assessor
Financial Considerations
- Security Deposit: $5,000
- Pet Deposit: $250
- Credit Check Amount: $100
- Earnest Deposit: $5,000
Disclosures and Reports
- Property ID: 212-52-578
Listed and Sold by RE/MAX Foothills
Schools
Schools serving 5250 E Deer Valley Dr #Unit 257
School District:Paradise Valley Unified District
| Name | Grades | Distance |
|---|---|---|
Desert Trails Elementary School 4315 East Cashman Drive, Phoenix, AZ 85050 | PK-6 | 1.2 mi |
Explorer Middle School 22401 North 40th Street, Phoenix, AZ 85050 | 7-8 | 1.3 mi |
Pinnacle High School 3535 East Mayo Boulevard, Phoenix, AZ 85050 | 9-12 | 2.4 mi |
Disclaimer:
School attendance boundaries provided by ATTOM Data Solutions and are for reference only. Contact the school directly to verify enrollment eligibility.
Price History for 5250 E Deer Valley Dr #Unit 257
Date
Details
Price
Change
Source
4/01/2026
Sold
$4,500
—
MLS
1/20/2026
Listed
$4,500
—
MLS
Disclaimer: Historical sales information is derived from public records provided by the county offices. Information is not guaranteed and should be independently verified.
5250 E Deer Valley Drive #Unit 257, Phoenix, AZ 85054 (MLS# 6971710) is a Apartment property that was sold at $4,500 on April 01, 2026. Want to learn more about 5250 E Deer Valley Drive #Unit 257? Do you have questions about finding other real estate for sale or rent in Phoenix? You can browse all Phoenix rentals or contact a Coldwell Banker agent to request more information.