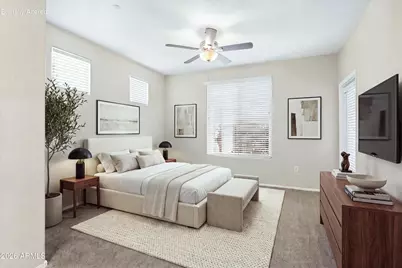
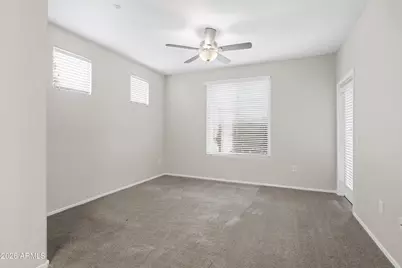
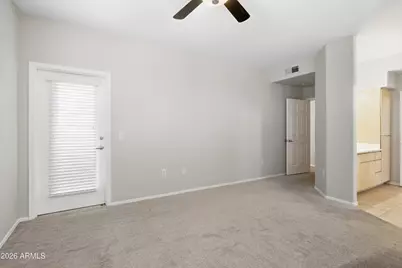
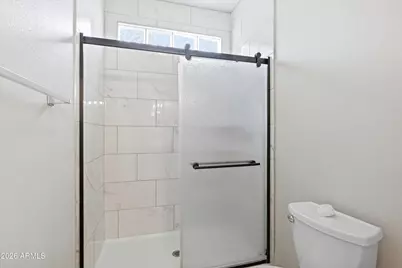
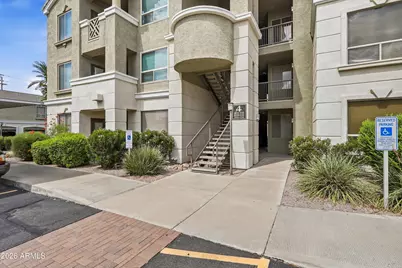
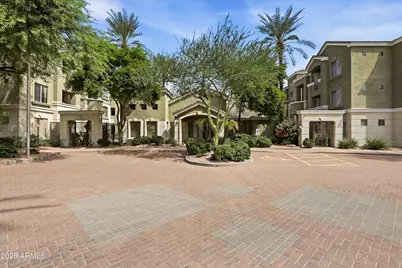
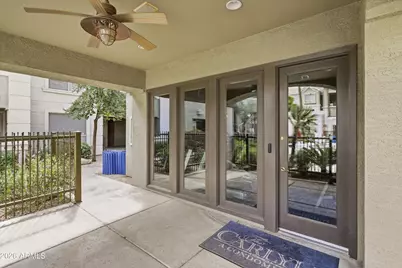
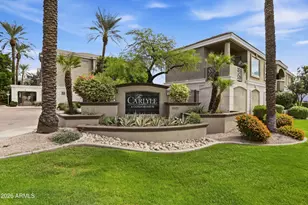
This is a carousel with tiles that activate property listing cards. Use the previous and next buttons to navigate.
1/30
$265,000 Just Listed
This is a carousel with tiles that activate property listing cards. Use the previous and next buttons to navigate.
1/30
Property Description
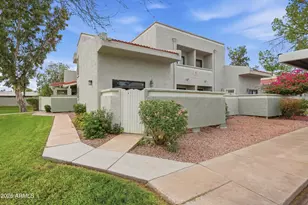
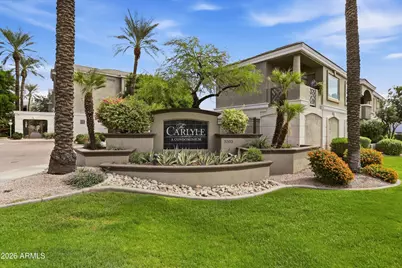
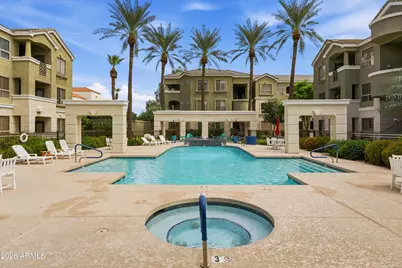
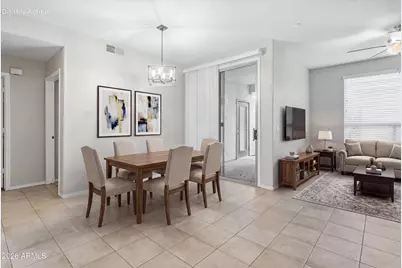
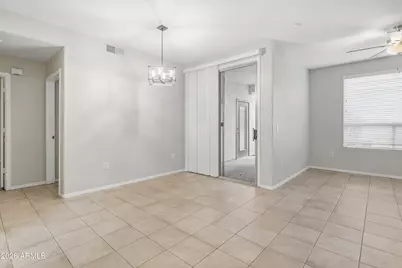
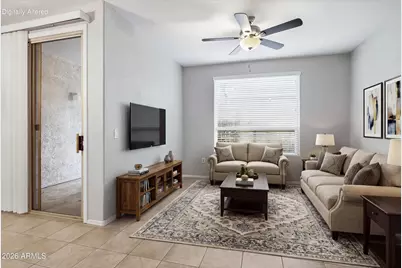
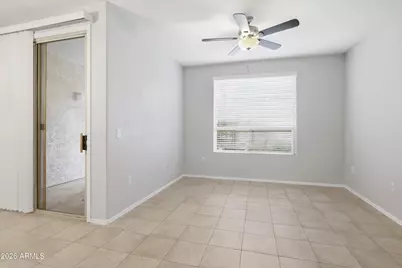
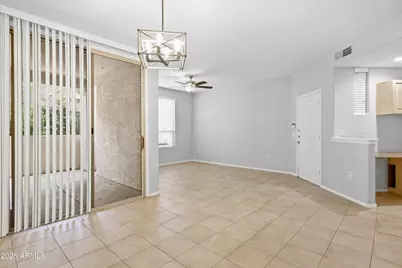
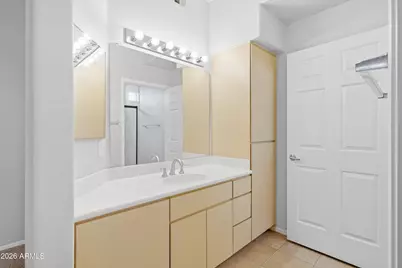
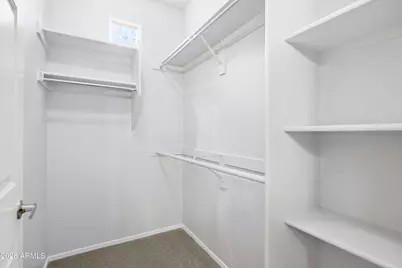
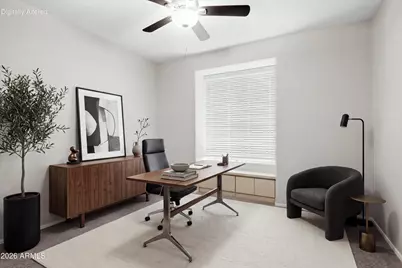
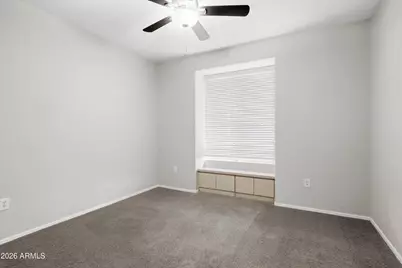
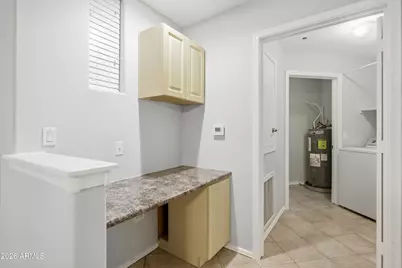
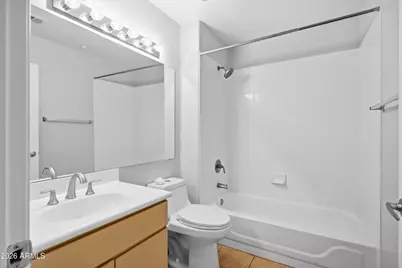
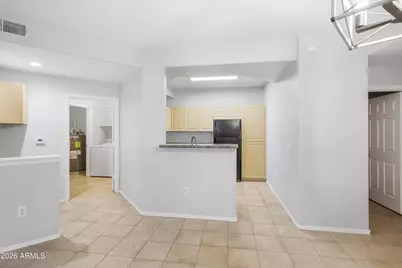
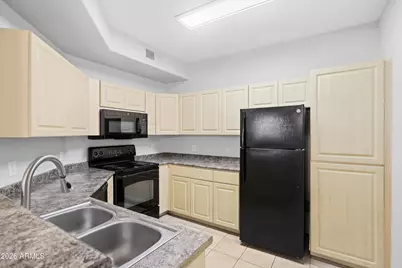
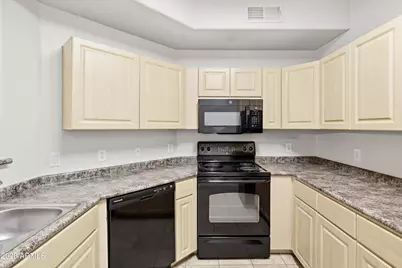
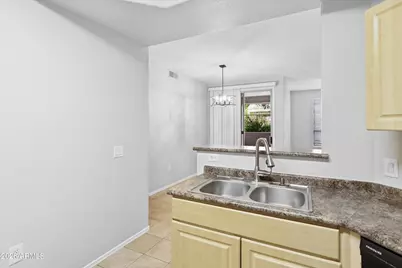
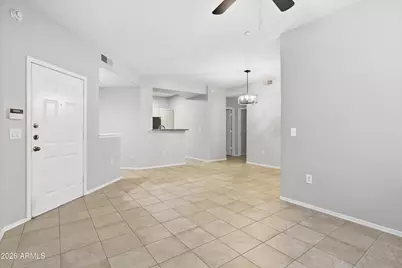
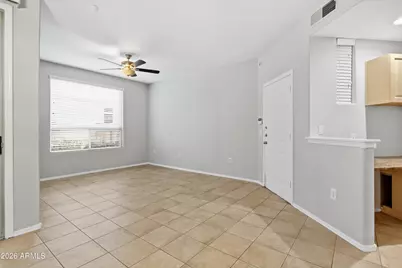
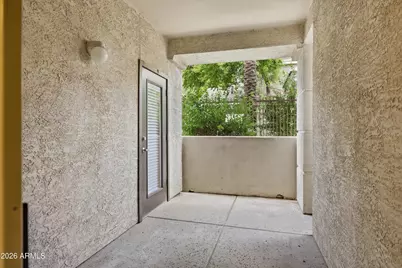
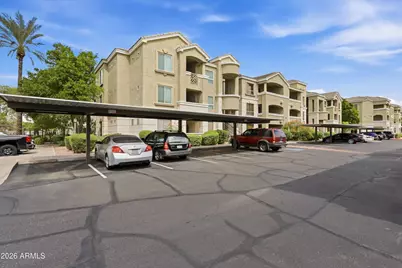
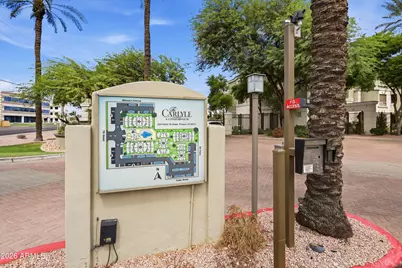
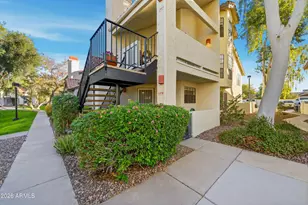
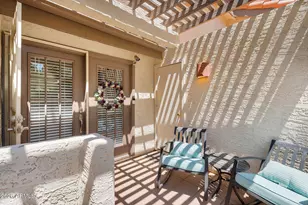
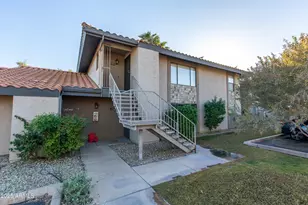
2 Bedroom 2 Bath condo in a gated resort style complex with heated pool and spa, and fitness room. Priced perfectly for an investor looking for a rental, or as a primary residence ready for a little personalization. Covered parking, spacious open floorplan, brand new AC, updated windows and master shower, all in a prime Uptown / central Phoenix location with quick freeway access and in walking distance to some of the best restaurants.
Full Property Details
Full Property Details for 5303 N 7th St #112
General
- Price: $265,000
- HOA FEE: $398/month
- Taxes: $1,382 (2026)
- Status: Active
- Type: Apartment
- Source: ARMLS_Arizona_MLS_Phoenix_Area
- MLS ID: 7082452
- Updated: 9/18/2026
- Added to Site: 3 day(s) ago
Interior
- Interior Features: High Speed Internet, Eat-in Kitchen, 9+ Flat Ceilings, 3/4 Bath Master Bdrm, Laminate Counters
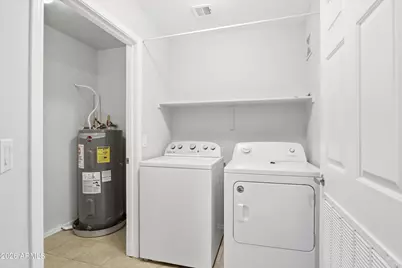
- Appliances: Dryer, Washer, Refrigerator, Built-in Microwave, Dishwasher, Disposal, Electric Oven, Electric Cooktop
- Flooring: Carpet, Tile
Rooms
Bathrooms
- Total Bathrooms: 2
- Full Bathrooms: 2
Bedrooms
- Total Bedrooms: 2
Other Rooms
- Laundry: Inside
Additional Information
- Security/Safety: Fire Sprinkler System
Parking
- Parking Features: Detached Carport, Unassigned, Gated, Assigned
Location
- County: Maricopa
- Township: 2N
- Subdivision: CARLYLE CONDOMINIUM
- Cross Streets: Camelback & 7th Street
Community
- Association: Yes
- Assoc. Name: Carlye Condomiums
- Assoc. Fees Include: Roof Repair, Insurance, Sewer, Maintenance Grounds, Street Maint, Trash, Water, Roof Replacement, Maintenance Exterior
Heating & Cooling
- Central air: Yes
- Air Conditioning: Yes
- Cooling Type: Central Air, Ceiling Fan(s)
- Heating Type: Electric
Utilities
- Water: Public
Structural Information
- Architectural Style: Spanish,
- Exterior Const.: Stucco, Wood Frame, Painted
- Roof: Tile
- Common Walls: Neighbor Above
- Windows: Dual Pane
- Year Built: 1997
Lot Features
- Lot Size (Acres): 0.03
- Lot Size (Sq. Ft.): 1,286
- Lot Size Source: Assessor
- Lot Features: None
Financial Considerations
- Association Fee: $398
- Assoc Fee Freq.: Monthly
- Tax Amount: $1,382
- Tax Year: 2026
- Terms: Cash, Conventional, FHA, VA Loan
Disclosures and Reports
- Ownership: Condominium
- Legal Description: LOT 112 CARLYLE CONDOMINIUM MCR 073244
- Property ID: 162-15-150
- Range: 3E
- Section: 16
- Lot Number: 112
Listed by RETHINK Real Estate

Get Pre-Approved Today
Price & Sales History for 5303 N 7th St #112
Date
Details
Price
Change
Source
9/18/2026
Listed
$265,000
263.01%
MLS
2/27/2012
Sold
$73,000
—
Public Record
Disclaimer: Historical sales information is derived from public records provided by the county offices. Information is not guaranteed and should be independently verified.
Tax History
Tax History for 5303 N 7th St #112
Year
Property Taxes
Change
Tax Assessment
Change
2025
$1,348
5%
$27,320
-2%
2024
$1,285
3%
$27,820
-4%
2023
$1,251
3%
$28,970
26%
2022
$1,214
—
$22,970
26%
2022
$1,214
-1%
$18,200
3%
2021
$1,224
2%
$17,670
8%
2020
$1,205
2%
$16,310
9%
2019
$1,178
2%
$14,910
8%
2018
$1,150
5%
$13,810
16%
2017
$1,095
3%
$11,880
8%
2016
$1,058
8%
$10,980
12%
2015
$982
9%
$9,780
62%
2014
$903
-1%
$6,050
—
2013
$910
—
$6,050
—
Disclaimer: Historical tax information is derived from public records provided by the county offices. Information is not guaranteed and should be independently verified.
Estimate the Cost
Estimate the Cost for 5303 N 7th St #112
5303 N 7th Street #112, Phoenix, AZ 85014 (MLS# 7082452) is a Apartment property with 2 bedrooms and 2 full bathrooms. 5303 N 7th Street #112 is currently listed for $265,000 and was received on September 18, 2026. Want to learn more about 5303 N 7th Street #112? Do you have questions about finding other Apartment real estate for sale in Phoenix? You can browse all Phoenix real estate or contact a Coldwell Banker agent to request more information.