











This is a carousel with tiles that activate property listing cards. Use the previous and next buttons to navigate.
1/40
$1,350,000 Just Listed
This is a carousel with tiles that activate property listing cards. Use the previous and next buttons to navigate.
1/40
Property Description
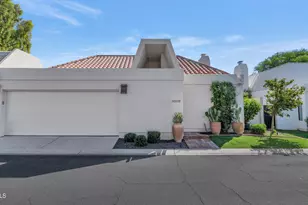
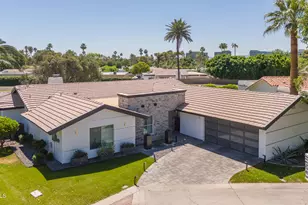
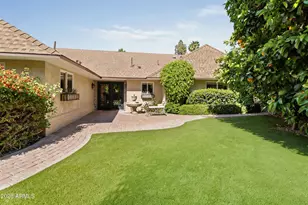
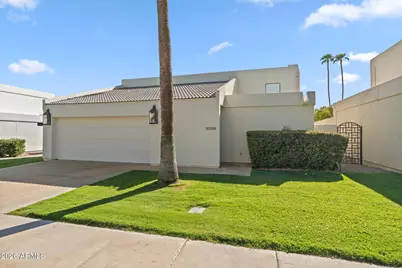
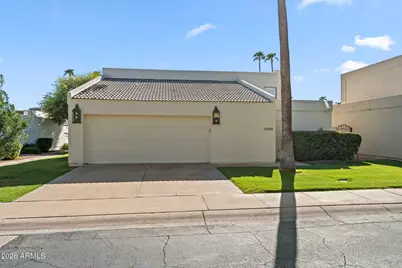
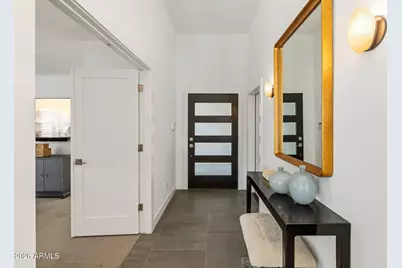
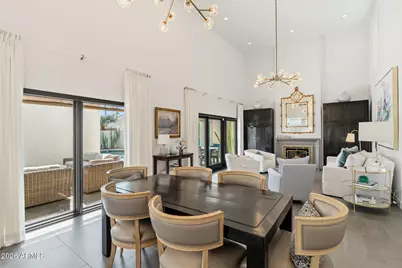
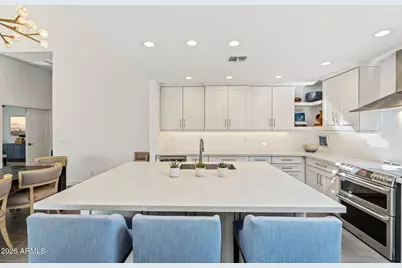
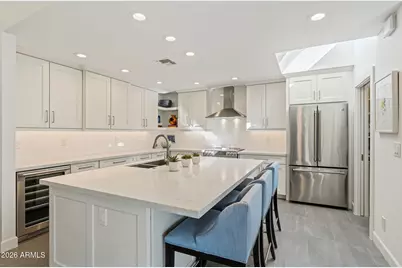
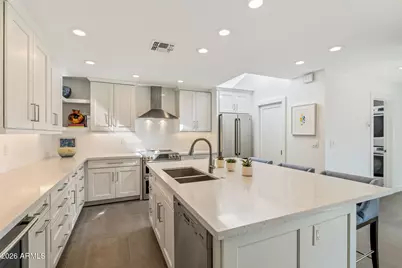
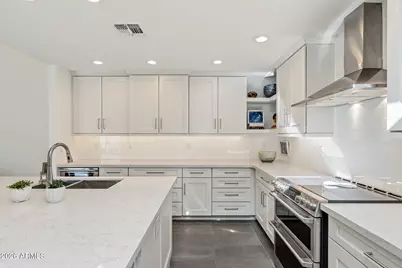
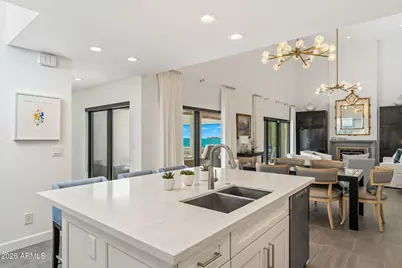
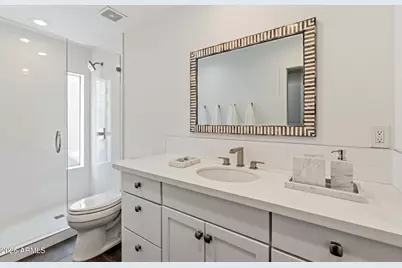
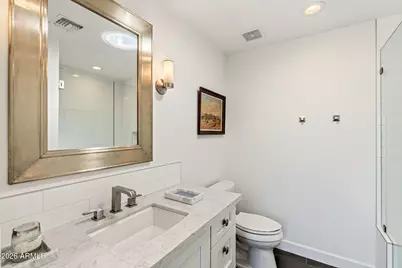
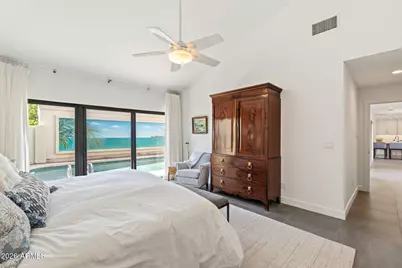
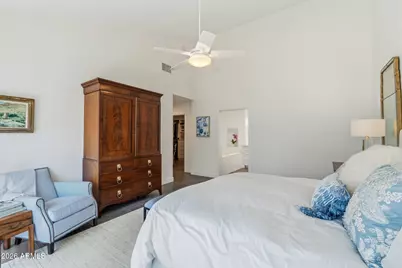
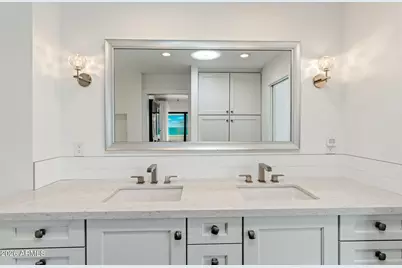
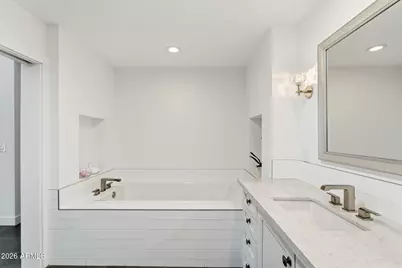
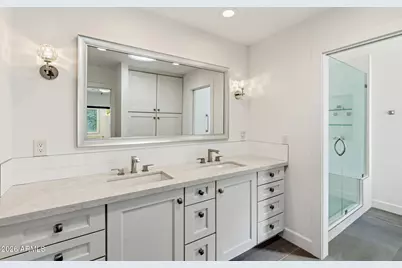
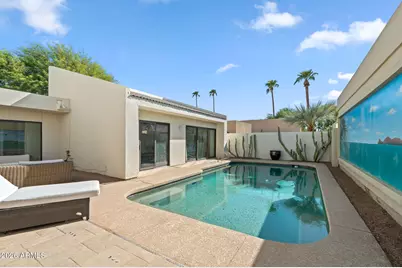
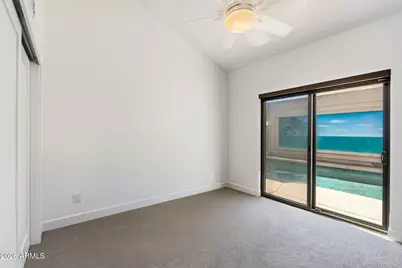
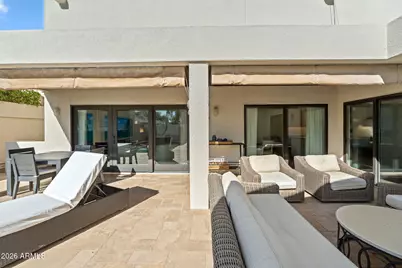
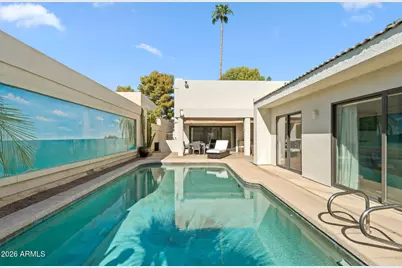
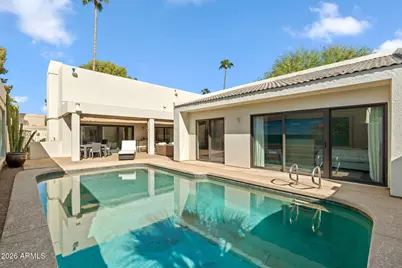
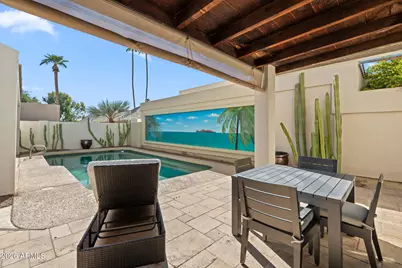
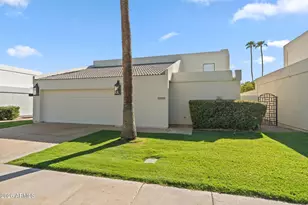
Inside guard-gated Colony Biltmore, this beautifully remodeled residence puts one of Phoenix's most iconic neighborhoods right outside your door. Set within the Arizona Biltmore Estates and bordering the Biltmore Golf Course, the home offers a true lock-and-leave lifestyle surrounded by manicured grounds, mature landscaping and some of the best dining, shopping and recreation in the Valley. Inside, dramatic 20-foot ceilings give the great room impressive scale, anchored by a striking fireplace and abundant natural light. The updated kitchen features quartz countertops, a generous island, stainless steel appliances, wine cooler, walk-in pantry and skylight. A split-bedroom floor plan provides separation for guests, while the spacious primary suite includes a beautifully updated bath and oversized walk-in closet. Outside, the backyard becomes its own private retreat with a play pool and covered patio. Colony Biltmore offers 24-hour guard-gated entry, beautifully maintained park-like grounds and tennis/pickleball, all just minutes from the Arizona Biltmore Resort, Biltmore Fashion Park and many of Phoenix's standout restaurants. Remodeled, low-maintenance and exceptionally well located, this is Biltmore living at its best.
Full Property Details
Full Property Details for 5320 N 25th St
General
- Price: $1,350,000
- HOA FEE: $398/month
- Taxes: $6,300 (2025)
- Status: Active
- Type: Single Family
- Source: ARMLS_Arizona_MLS_Phoenix_Area
- MLS ID: 7078886
- Updated: 9/12/2026
- Added to Site: 4 day(s) ago
Interior
- Interior Features: High Speed Internet, Granite Counters, Double Vanity, Eat-in Kitchen, Breakfast Bar, No Interior Steps, Pantry, Full Bth Master Bdrm
- Fireplace: Yes
- Number of Fireplaces: 1
- Fireplace(s): Living Room
- Appliances: Dryer, Washer, Refrigerator, Built-in Microwave, Dishwasher, Disposal, Electric Cooktop, Water Purifier
- Flooring: Carpet, Tile, Wood
Rooms
Bathrooms
- Total Bathrooms: 3
- Full Bathrooms: 3
Bedrooms
- Total Bedrooms: 3
Other Rooms
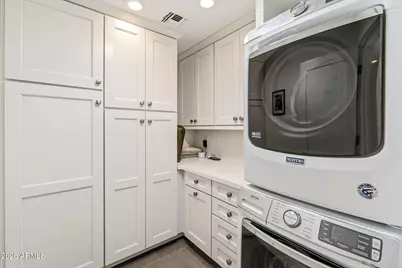
- Laundry: Inside
Additional Information
- Pool: Yes
- Pool Description: Play Pool
- Security/Safety: Security Guard
Exterior
- Exterior Features: Private Yard
Parking
- Garage: Yes
- Garage Spaces: 2
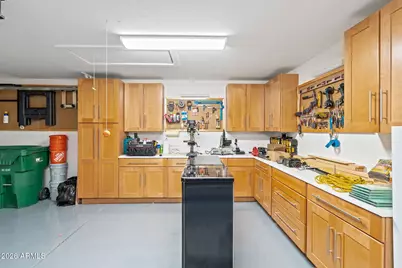
- Parking Features: Garage Door Opener, Direct Access, Attch'd Gar Cabinets, Separate Strge Area
Location
- County: Maricopa
- Township: 2N
- Subdivision: COLONY BILTMORE UNIT 2
- Cross Streets: 24th St & MISSOURI
Community
- Association: Yes
- Assoc. Name: Colony Biltmore
- Assoc. Fees Include: Maintenance Grounds, Street Maint, Front Yard Maint, Trash
Heating & Cooling
- Central air: Yes
- Air Conditioning: Yes
- Cooling Type: Central Air
- Heating Type: Electric
Utilities
- Water: Public
Structural Information
- Builder: DICOR
- Exterior Const.: Stucco, Wood Frame, Painted
- Roof: Tile, Built-Up
- Windows: Skylight(s), Dual Pane
- Year Built: 1979
Lot Features
- Lot Size (Acres): 0.1
- Lot Size (Sq. Ft.): 4,360
- Lot Size Source: Assessor
- Frontage: Asphalt
- Lot Features: Borders Common Area, North/South Exposure, Sprinklers In Rear, Sprinklers In Front, Grass Front
Financial Considerations
- Association Fee: $398
- Assoc Fee Freq.: Monthly
- Other Assoc Fees: $385
- Tax Amount: $6,300
- Tax Year: 2025
- Terms: Cash, Conventional
Disclosures and Reports
- Ownership: Fee Simple
- Legal Description: LOT 66 COLONY BILTMORE UNIT 2 MCR 019320
- Property ID: 164-12-292
- Range: 3E
- Section: 14
- Lot Number: 66
Listed by Compass
Get Pre-Approved Today
Schools
Schools serving 5320 N 25th St
School Districts:Madison Elementary District, Phoenix Union High School District
| Name | Grades | Distance |
|---|---|---|
Madison #1 Elementary School 5525 North 16th Street, Phoenix, AZ 85016 | 5-8 | 1 mi |
Madison Rose Lane School 1155 East Rose Lane, Phoenix, AZ 85014 | PK-4 | 1.9 mi |
Camelback High School 4612 North 28th Street, Phoenix, AZ 85016 | 9-12 | 0.7 mi |
Disclaimer:
School attendance boundaries provided by ATTOM Data Solutions and are for reference only. Contact the school directly to verify enrollment eligibility.
Price & Sales History for 5320 N 25th St
Date
Details
Price
Change
Source
9/12/2026
Listed
$1,350,000
115.65%
MLS
12/01/2017
Sold
$626,000
—
Public Record
Disclaimer: Historical sales information is derived from public records provided by the county offices. Information is not guaranteed and should be independently verified.
Tax History
Tax History for 5320 N 25th St
Year
Property Taxes
Change
Tax Assessment
Change
2025
$6,300
5%
$103,360
22%
2024
$6,006
3%
$84,470
-4%
2022
$5,847
—
$88,450
20%
2022
$5,847
—
$73,410
23%
2022
$5,847
-1%
$59,600
8%
2021
$5,897
2%
$55,230
3%
2020
$5,806
2%
$53,470
20%
2019
$5,678
3%
$44,550
-5%
2018
$5,538
18%
$47,080
14%
2017
$4,678
4%
$41,450
5%
2016
$4,495
8%
$39,410
7%
2015
$4,155
5%
$36,670
14%
2014
$3,955
13%
$32,180
21%
2013
$3,514
—
$26,500
—
Disclaimer: Historical tax information is derived from public records provided by the county offices. Information is not guaranteed and should be independently verified.
Estimate the Cost
Estimate the Cost for 5320 N 25th St
5320 N 25th Street, Phoenix, AZ 85016 (MLS# 7078886) is a Single Family property with 3 bedrooms and 3 full bathrooms. 5320 N 25th Street is currently listed for $1,350,000 and was received on September 12, 2026. Want to learn more about 5320 N 25th Street? Do you have questions about finding other Single Family real estate for sale in Phoenix? You can browse all Phoenix real estate or contact a Coldwell Banker agent to request more information.