This is a carousel with tiles that activate property listing cards. Use the previous and next buttons to navigate.
1/48
$4,750 Just Listed
This is a carousel with tiles that activate property listing cards. Use the previous and next buttons to navigate.
1/48
Property Description
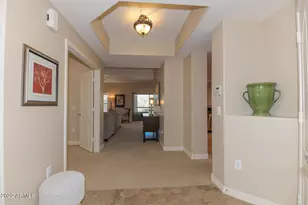
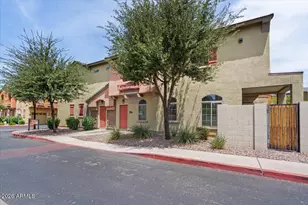
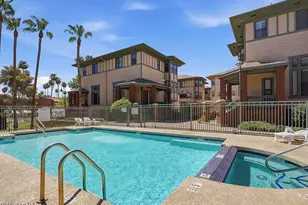
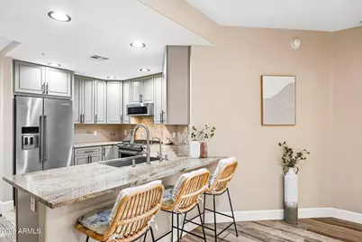
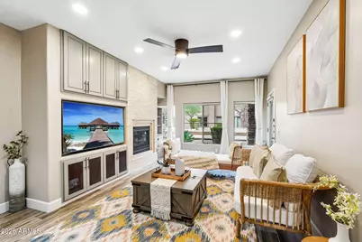
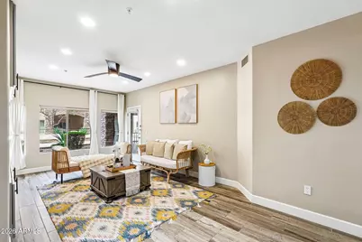
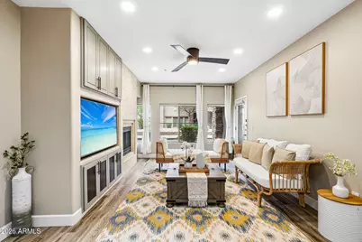
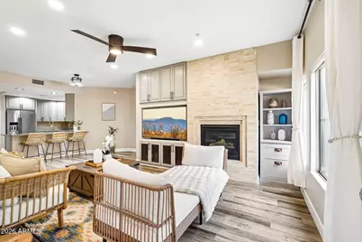
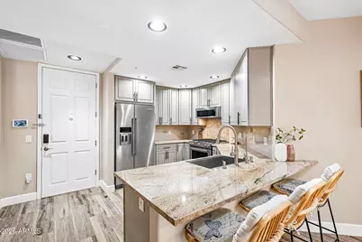
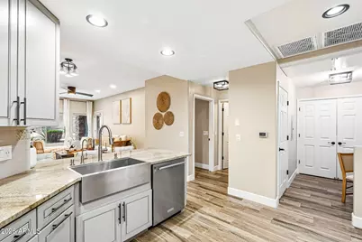
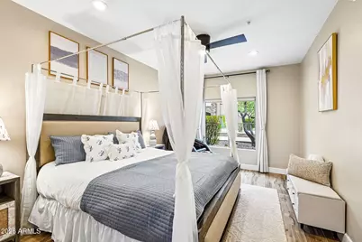
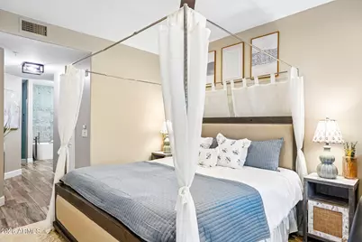
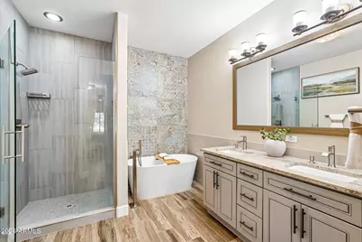
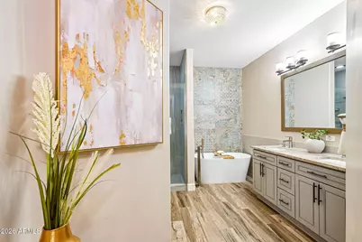
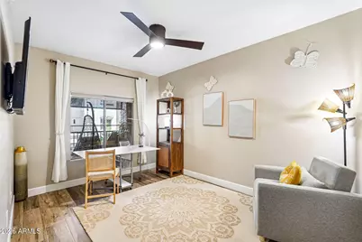
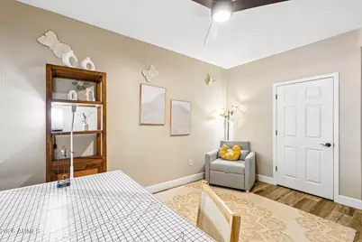
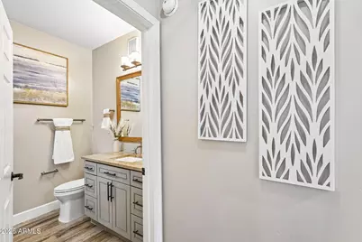
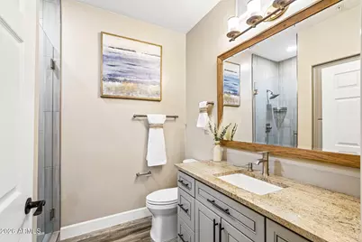
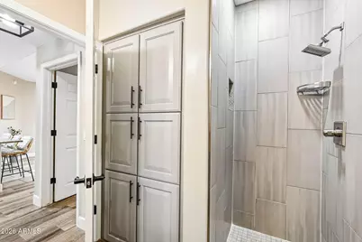
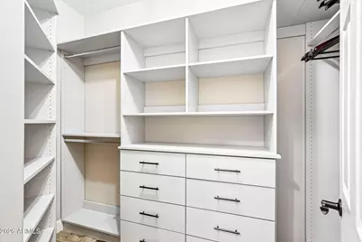
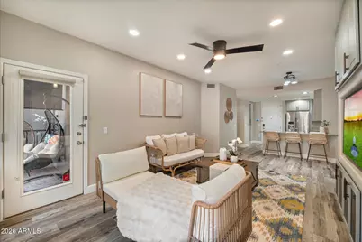
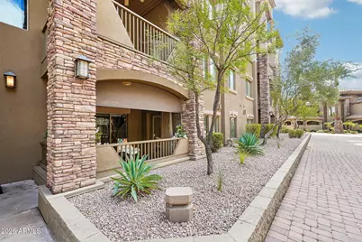
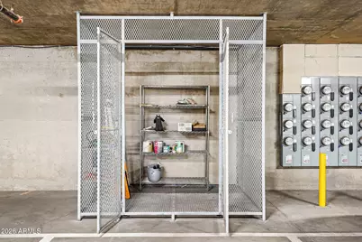
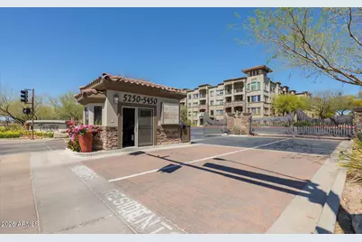
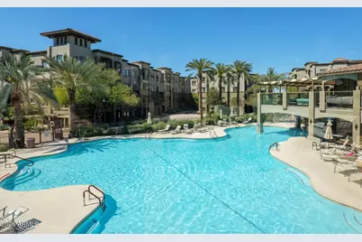
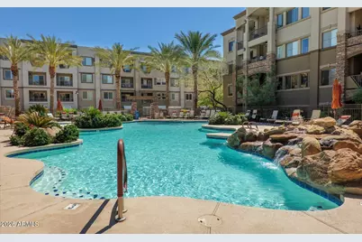
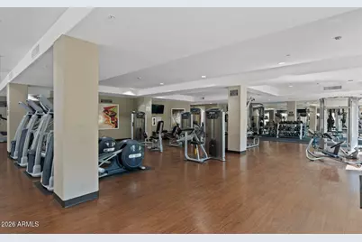
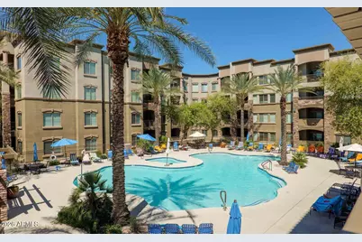
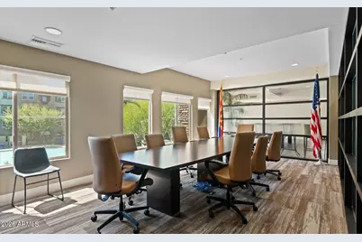
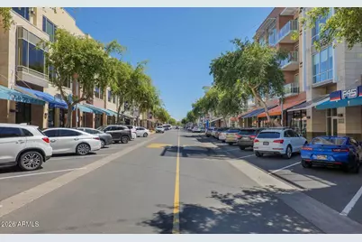
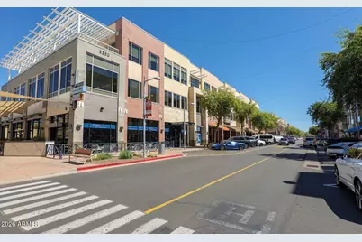
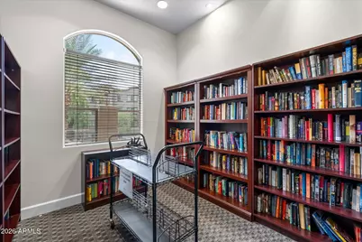
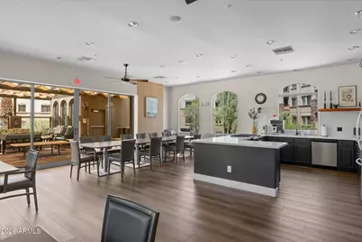
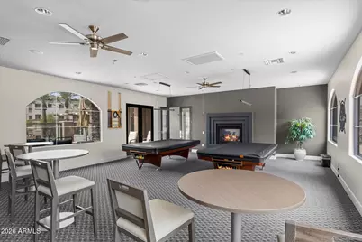
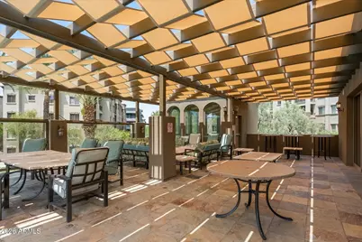
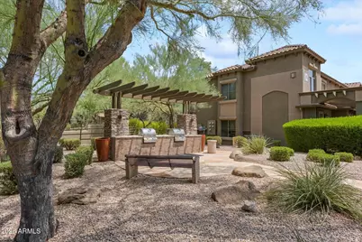
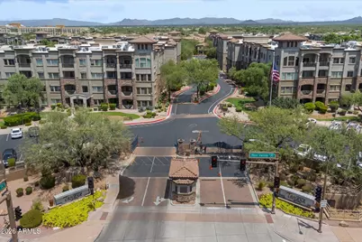
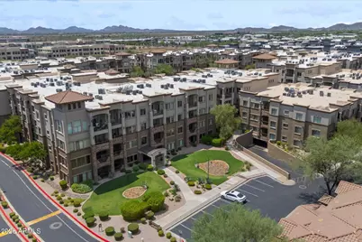
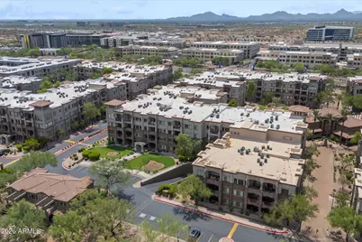
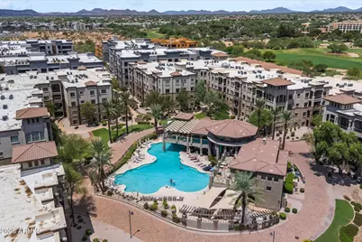
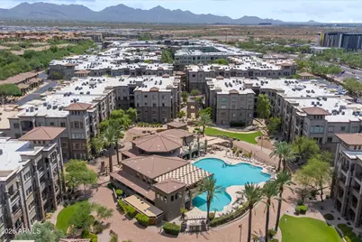
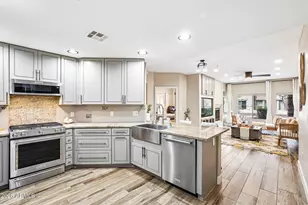
A rare, fully furnished turnkey rental featuring over $200,000 in upgrades, privately positioned on a quiet first-floor corner within a guard-gated resort-style community. This fully reimagined residence showcases a warm neutral palette, sleek custom cabinetry, elevated designer finishes, a cozy fireplace, and a smart HVAC system with an integrated air scrubber for pristine indoor air quality. Designed for ultimate restorative comfort and convenience, the home is outfitted with premium upgrades including a kitchen reverse osmosis water filtration system, primary suite featuring a Tempur-Pedic adjustable bed with dual remotes and a state-of-the-art Osaki OS-Ai Vivo 4D + 2D Massage Chair. Enjoy tranquil golf course views from the private patio equipped with pull-down shades. Valuable conveniences include two dedicated underground parking spaces and an oversized storage unit. Ideal for executive stays, corporate relocations, or a peaceful medical recovery retreat. UNPARALLELED WALKABILITY & COMMUNITY AMENITIES Located literally at the doorstep of High Street and Desert Ridge Marketplace, you are just steps away from North Phoenix's finest dining, cafes, boutique shopping, salons, comedy clubs, and vibrant nightlife. For destinations beyond the neighborhood, the Loop 101 is less than five minutes away, offering rapid, effortless connectivity to the Mayo Clinic, Scottsdale, and the greater Phoenix area. Residents of this highly desirable community enjoy a world-class resort lifestyle: Security & Service: 24/7 guarded security with community patrols and concierge services. Recreation & Wellness: 3 resort-style swimming pools and spas, 3 clubhouses, 2 state-of-the-art fitness centers, and dedicated yoga rooms. Business & Leisure: Professional conference rooms, media and computer centers, entertainment lounges, and serene reading areas. Social Calendar: An on-site lifestyle director coordinating a full calendar of activities and community social events. Standing completely apart as a one-of-a-kind bespoke masterpiece, this residence offers a matchless opportunity to experience Toscana living at its absolute finest.
Full Property Details
Full Property Details for 5350 E Deer Valley Dr #1250
General
- Rent: $4,750
- Status: Active
- Type: Apartment
- Source: ARMLS_Arizona_MLS_Phoenix_Area
- MLS ID: 7088793
- Updated: 10/3/2026
- Added to Site: 1 day(s) ago
Interior
- Interior Features: High Speed Internet, Granite Counters, Double Vanity, Pantry, Full Bth Master Bdrm, Separate Shwr & Tub
- Fireplace: Yes
- Number of Fireplaces: 1
- Fireplace(s): Fireplace Living Rm
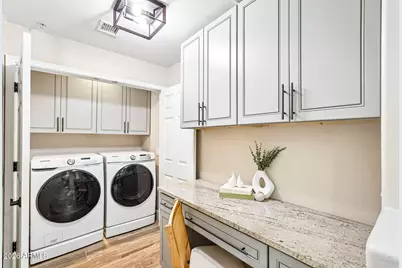
- Appliances: Washer, Dryer, Reverse Osmosis, Refrigerator, Gas Range, Gas Oven, Disposal, Dishwasher, Gas Cooktop
- Furnished: Yes
- Furnishings: Furnished
- Flooring: Tile
Rooms
Bathrooms
- Total Bathrooms: 2
- Full Bathrooms: 2
Bedrooms
- Total Bedrooms: 2
Additional Information
- Security/Safety: Fire Sprinkler System, Security Guard
Exterior
- Exterior Features: Screened in Patio(s), Storage
Parking
- Garage: Yes
- Garage Spaces: 2
- Parking Features: Tandem
Location
- County: Maricopa
- Township: 4N
- Subdivision: TOSCANA AT DESERT RIDGE CONDOMINIUM 2ND AMD
Community
- Association: Yes
- Assoc. Name: Toscana at Desert
- Pet Restrictions: Lessor Approval
Heating & Cooling
- Central air: Yes
- Air Conditioning: Yes
- Cooling Type: Heat Pump, Central Air, Ceiling Fan(s), Ductless, Programmable Thermostat
- Heating Type: Electric
Utilities
- Water: Public
Structural Information
- Architectural Style: Santa Barbara/Tuscan,
- Builder: Statesman
- Exterior Const.: Stucco, Steel Frame, Stone
- Roof: Built-Up
- Common Walls: 1 Common Wall, Neighbor Above
- Windows: Blinds, Drapes
- Sq. Ft. Source: Assessor
- Year Built: 2008
Lot Features
- Property View: Golf Course
- Lot Size (Acres): 0.03
- Lot Size (Sq. Ft.): 1,230
- Lot Size Source: Assessor
- Lot Features: None, East/West Exposure
Financial Considerations
- Security Deposit: $4,750
- Pet Deposit: $300
- Earnest Deposit: $1,000
Disclosures and Reports
- Legal Description: LOT 1250 TOSCANA AT DESERT RIDGE CONDOMINIUM 2ND AMD MCR 103044
- Property ID: 212-51-088
- Range: 4E
- Section: 20
- Lot Number: 1250
Listed by HomeSmart
Schools
Schools serving 5350 E Deer Valley Dr #1250
School District:Paradise Valley Unified District
| Name | Grades | Distance |
|---|---|---|
Desert Trails Elementary School 4315 East Cashman Drive, Phoenix, AZ 85050 | PK-6 | 1.2 mi |
Explorer Middle School 22401 North 40th Street, Phoenix, AZ 85050 | 7-8 | 1.3 mi |
Pinnacle High School 3535 East Mayo Boulevard, Phoenix, AZ 85050 | 9-12 | 2.5 mi |
Disclaimer:
School attendance boundaries provided by ATTOM Data Solutions and are for reference only. Contact the school directly to verify enrollment eligibility.
Price History for 5350 E Deer Valley Dr #1250
Date
Details
Price
Change
Source
10/02/2026
Listed
$4,750
—
MLS
Disclaimer: Historical sales information is derived from public records provided by the county offices. Information is not guaranteed and should be independently verified.

5350 E Deer Valley Drive #1250, Phoenix, AZ 85054 (MLS# 7088793) is a Apartment property with 2 bedrooms and 2 full bathrooms. 5350 E Deer Valley Drive #1250 is currently listed for rent at $4,750 and was received on October 02, 2026. Want to learn more about 5350 E Deer Valley Drive #1250? Do you have questions about finding other real estate for sale or rent in Phoenix? You can browse all Phoenix rentals or contact a Coldwell Banker agent to request more information.