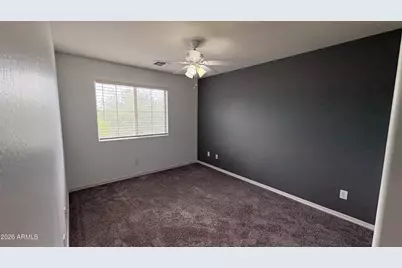
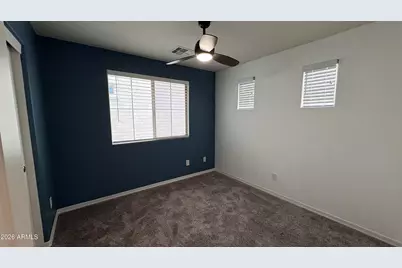
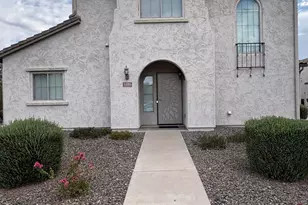
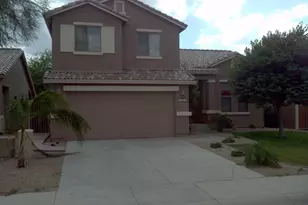
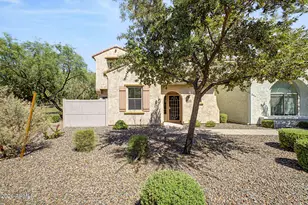
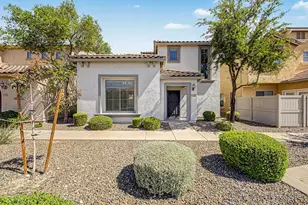
Full Property Details for 5396 W Molly Ln
General
- Rent: $2,222
- Status: Active
- Type: Rental
- Source: ARMLS_Arizona_MLS_Phoenix_Area
- MLS ID: 7070794
- Updated: 10/2/2026
- Added to Site: 45 day(s) ago
Interior
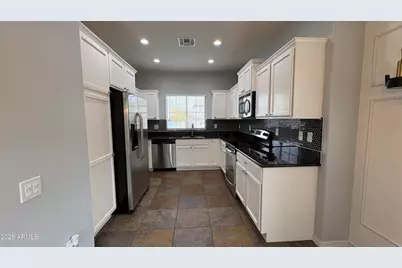
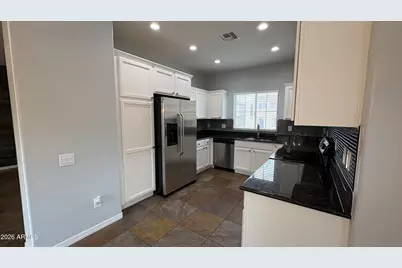
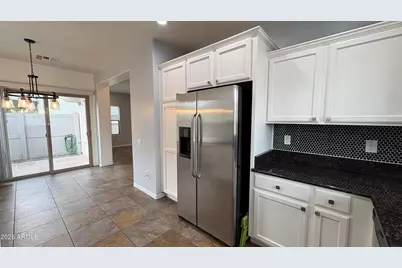
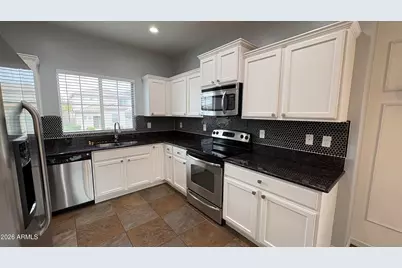
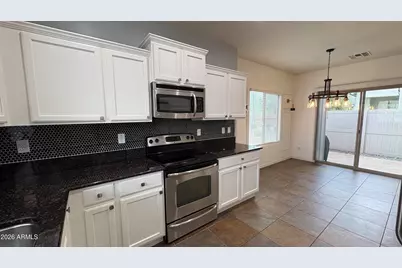
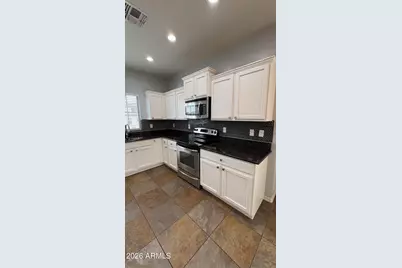
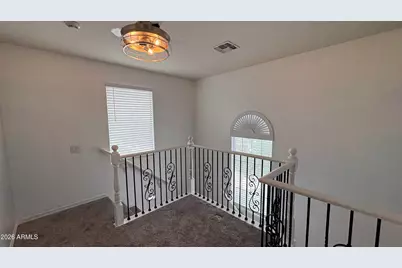
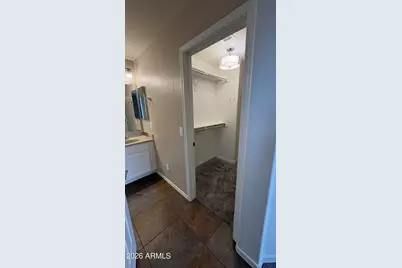
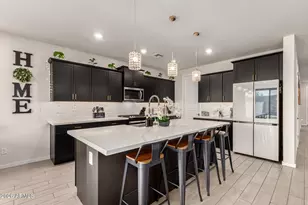
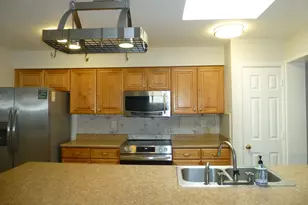
- Interior Features: Granite Counters, Double Vanity, Upstairs, Pantry, Bidet, Full Bth Master Bdrm
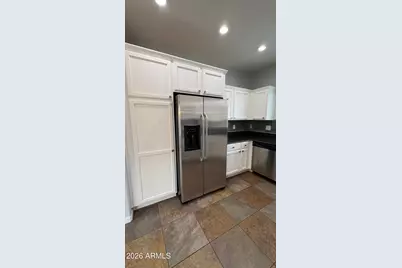
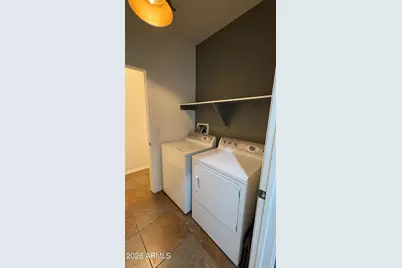
- Appliances: Washer, Dryer, Refrigerator, Microwave, Disposal, Dishwasher
- Furnishings: Unfurnished
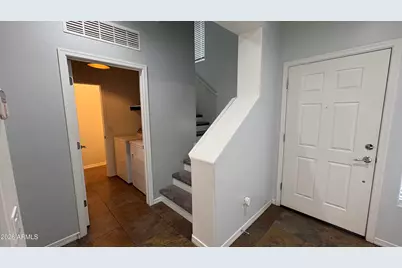
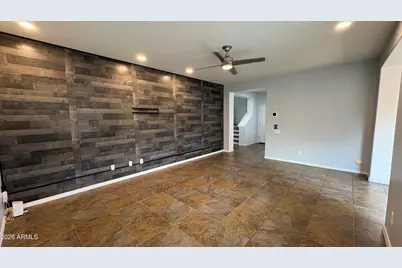
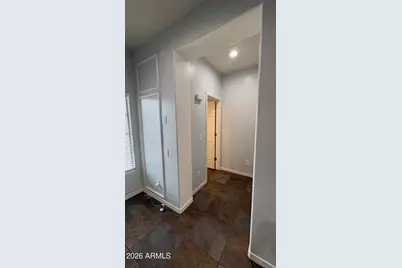
- Flooring: Carpet, Tile
Rooms
- Total Bathrooms: 3
- Full Bathrooms: 2
- Half Bathrooms: 1
Exterior
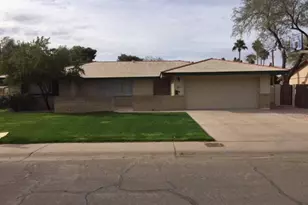
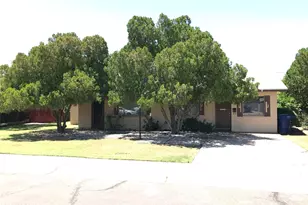
- Exterior Features: Other, Private Yard
Parking
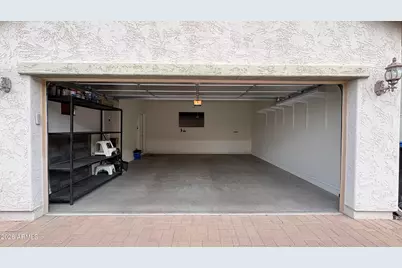
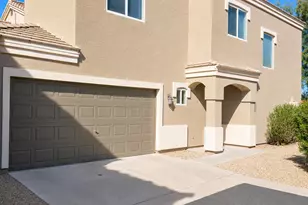
- Garage: Yes
- Garage Spaces: 2
- Parking Features: Garage Door Opener
Location
- County: Maricopa
- Township: 5N
- Subdivision: STETSON VALLEY PHASES 2 AND 3 PARCELS 12 THRU 20
- Cross Streets: 51st AVE and Happy Valley RD
Community
- Association: Yes
- Assoc. Name: Stetson Valley
- Pet Restrictions: Lessor Approval
Heating & Cooling
- Central air: Yes
- Air Conditioning: Yes
- Cooling Type: Central Air, Ceiling Fan(s)
- Heating Type: Electric
Utilities
Structural Information
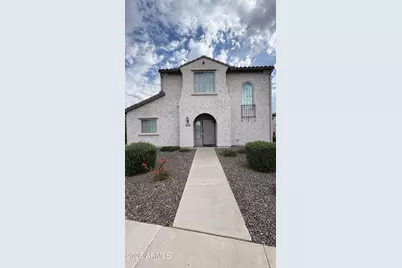
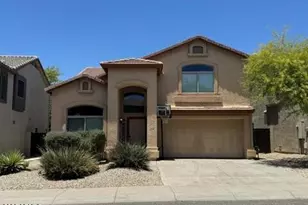
- Architectural Style: Santa Barbara/Tuscan,
- Builder: PULTE HOMES
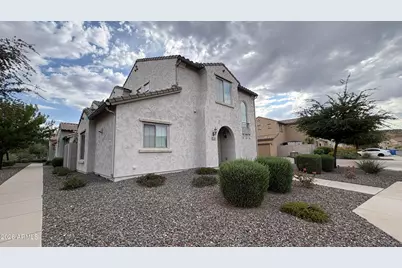
- Exterior Const.: Stucco, Wood Frame, Painted
- Roof: Tile
- Common Walls: No Common Walls
- Windows: Blinds, Dual Pane
- Sq. Ft. Source: Assessor
- Year Built: 2008
Lot Features
- Property View: Mountain(s)
- Mountain views: Yes
- Lot Size (Acres): 0.05
- Lot Size (Sq. Ft.): 2,214
- Lot Size Source: Assessor
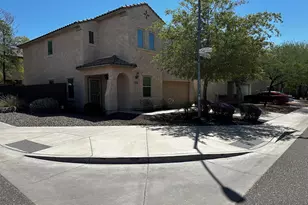
- Lot Features: Borders Common Area, Sprinklers In Front, Corner Lot, Gravel/Stone Front, Gravel/Stone Back
Financial Considerations
- Security Deposit: $2,222
- Pet Deposit: $350
- Credit Check Amount: $55
- Earnest Deposit: $2,222
Disclosures and Reports
- Legal Description: LOT 123 STETSON VALLEY PHASES 2 AND 3 PARCELS 12 THRU 20 MCR 081307
- Property ID: 201-40-831
- Range: 2E
- Section: 32
- Lot Number: 123
Listed by Property Management Real Estate