
This is a carousel with tiles that activate property listing cards. Use the previous and next buttons to navigate.
1/47
$2,600,000
This is a carousel with tiles that activate property listing cards. Use the previous and next buttons to navigate.
1/47
Property Description
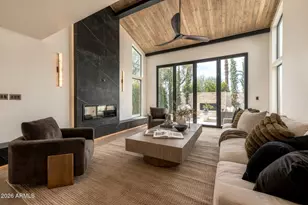
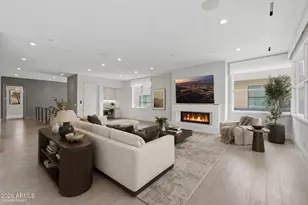
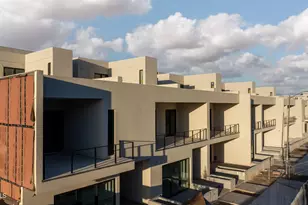
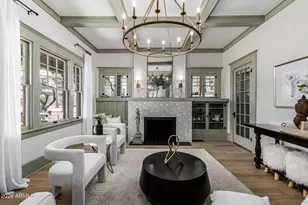
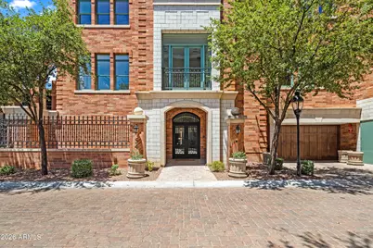
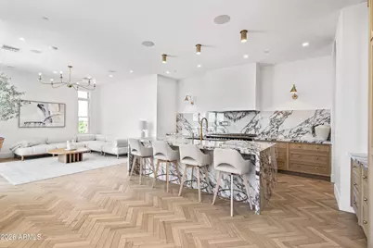
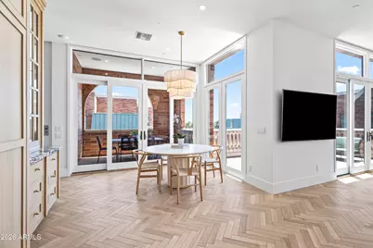
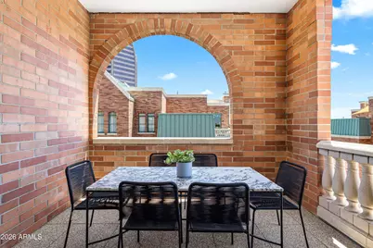
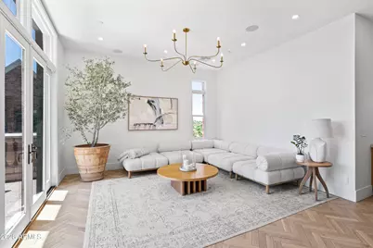
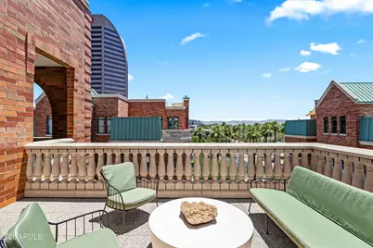
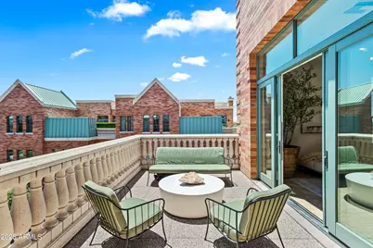
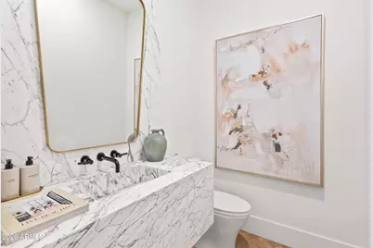
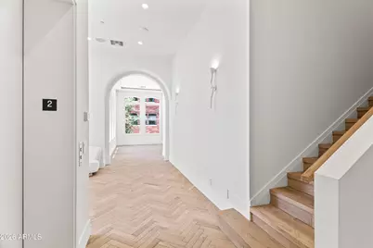
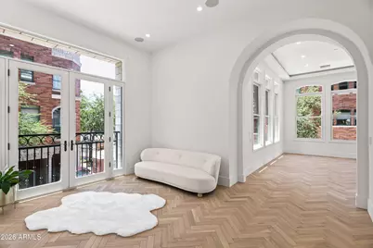
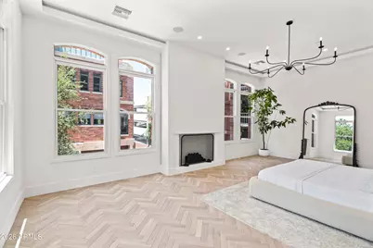
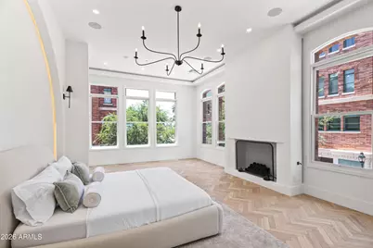
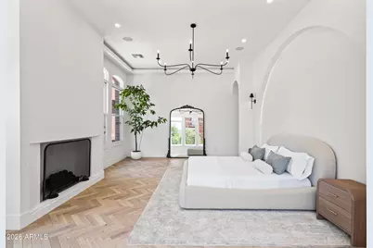
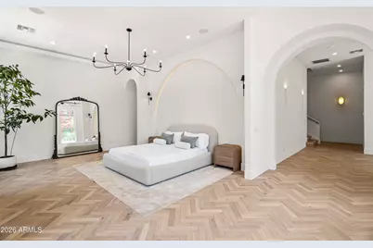
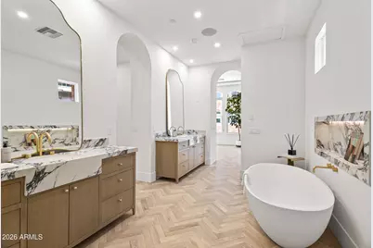
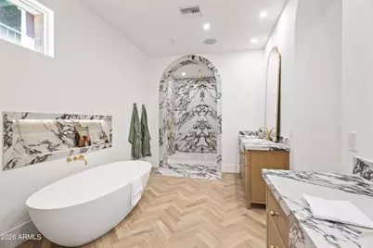
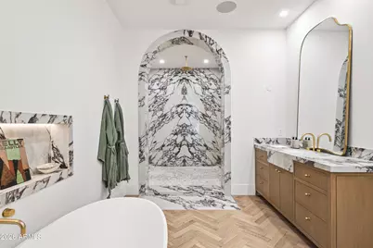
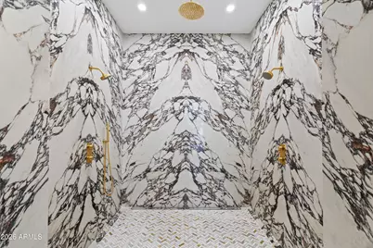
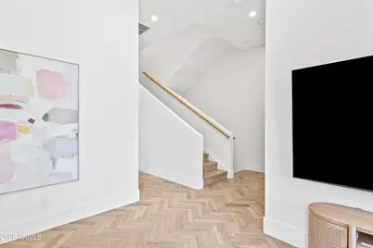
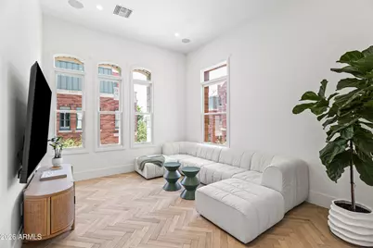
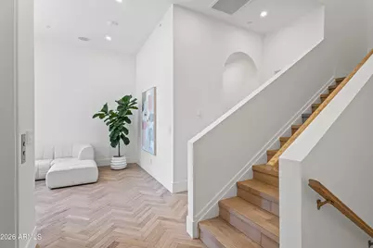
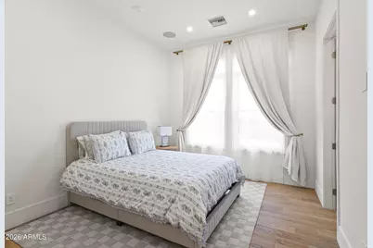
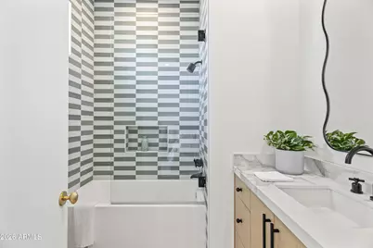
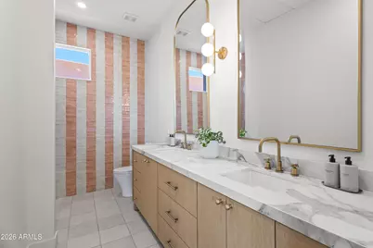
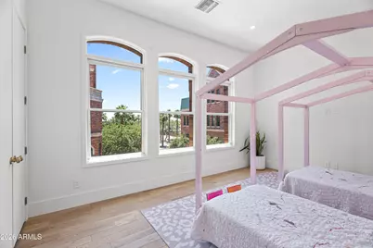
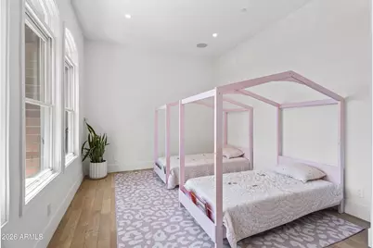
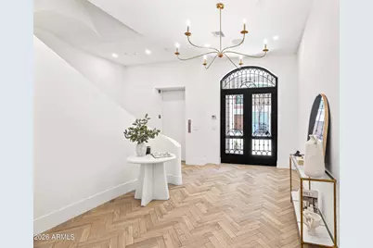
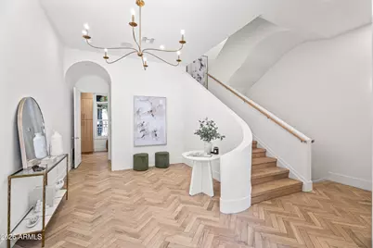
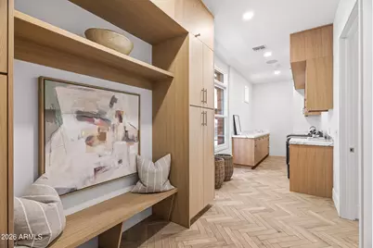
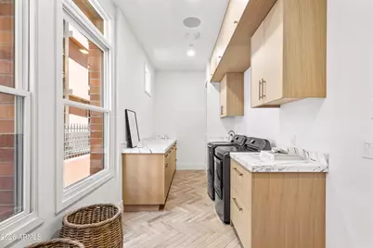
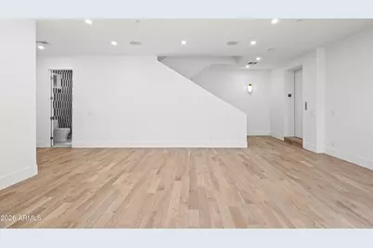
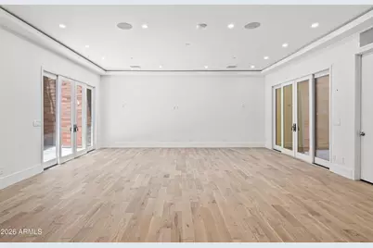
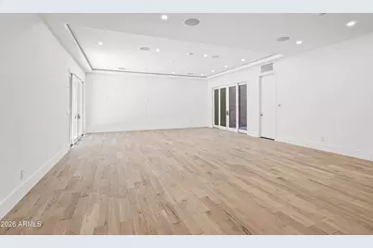
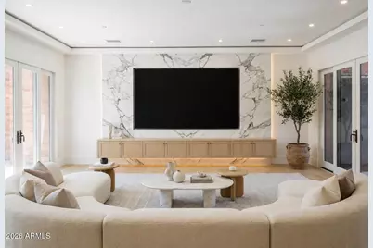
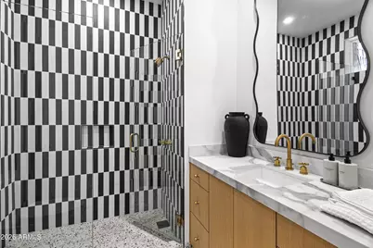
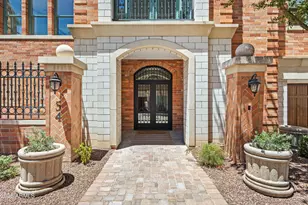
Set within Chateau on Central, an exclusive enclave of just 20 luxury, French-inspired five-story brownstones in the heart of Midtown Phoenix, 54 W. Palm is a truly one-of-one residence that has been completely remodeled and reimagined. This intentionally curated 4-bedroom, 6-bathroom home with a livable basement seamlessly blends timeless architecture with sophisticated, modern design. Featuring soaring 10+ foot ceilings throughout, a private elevator, flexible living spaces, and a two-car garage, every level has been thoughtfully transformed with exceptional craftsmanship, elevated finishes, and meticulous attention to detail. Unlike any other residence in the community, this home has been reinvented from top to bottom, creating a living experience that simply cannot be replicated. Each floor unfolds as its own destination, where refined interiors, abundant natural light, and carefully considered design create an effortless balance of elegance and functionality. Whether entertaining on a grand scale or enjoying everyday living, every space has been designed to elevate the experience. Ideally positioned just moments from Phoenix's premier museums, award-winning restaurants, professional sports venues, and vibrant entertainment destinations, 54 W. Palm offers the perfect blend of luxury, culture, and convenience. More than a home, 54 W. Palm is a rare opportunity to own one of Arizona's most distinctive and unforgettable residences.
Full Property Details
Full Property Details for 54 W Palm Ln
General
- Price: $2,600,000
- HOA FEE: $500/month
- Taxes: $11,976 (2025)
- Status: Active
- Type: Townhouse
- Source: ARMLS_Arizona_MLS_Phoenix_Area
- MLS ID: 7060794
- Updated: 8/16/2026
- Added to Site: 19 day(s) ago
Interior
- Interior Features: Walk-in Pantry, Quartz Countertops, High Speed Internet, Double Vanity, Other, See Remarks, Eat-in Kitchen, 9+ Flat Ceilings, Elevator, Kitchen Island, Pantry, Full Bth Master Bdrm
- Appliances: Dryer, Washer, Refrigerator, Dishwasher, Disposal, Gas Range
- Flooring: Tile, Wood
Rooms
Bathrooms
- Total Bathrooms: 6
- Full Bathrooms: 4
- Half Bathrooms: 2
Bedrooms
- Total Bedrooms: 4
Other Rooms
- Laundry: Inside
Additional Information
- Security/Safety: Fire Escape
Exterior
- Exterior Features: Balcony, Private Street(s)
Parking
- Garage: Yes
- Garage Spaces: 2
- Parking Features: Garage Door Opener, Side Vehicle Entry
Location
- County: Maricopa
- Township: 2N
- Subdivision: CHATEAUX ON CENTRAL
- Cross Streets: Central Ave & Palm Lane
Community
- Association: Yes
- Assoc. Name: Chateau on Central
- Assoc. Fees Include: Insurance, Maintenance Grounds, Street Maint, Front Yard Maint, Maintenance Exterior
Heating & Cooling
- Central air: Yes
- Air Conditioning: Yes
- Cooling Type: Central Air, Programmable Thermostat
- Heating Type: Zoned, Electric
Utilities
- Water: City Water
Structural Information
- Architectural Style: Victorian, Other, Contemporary,
- Builder: A Finer Touch Construction
- Exterior Const.: Brick Veneer, Block, Brick
- Roof: Other
- Windows: Dual Pane, ENERGY STAR Qualified Windows
- Sq. Ft. Source: Assessor
- Year Built: 2008
Manufactured Home
- Model: Custom
Lot Features
- Property View: City, Panoramic, City Lights
- Lot Size (Acres): 0.1
- Lot Size (Sq. Ft.): 4,161
- Lot Size Source: Assessor
- Lot Features: North/South Exposure, Sprinklers In Front, Corner Lot, Auto Timer H2O Front
Green Features
- Energy Efficient: Multi-Zones
Financial Considerations
- Association Fee: $500
- Assoc Fee Freq.: Monthly
- Tax Amount: $11,976
- Tax Year: 2025
- Terms: Cash, Conventional, Also for Rent, Lease Option, VA Loan
Disclosures and Reports
- Ownership: Fee Simple
- Legal Description: LOT 19 CHATEAUX ON CENTRAL MCR
- Property ID: 118-51-138
- Range: 3E
- Section: 32
- Lot Number: 19
Listed by Local Luxury Christie's International Real Estate
Get Pre-Approved Today
Schools
Schools serving 54 W Palm Ln
School Districts:Phoenix Elementary District, Phoenix Union High School District
| Name | Grades | Distance |
|---|---|---|
Kenilworth Elementary School 1210 North 5th Avenue, Phoenix, AZ 85003 | PK-8 | 0.6 mi |
Central High School 4525 North Central Avenue, Phoenix, AZ 85012 | 9-12 | 2.2 mi |
Disclaimer:
School attendance boundaries provided by ATTOM Data Solutions and are for reference only. Contact the school directly to verify enrollment eligibility.
Price & Sales History for 54 W Palm Ln
Date
Details
Price
Change
Source
7/31/2026
Listed
$2,600,000
—
MLS
Disclaimer: Historical sales information is derived from public records provided by the county offices. Information is not guaranteed and should be independently verified.

Tax History
Tax History for 54 W Palm Ln
Year
Property Taxes
Change
Tax Assessment
Change
2025
$11,976
—
$84,310
-45%
2025
$11,976
7%
$154,180
—
2023
$11,165
10%
$153,880
52%
2022
$10,169
—
$101,350
15%
2022
$10,169
1%
$87,910
-1%
2021
$10,088
-7%
$89,170
-6%
2020
$10,811
11%
$94,370
20%
2019
$9,767
2%
$78,500
14%
2018
$9,600
2%
$69,030
10%
2017
$9,377
3%
$62,950
—
2016
$9,108
8%
$62,770
8%
2015
$8,427
7%
$57,870
16%
2014
$7,868
9%
$49,780
23%
2013
$7,220
—
$40,550
—
Disclaimer: Historical tax information is derived from public records provided by the county offices. Information is not guaranteed and should be independently verified.
Estimate the Cost
Estimate the Cost for 54 W Palm Ln
54 W Palm Lane, Phoenix, AZ 85003 (MLS# 7060794) is a Townhouse property with 4 bedrooms and 4 full bathrooms. 54 W Palm Lane is currently listed for $2,600,000 and was received on July 31, 2026. Want to learn more about 54 W Palm Lane? Do you have questions about finding other Townhouse real estate for sale in Phoenix? You can browse all Phoenix real estate or contact a Coldwell Banker agent to request more information.