This is a carousel with tiles that activate property listing cards. Use the previous and next buttons to navigate.
1/38
$520,000 Just Listed
This is a carousel with tiles that activate property listing cards. Use the previous and next buttons to navigate.
1/38
Property Description
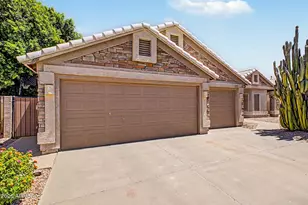
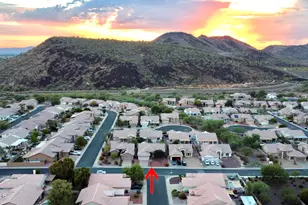
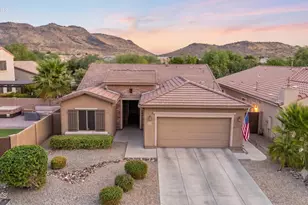
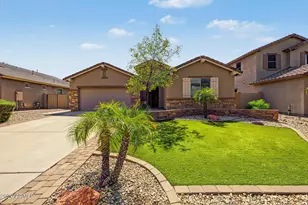
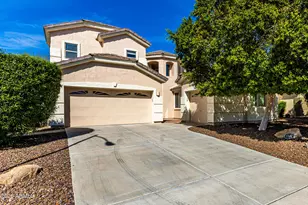
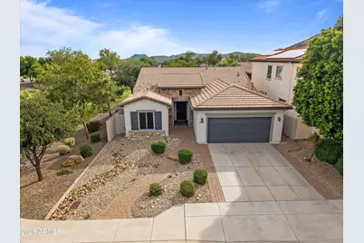
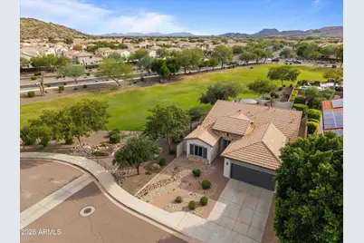
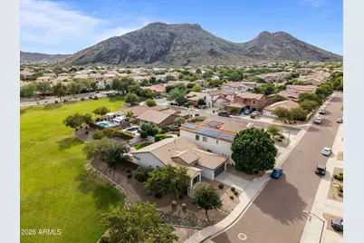
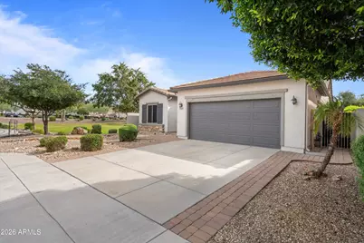
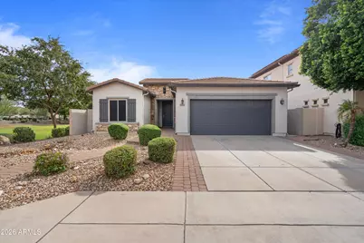
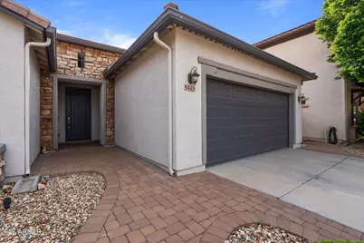
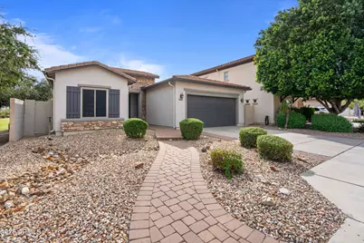
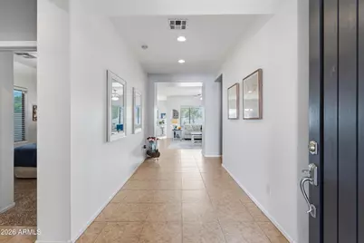
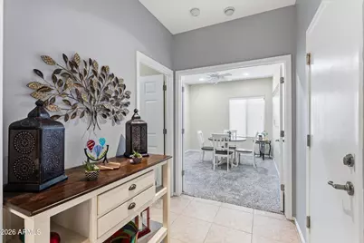
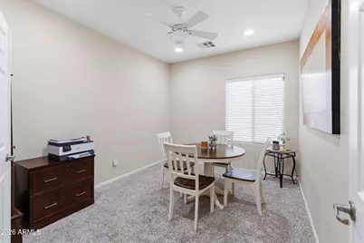
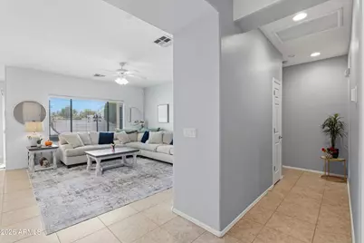
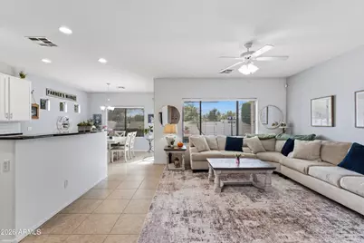
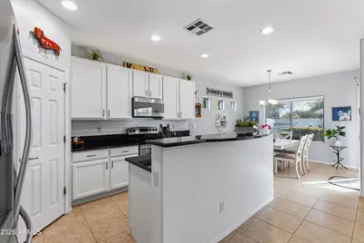
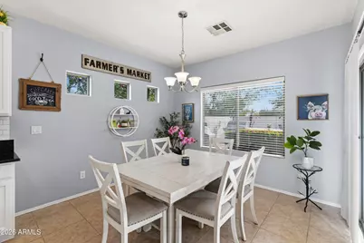
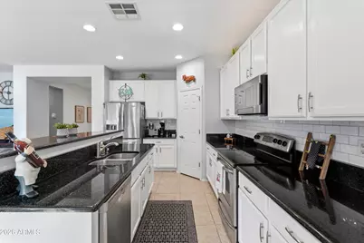
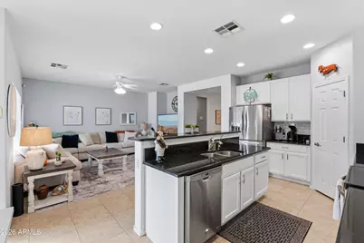
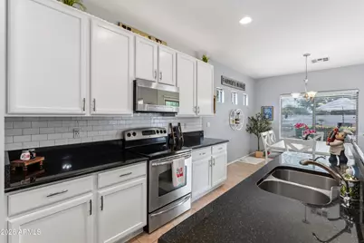
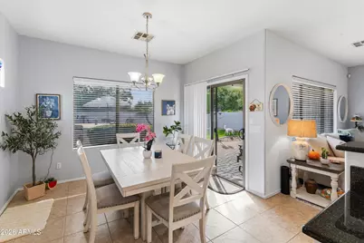
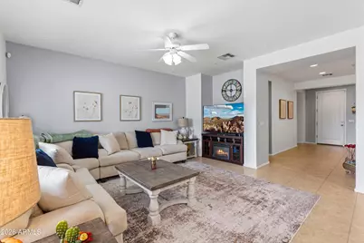
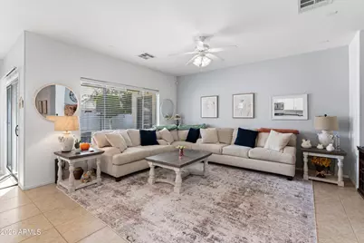
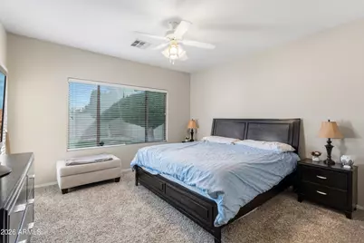
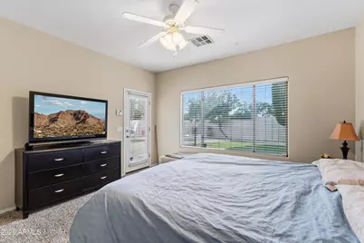
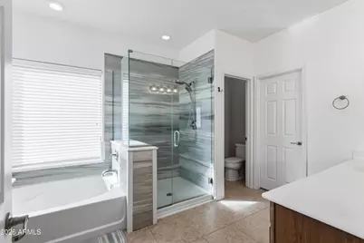
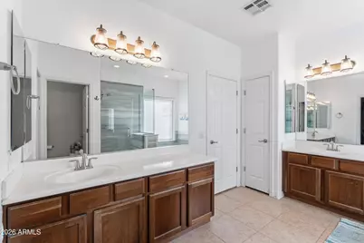
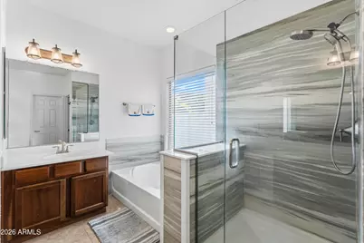
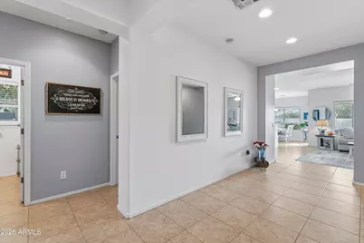
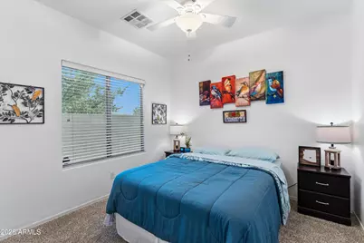
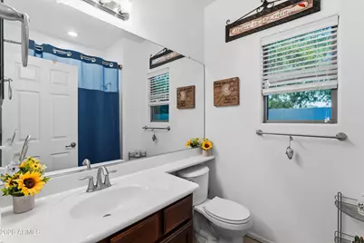
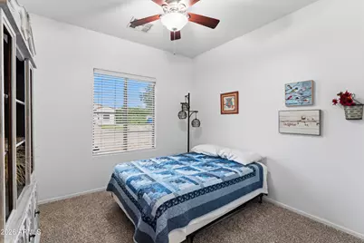
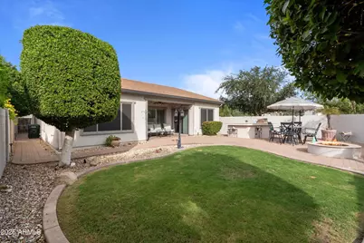
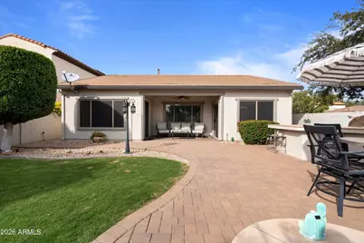
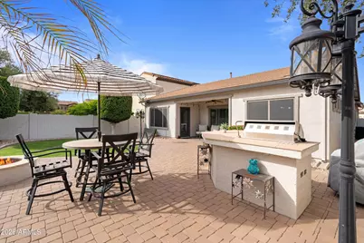
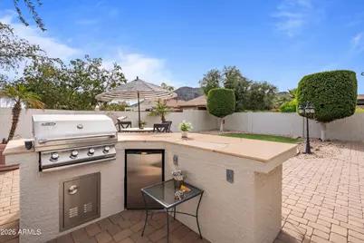
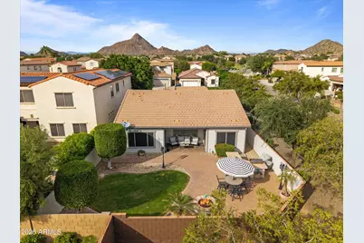
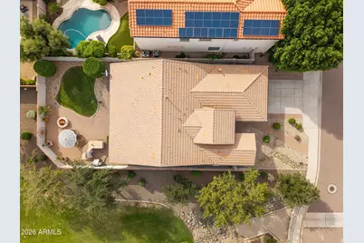
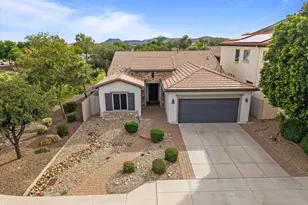
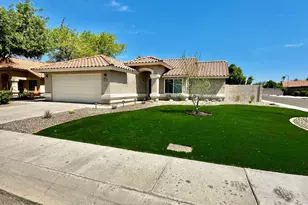
Charming, move-in ready, and priced to sell!! This inviting 3-bedroom, 2-bath home with a den offers a desirable split floor plan and thoughtful upgrades, including a newer HVAC, water heater, updated primary bath, reverse osmosis, and water softener! Love to entertain? The backyard is ready with a built-in gas BBQ, mini fridge, and cozy gas fire pit for those perfect Arizona evenings! Enjoy added privacy with greenbelts bordering the east and south sides, no neighbors directly behind or to the east, and ideal north/south exposure! Just minutes from Deem Hills Park, scenic hiking trails, Six Flags Hurricane Harbor, and 500 Club Golf Course. With the big-ticket updates already taken care of, this home offers incredible value!
Full Property Details
Full Property Details for 5445 W Cavedale Dr
General
- Price: $520,000
- HOA FEE: $108/month
- HOA FEE FREQ.: Quarterly
- Taxes: $2,727 (2025)
- Status: Active
- Type: Single Family
- Source: ARMLS_Arizona_MLS_Phoenix_Area
- MLS ID: 7100437
- Updated: 10/30/2026
- Added to Site: 1 day(s) ago
Interior
- Interior Features: Walk-in Pantry, Non-laminate Counter, High Speed Internet, Granite Counters, Double Vanity, Eat-in Kitchen, 9+ Flat Ceilings, Kitchen Island, Full Bth Master Bdrm, Separate Shwr & Tub
- Appliances: Dryer, Water Softener Owned, Reverse Osmosis, Refrigerator, Built-in Microwave, Dishwasher, Disposal, Electric Cooktop
- Flooring: Carpet, Tile
Rooms
Bathrooms
- Total Bathrooms: 2
- Full Bathrooms: 2
Bedrooms
- Total Bedrooms: 3
Other Rooms
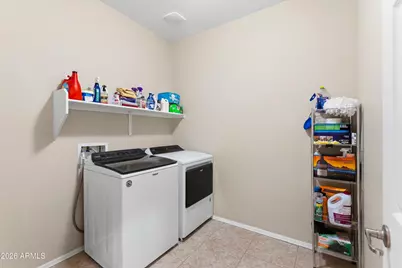
- Laundry: See Remarks, Wshr/Dry HookUp Only
Additional Information
- Security/Safety: Security System Owned
Exterior
- Exterior Features: Rain Gutters, Built-in Barbecue
Parking
- Garage: Yes
- Garage Spaces: 2
- Parking Features: Garage Door Opener
Location
- County: Maricopa
- Township: 5N
- Subdivision: STETSON VALLEY
- Cross Streets: 51st Avenue & Happy Valley Road
Community
- Association: Yes
- Assoc. Name: STETSON VALLEY
- Assoc. Fees Include: Maintenance Grounds
Heating & Cooling
- Central air: Yes
- Air Conditioning: Yes
- Cooling Type: Central Air, Ceiling Fan(s), ENERGY STAR Qualified Equipment, Programmable Thermostat
- Heating Type: Forced Air, Natural Gas
Utilities
- Water: Public
Structural Information
- Architectural Style: Santa Barbara/Tuscan,
- Builder: LENNAR
- Exterior Const.: Stucco, Wood Frame, Painted
- Roof: Composition, Tile, Concrete
- Windows: Solar Screens, Dual Pane, Vinyl Frame, Wood Frames
- Year Built: 2007
Manufactured Home
- Model: SUNSET MODEL 4510
Lot Features
- Property View: Mountain(s)
- Mountain views: Yes
- Lot Size (Acres): 0.14
- Lot Size (Sq. Ft.): 6,013
- Lot Size Source: Assessor
- Frontage: Asphalt
- Lot Features: Borders Common Area, North/South Exposure, Sprinklers In Rear, Sprinklers In Front, Desert Front, Grass Back, Auto Timer H2O Front, Auto Timer H2O Back
Financial Considerations
- Association Fee: $325
- Assoc Fee Freq.: Quarterly
- Tax Amount: $2,727
- Tax Year: 2025
- Terms: VA Loan, Cash, FHA
Disclosures and Reports
- Ownership: Fee Simple
- Property ID: 201-41-578
- Range: 2E
- Section: 32
- Lot Number: 198
Listed by Real Broker
Get Pre-Approved Today
Schools
Schools serving 5445 W Cavedale Dr
School District:Deer Valley Unified District
| Name | Grades | Distance |
|---|---|---|
Sandra Day O'connor High School 25250 N. 35th Avenue, Glendale, AZ 85310 | 9-12 | 2.3 mi |
Disclaimer:
School attendance boundaries provided by ATTOM Data Solutions and are for reference only. Contact the school directly to verify enrollment eligibility.
Price & Sales History for 5445 W Cavedale Dr
Date
Details
Price
Change
Source
10/30/2026
Listed
$520,000
84.4%
MLS
5/23/2013
Sold
$282,000
—
Public Record
Disclaimer: Historical sales information is derived from public records provided by the county offices. Information is not guaranteed and should be independently verified.
Tax History
Tax History for 5445 W Cavedale Dr
Year
Property Taxes
Change
Tax Assessment
Change
2025
$2,727
—
$31,363
-27%
2025
$2,727
3%
$43,010
-4%
2023
$2,654
4%
$44,870
18%
2022
$2,555
—
$38,110
30%
2022
$2,555
-4%
$29,280
7%
2021
$2,669
2%
$27,360
8%
2020
$2,620
3%
$25,320
7%
2019
$2,540
4%
$23,720
3%
2018
$2,451
4%
$22,970
7%
2017
$2,367
6%
$21,420
3%
2016
$2,233
12%
$20,700
-3%
2015
$1,994
4%
$21,280
14%
2014
$1,922
9%
$18,680
12%
2013
$1,762
—
$16,670
—
Disclaimer: Historical tax information is derived from public records provided by the county offices. Information is not guaranteed and should be independently verified.
Estimate the Cost
Estimate the Cost for 5445 W Cavedale Dr
5445 W Cavedale Drive, Phoenix, AZ 85083 (MLS# 7100437) is a Single Family property with 3 bedrooms and 2 full bathrooms. 5445 W Cavedale Drive is currently listed for $520,000 and was received on October 30, 2026. Want to learn more about 5445 W Cavedale Drive? Do you have questions about finding other Single Family real estate for sale in Deer Valley? You can browse all Deer Valley real estate or contact a Coldwell Banker agent to request more information.