











This is a carousel with tiles that activate property listing cards. Use the previous and next buttons to navigate.
1/76
$550,000 Just Listed
This is a carousel with tiles that activate property listing cards. Use the previous and next buttons to navigate.
1/76
Property Description
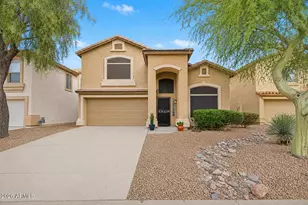
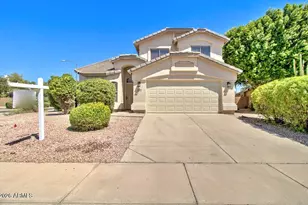
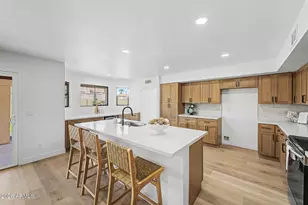
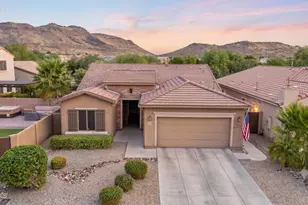
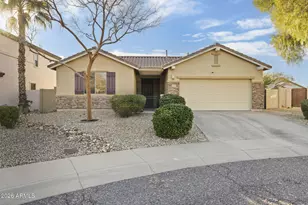
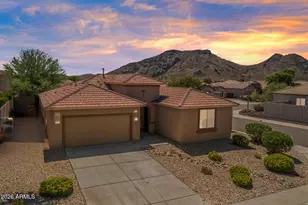
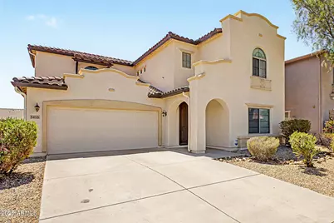
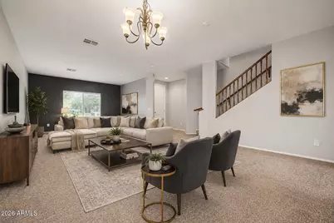
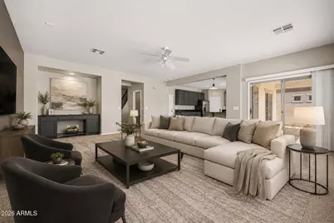
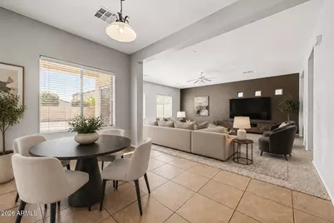
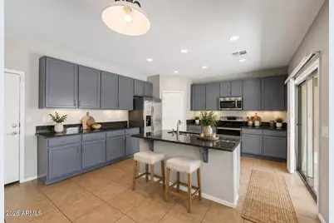
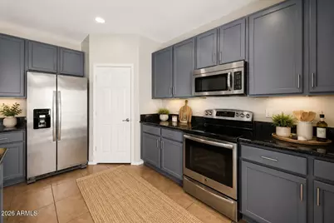
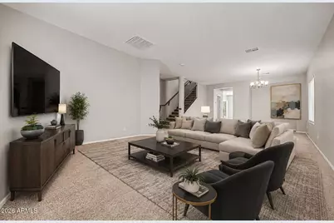
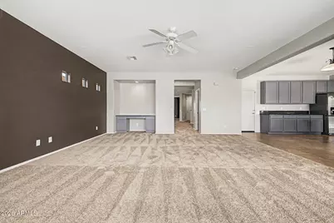
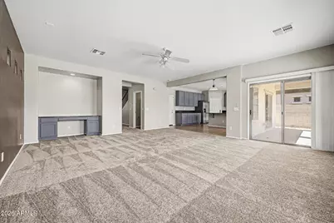
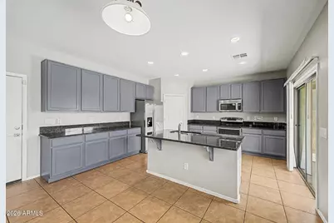
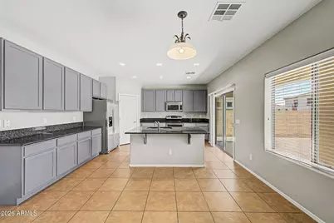
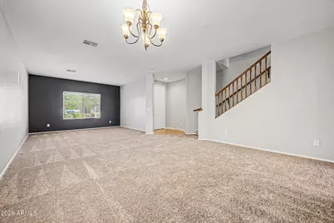
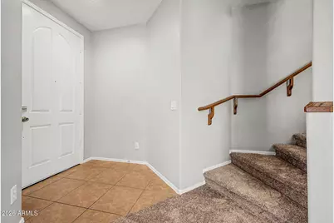
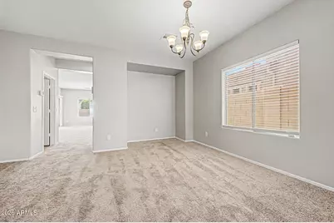
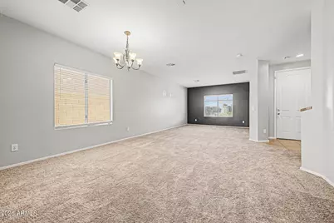
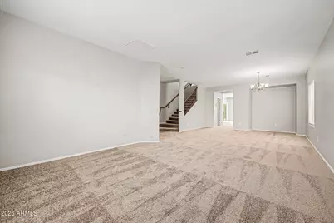
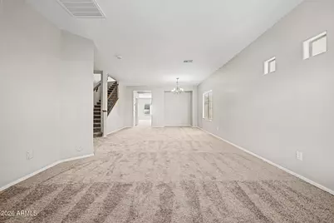
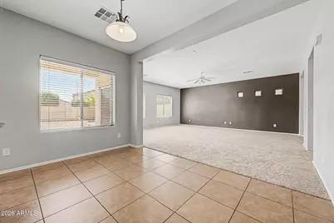
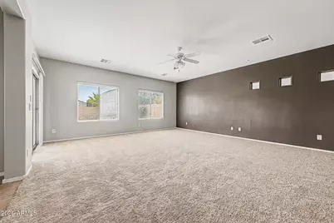
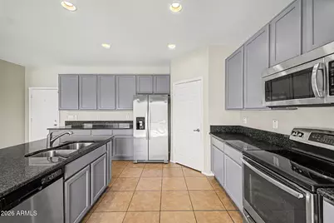
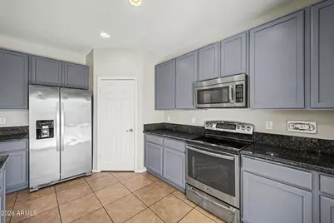
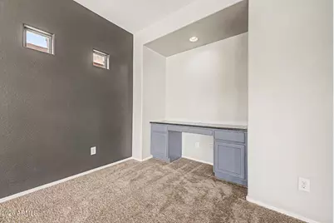
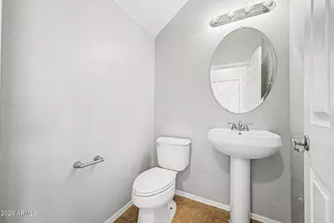
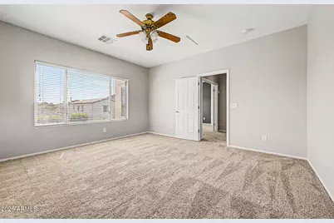
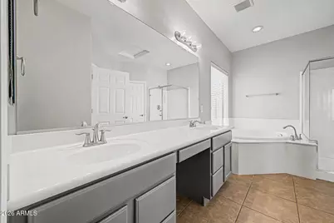
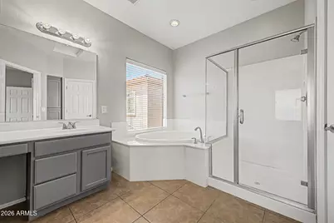
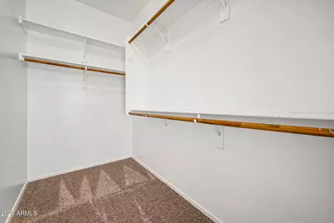
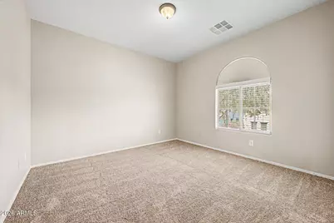
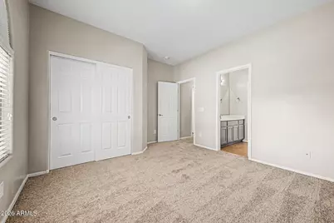
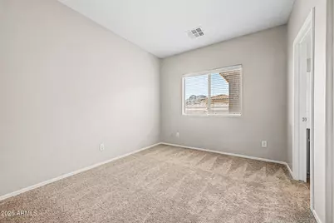
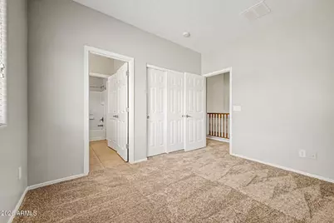
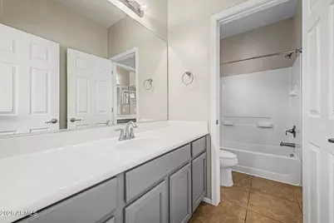
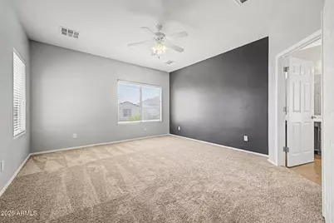
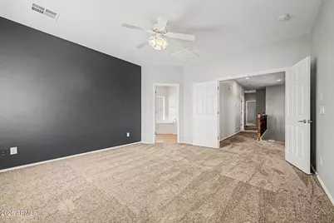
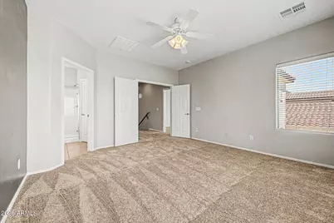
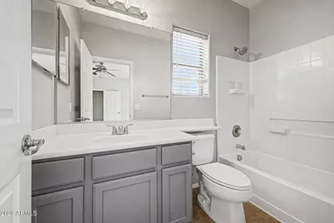
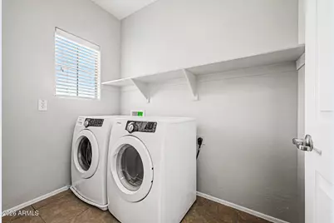
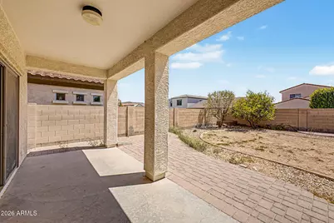
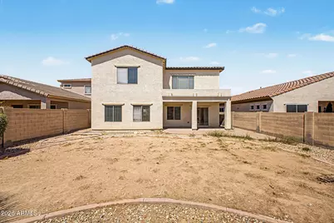
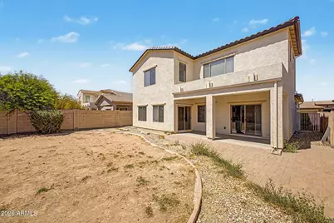
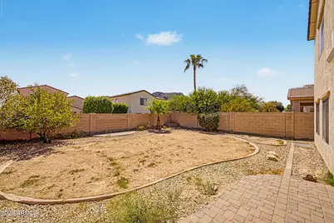
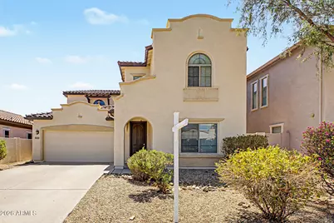
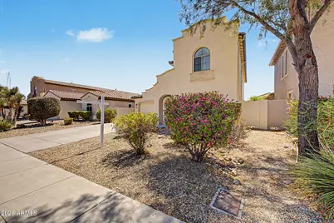
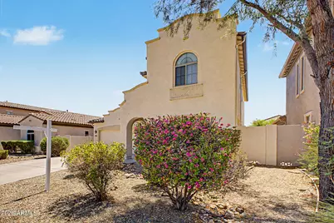
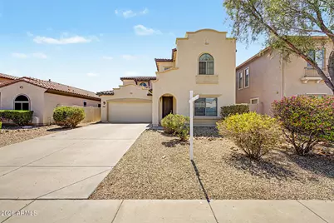
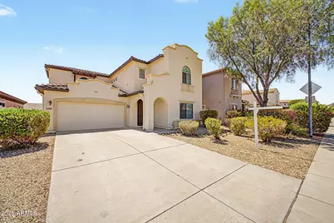
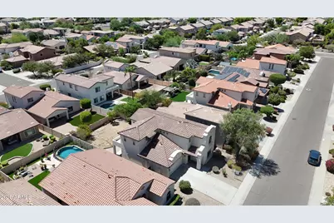
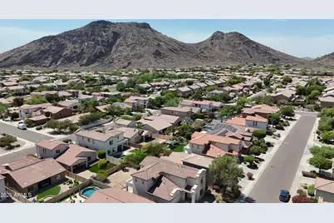
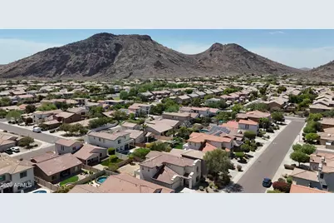
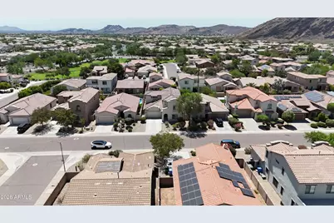
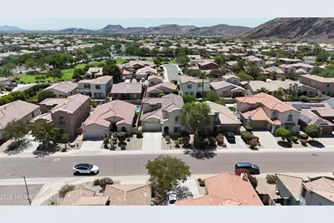
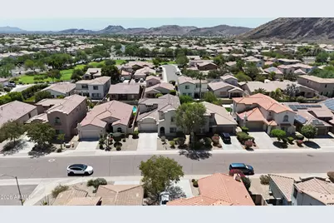
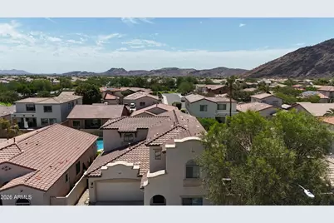
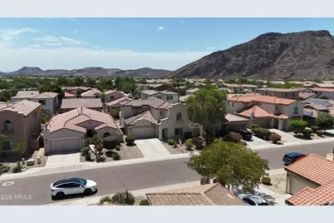
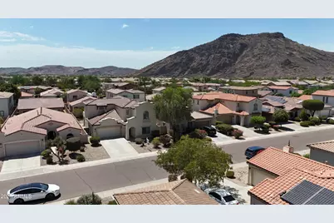
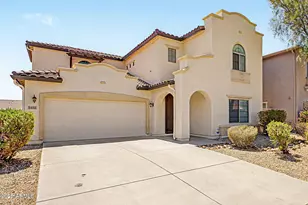
Close to the TSMC corridor and surrounded by one of North Phoenix's hottest growth areas! This move-in-ready home combines a fantastic floor plan, generous living spaces, and incredible mountain views right from your own backyard. Step inside to a bright and spacious layout featuring a huge living room that flows into an expansive family room--plenty of room to entertain, relax, and make the space your own. The kitchen features stainless steel appliances, overlooks the backyard, and connects beautifully with the family and dining areas. Imagine preparing dinner while enjoying the mountain backdrop just beyond your yard! A convenient half bath downstairs is perfect for guests. Upstairs, all four bedrooms are thoughtfully arranged. The primary suite features its own private bath, while another bedroom also has an attached bath. Two additional bedrooms share a convenient Jack-and-Jill bathroom--an excellent setup for family, guests, or a home office. The home has been freshly painted and thoroughly cleaned and is ready for its next owner. Refrigerator, washer, and dryer are all included. Great location. Fantastic floor plan. Beautiful mountain views. Move-in ready. And close to the booming TSMC corridor. Come see why this home deserves to be on your list!
Full Property Details
Full Property Details for 5455 W Molly Ln
General
- Price: $550,000
- HOA FEE: $108/month
- HOA FEE FREQ.: Quarterly
- Taxes: $3,162 (2025)
- Status: Active
- Type: Single Family
- Source: ARMLS_Arizona_MLS_Phoenix_Area
- MLS ID: 7077084
- Updated: 9/12/2026
- Added to Site: 6 day(s) ago
Interior
- Interior Features: Walk-in Pantry, Granite Counters, Double Vanity, Upstairs, Eat-in Kitchen, Breakfast Bar, Kitchen Island, Pantry, 2 Master Baths, Full Bth Master Bdrm, Separate Shwr & Tub
- Appliances: Dryer, Washer, Refrigerator, Built-in Microwave, Dishwasher, Disposal, Electric Range, Electric Oven, Electric Cooktop
- Flooring: Carpet, Tile
Rooms
Bathrooms
- Total Bathrooms: 4
- Full Bathrooms: 3
- Half Bathrooms: 1
Bedrooms
- Total Bedrooms: 4
Parking
- Garage: Yes
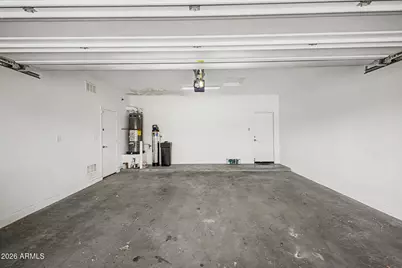
- Garage Spaces: 2
Location
- County: Maricopa
- Township: 5N
- Subdivision: STETSON VALLEY
- Cross Streets: Stetson Valley & Inspiration Mountain Pkwy
Community
- Association: Yes
- Assoc. Name: Stetson Valley
- Assoc. Fees Include: Maintenance Grounds
Heating & Cooling
- Central air: Yes
- Air Conditioning: Yes
- Cooling Type: Central Air
- Heating Type: Natural Gas
Utilities
- Water: Public
Structural Information
- Builder: Lennar
- Exterior Const.: Stucco, Wood Frame, Painted
- Roof: Tile
- Windows: Low-Emissivity Windows, Dual Pane
- Year Built: 2008
Lot Features
- Property View: Mountain(s)
- Mountain views: Yes
- Lot Size (Acres): 0.14
- Lot Size (Sq. Ft.): 6,000
- Lot Size Source: Assessor
- Lot Features: North/South Exposure, Sprinklers In Rear, Sprinklers In Front, Gravel/Stone Front, Grass Back, Auto Timer H2O Front, Auto Timer H2O Back, Irrigation Front, Irrigation Back
Financial Considerations
- Association Fee: $325
- Assoc Fee Freq.: Quarterly
- Tax Amount: $3,162
- Tax Year: 2025
- Terms: Cash, Conventional, FHA, VA Loan
Disclosures and Reports
- Ownership: Fee Simple
- Legal Description: LOT 209 STETSON VALLEY PARCELS 18 19 24 25 26 MCR 079001
- Property ID: 201-41-589
- Range: 2E
- Section: 32
- Lot Number: 209
Listed by Kosh Realty
Get Pre-Approved Today
Schools
Schools serving 5455 W Molly Ln
School District:Deer Valley Unified District
| Name | Grades | Distance |
|---|---|---|
Sandra Day O'connor High School 25250 N. 35th Avenue, Glendale, AZ 85310 | 9-12 | 2.3 mi |
Disclaimer:
School attendance boundaries provided by ATTOM Data Solutions and are for reference only. Contact the school directly to verify enrollment eligibility.
Price & Sales History for 5455 W Molly Ln
Date
Details
Price
Change
Source
9/10/2026
Listed
$550,000
143.36%
MLS
10/30/2012
Sold
$226,000
—
Public Record
Disclaimer: Historical sales information is derived from public records provided by the county offices. Information is not guaranteed and should be independently verified.
Tax History
Tax History for 5455 W Molly Ln
Year
Property Taxes
Change
Tax Assessment
Change
2025
$3,162
1%
$51,220
—
2024
$3,121
-19%
$51,120
-3%
2023
$3,876
3%
$52,720
19%
2022
$3,745
—
$44,460
30%
2022
$3,745
-3%
$34,080
6%
2021
$3,845
2%
$32,080
5%
2020
$3,778
3%
$30,480
5%
2019
$3,673
1%
$29,060
1%
2018
$3,627
3%
$28,670
6%
2017
$3,509
5%
$27,060
3%
2016
$3,329
32%
$26,150
-6%
2015
$2,524
4%
$27,870
17%
2014
$2,436
9%
$23,730
12%
2013
$2,230
—
$21,100
—
Disclaimer: Historical tax information is derived from public records provided by the county offices. Information is not guaranteed and should be independently verified.
Estimate the Cost
Estimate the Cost for 5455 W Molly Ln
5455 W Molly Lane, Phoenix, AZ 85083 (MLS# 7077084) is a Single Family property with 4 bedrooms and 3 full bathrooms. 5455 W Molly Lane is currently listed for $550,000 and was received on September 10, 2026. Want to learn more about 5455 W Molly Lane? Do you have questions about finding other Single Family real estate for sale in Phoenix? You can browse all Phoenix real estate or contact a Coldwell Banker agent to request more information.