This is a carousel with tiles that activate property listing cards. Use the previous and next buttons to navigate.
1/1
$6,800,000
This is a carousel with tiles that activate property listing cards. Use the previous and next buttons to navigate.
1/1
Property Description
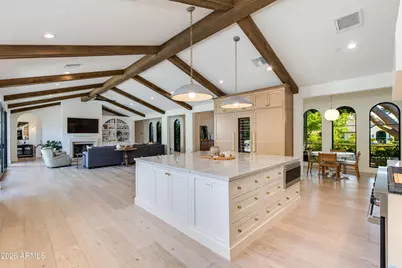
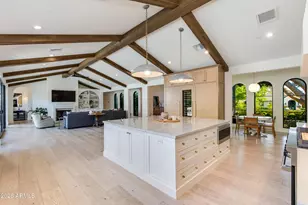
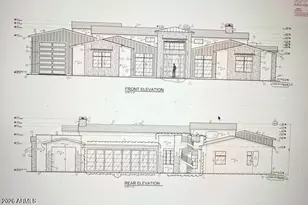
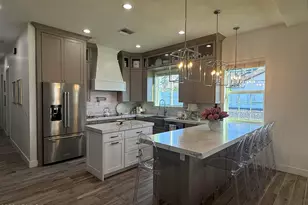
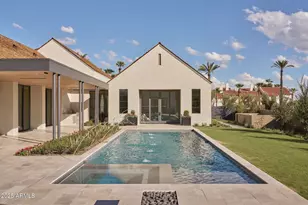
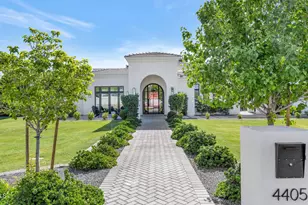
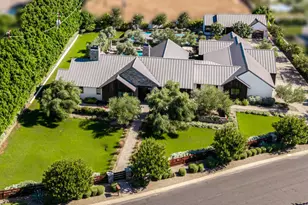
Situated within a prime cul-de-sac in the heart of Arcadia Proper, this extraordinary estate blends timeless luxury with exceptional design, all framed by lush mature landscaping and breathtaking Camelback Mountain views. Built in 2021, the single-level, open concept floor plan offers 5 bedrooms, 4.5 baths, and 5,800+ square feet of refined living space designed for both elevated entertaining and everyday comfort. At the center of the home, the kitchen is beautifully appointed with premium appliances, an oversized island, custom cabinetry, gas cooking, and full back pantry. Multiple living and entertaining spaces flow effortlessly throughout the home, while the split floor plan offers a private primary retreat and flexible spaces ideal for a gym, office, media room, or playroom. The backyard is a true private oasis, featuring a heated pool and spa, sport court, built-in BBQ, fire features, large grassy areas, and mature landscaping that creates a serene resort-like setting beneath the backdrop of Camelback Mountain. Additional highlights include a spacious 3-car garage, RV gate and parking, smart home features, and no interior steps. Located within the highly sought-after Hopi/Arcadia school district and moments from Arcadia's premier dining and shopping, this is luxury living at its finest in one of Phoenix's most desired neighborhoods.
Full Property Details
Full Property Details for 5502 E Mariposa St
General
- Sold For: $6,800,000
- Taxes: $15,110 (2025)
- Status: Closed
- Type: Single Family
- Source: ARMLS_Arizona_MLS_Phoenix_Area
- MLS ID: 7028583
- Added to Site: 94 day(s) ago
Interior
- Interior Features: Walk-in Pantry, Non-laminate Counter, High Speed Internet, Double Vanity, Breakfast Bar, 9+ Flat Ceilings, No Interior Steps, Vaulted Ceiling(s), Wet Bar, Kitchen Island, Pantry, Separate Shwr & Tub
- Fireplace: Yes
- Number of Fireplaces: 1
- Fireplace(s): Fire Pit
- Appliances: Dryer, Washer, Water Softener Owned, Reverse Osmosis, Refrigerator, Built-in Microwave, Dishwasher, Disposal, Gas Range, Gas Oven, Water Purifier
- Flooring: Tile, Wood
Rooms
Bathrooms
- Total Bathrooms: 5
- Full Bathrooms: 4
- Half Bathrooms: 1
Bedrooms
- Total Bedrooms: 5
Other Rooms
- Laundry: Inside
Additional Information
- Pool: Yes
- Pool Description: Outdoor, Heated
- Security/Safety: Fire Sprinkler System, Security System Owned
Exterior
- Exterior Features: Private Street(s), Sport Court(s), Storage, Built-in Barbecue
Parking
- Garage: Yes
- Garage Spaces: 3
- Parking Features: Attached Garage, RV Gate, Garage Door Opener, Direct Access, Side Vehicle Entry
Location
- County: Maricopa
- Township: 2N
- Subdivision: CASA DE CAMELBACK
- Cross Streets: Camelback Road and 55th Street
Community
- Assoc. Fees Include: No Fees
Heating & Cooling
- Central air: Yes
- Air Conditioning: Yes
- Cooling Type: Central Air, Ceiling Fan(s), Programmable Thermostat
- Heating Type: Electric
Utilities
- Water: City Water
Structural Information
- Architectural Style: Ranch,
- Builder: Collins & Company Construction
- Exterior Const.: Stucco, Vertical Siding, Wood Frame, Painted
- Roof: Composition
- Windows: Skylight(s), Dual Pane
- Sq. Ft. Source: Appraiser
- Year Built: 2021
Lot Features
- Property View: Mountain(s)
- Mountain views: Yes
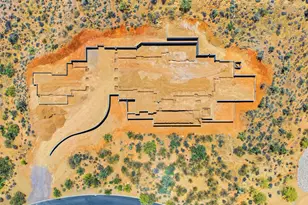
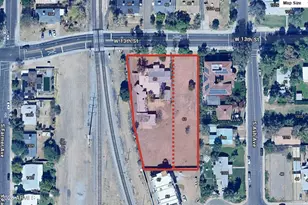
- Lot Size (Acres): 0.68
- Lot Size (Sq. Ft.): 29,795
- Lot Size Source: Assessor
- Lot Features: North/South Exposure, Sprinklers In Rear, Sprinklers In Front, Corner Lot, Cul-De-Sac, Grass Front, Synthetic Grass Back, Auto Timer H2O Front, Auto Timer H2O Back
- Fencing (Description): Block, Wrought Iron
Green Features
- Water Conservation: Tankless Ht Wtr Heat, Recirculation Pump
Financial Considerations
- Tax Amount: $15,110
- Tax Year: 2025
- Terms: Cash, Conventional, 1031 Exchange, VA Loan
Disclosures and Reports
- Ownership: Fee Simple
- Property ID: 172-32-042
- Range: 4E
- Section: 20
- Lot Number: 3
Listed by The Brokery
Sold by Good Company Real Estate

Get Pre-Approved Today
Schools
Schools serving 5502 E Mariposa St
School District:Scottsdale Unified District
| Name | Grades | Distance |
|---|---|---|
Hopi Elementary School 5110 East Lafayette Boulevard, Phoenix, AZ 85018 | K-5 | 0.6 mi |
Echo Canyon K-8 4330 North 62nd Street, Scottsdale, AZ 85251 | PK-8 | 0.8 mi |
Cherokee Elementary School 8801 North 56th Street, Paradise Valley, AZ 85253 | PK-5 | 4.5 mi |
Ingleside Middle School 5402 East Osborn Road, Phoenix, AZ 85018 | 6-8 | 0.8 mi |
Arcadia High School 4703 East Indian School Road, Phoenix, AZ 85018 | 9-12 | 1.2 mi |
Laguna Elementary School, Scottsdale, AZ 10475 East Lakeview Drive, Scottsdale, AZ 85258 | PK-5 | 8.1 mi |
Disclaimer:
School attendance boundaries provided by ATTOM Data Solutions and are for reference only. Contact the school directly to verify enrollment eligibility.
Price & Sales History for 5502 E Mariposa St
Date
Details
Price
Change
Source
8/27/2026
Sold
$6,800,000
-6.21%
MLS
5/26/2026
Listed
$7,250,000
—
MLS
Disclaimer: Historical sales information is derived from public records provided by the county offices. Information is not guaranteed and should be independently verified.
5502 E Mariposa Street, Phoenix, AZ 85018 (MLS# 7028583) is a Single Family property that was sold at $6,800,000 on August 27, 2026. Want to learn more about 5502 E Mariposa Street? Do you have questions about finding other Single Family real estate for sale in Phoenix? You can browse all Phoenix real estate or contact a Coldwell Banker agent to request more information.