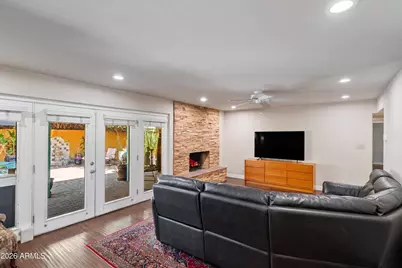
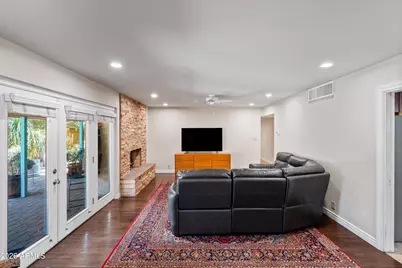
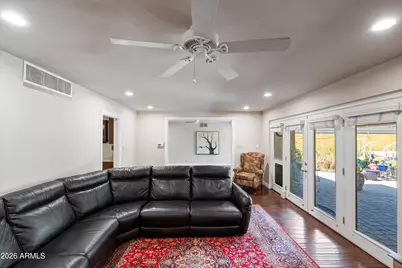
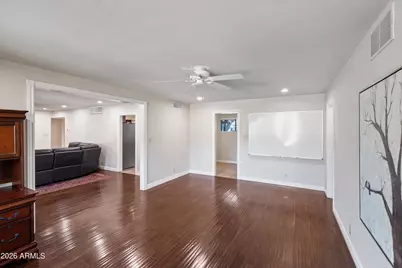
This is a carousel with tiles that activate property listing cards. Use the previous and next buttons to navigate.
1/62
$839,900
This is a carousel with tiles that activate property listing cards. Use the previous and next buttons to navigate.
1/62
Property Description
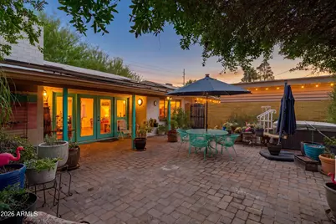
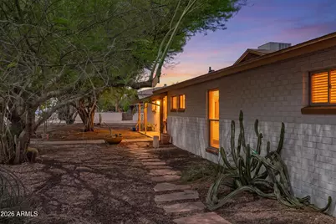
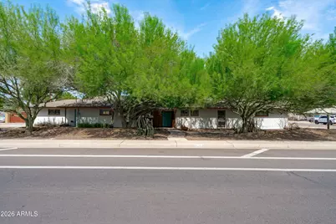
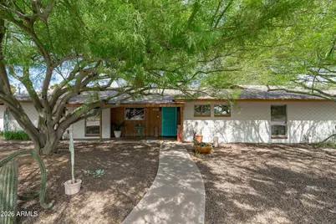
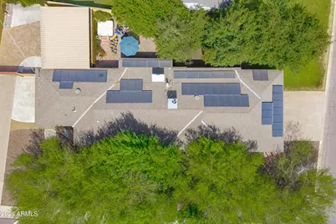
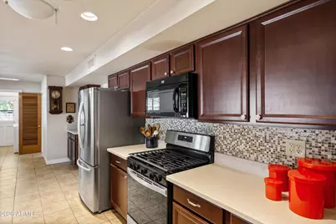
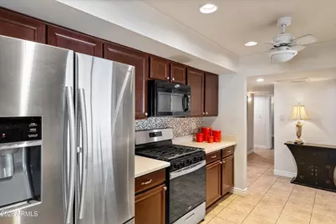
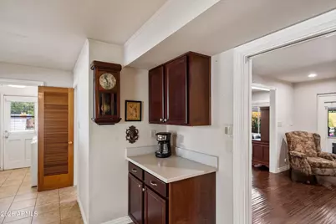
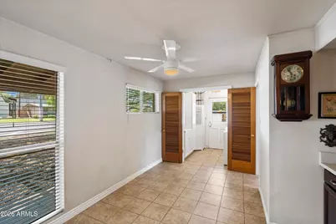
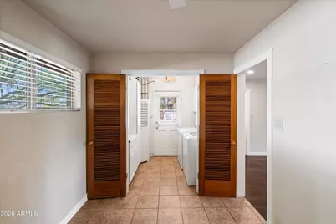
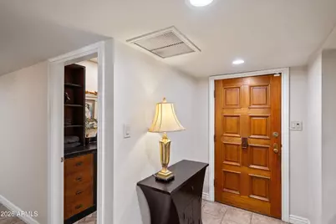
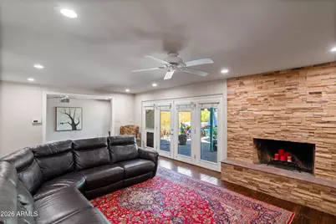
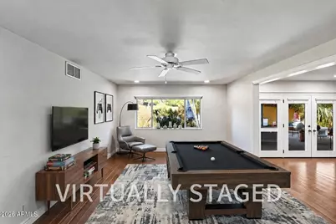
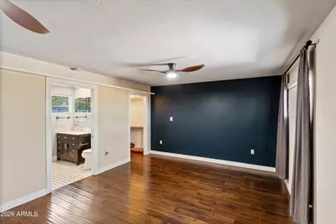
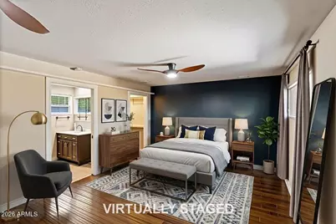
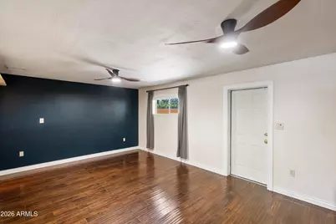
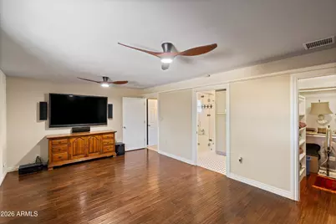
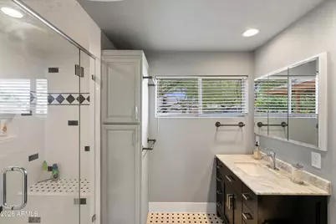
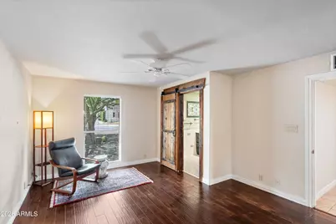
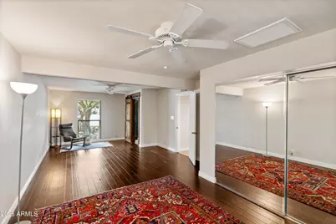
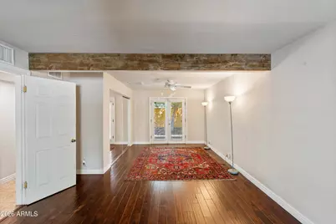
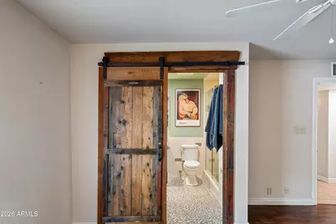
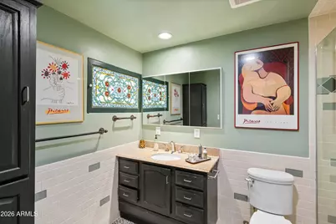
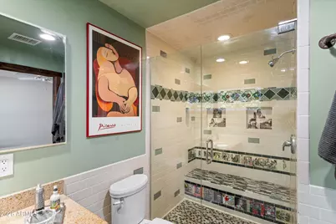
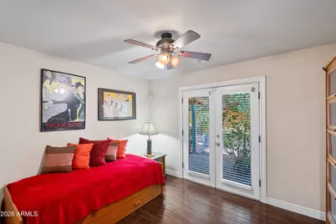
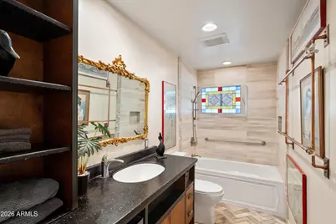
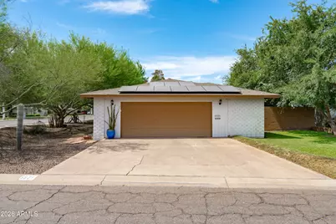
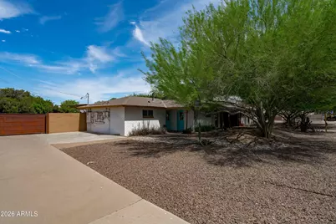
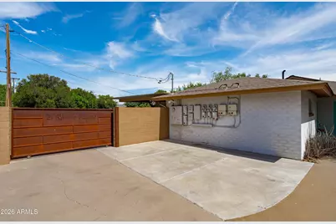
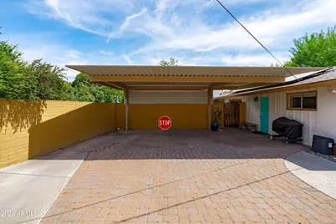
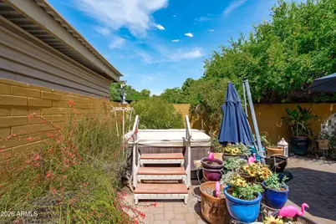
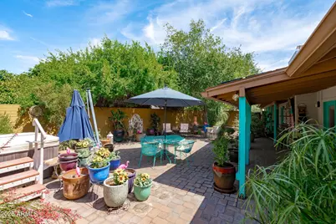
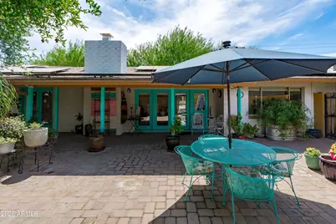
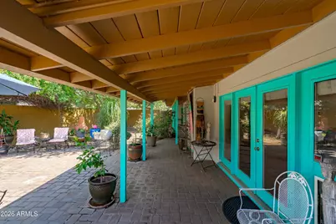
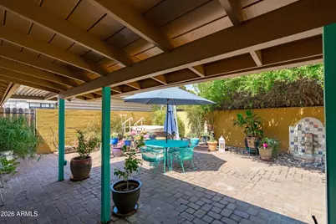
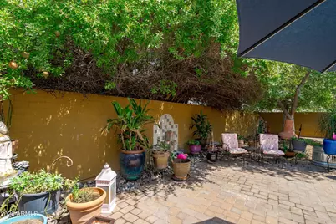
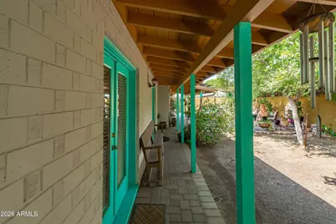
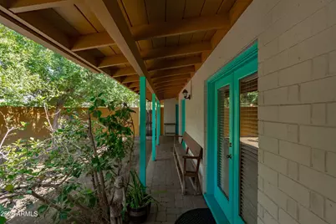
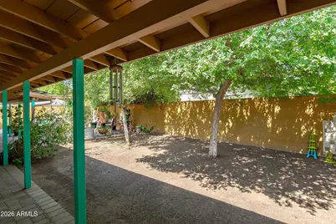
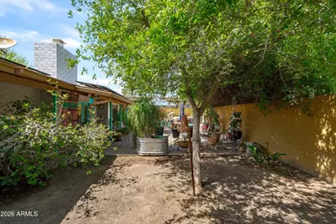
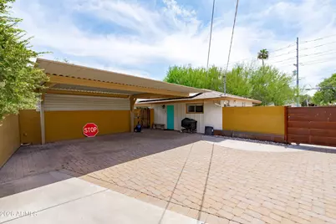
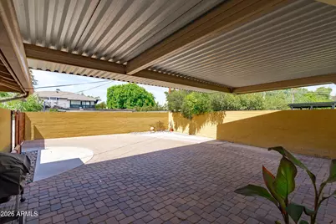
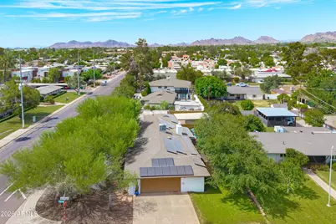
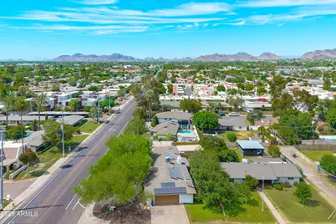
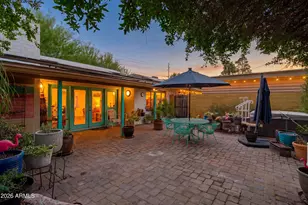
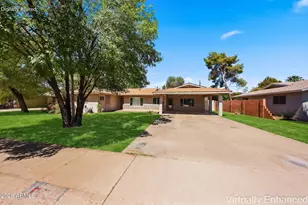
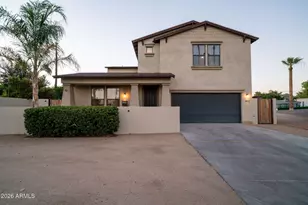
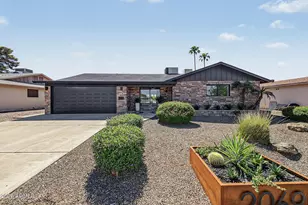
MAJOR PRICE REDUCTION! This is the opportunity buyers have been waiting for in the heart of Central Phoenix. Now offered at a dramatically improved price, this distinctive Del Webb ranch sits on a premium 1/3-acre corner lot with NO HOA and delivers a rare combination of space, privacy, flexibility and value. From the moment you arrive, this property stands apart. Mature landscaping, an oversized corner lot and exceptional parking create an impressive sense of space, with a side-entry 2-car garage, additional covered parking and an RV gate. One of the property's biggest advantages is its extensive OWNED SOLAR SYSTEM with more than 50 solar panels plus battery backup, offering substantial energy-producing capability, added efficiency and valuable peace of mind. MAJOR PRICE REDUCTION! This is the opportunity buyers have been waiting for in the heart of Central Phoenix. Now offered at a dramatically improved price, this distinctive Del Webb ranch sits on a premium 1/3-acre corner lot with NO HOA and delivers a rare combination of space, privacy, flexibility and value. From the moment you arrive, this property stands apart. Mature landscaping, an oversized corner lot and exceptional parking create an impressive sense of space, with a side-entry 2-car garage, additional covered parking and an RV gate. One of the property's biggest advantages is its extensive OWNED SOLAR SYSTEM with more than 50 solar panels plus battery backup, offering substantial energy-producing capability, added efficiency and valuable peace of mind. Inside, the thoughtfully designed split floor plan creates exceptional versatility. The spacious primary suite features a sitting area, ensuite bath and private outdoor access. Separate guest quarters include their own private entrance and bath, making the space ideal for extended family, visiting guests, multigenerational living, a private office or potential Airbnb/short-term rental income, subject to applicable regulations and requirements. Step outside and experience the true heart of the property. Mature shade trees surround an expansive backyard with a covered patio, extended paver seating area and hot tub, creating a private retreat with room to entertain, garden, relax and enjoy the kind of outdoor space that is increasingly difficult to find in Central Phoenix. NEW PRICE. 1/3-ACRE LOT. NO HOA. 50+ OWNED SOLAR PANELS. BATTERY BACKUP. PRIVATE GUEST SUITE. INCOME POTENTIAL. RV PARKING. This is anything but an ordinary Central Phoenix home, and at its newly reduced price, it represents an exceptional opportunity for buyers looking for space, flexibility and long-term value.
Full Property Details
Full Property Details for 5525 N 12th St
General
- Price: $839,900
- Taxes: $4,357 (2025)
- Status: Active
- Type: Single Family
- Source: ARMLS_Arizona_MLS_Phoenix_Area
- MLS ID: 7039088
- Updated: 10/1/2026
- Added to Site: 95 day(s) ago
Interior
- Interior Features: Eat-in Kitchen, 3/4 Bath Master Bdrm
- Fireplace: Yes
- Number of Fireplaces: 1
- Fireplace(s): Wood Burning, Gas
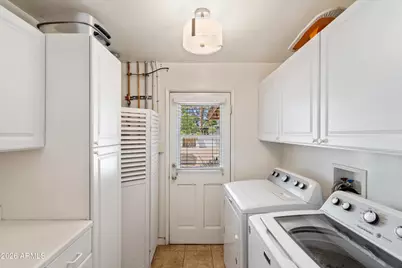
- Appliances: Dryer, Washer, Refrigerator, Dishwasher, Disposal, Gas Range
- Flooring: Laminate, Tile
Rooms
Bathrooms
- Total Bathrooms: 3
- Full Bathrooms: 3
Bedrooms
- Total Bedrooms: 3
Other Rooms
- Laundry: Inside
Exterior
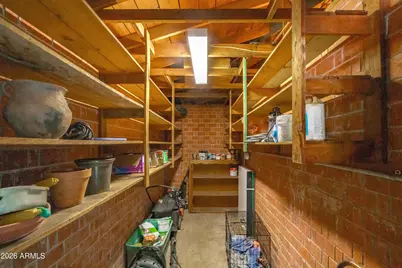
- Exterior Features: Private Yard, Storage
Parking
- Garage: Yes
- Garage Spaces: 2
- Parking Features: Attached Garage, Attached Carport, Gated, Garage Door Opener
Location
- County: Maricopa
- Township: 2N
- Subdivision: FR NW COR SW4 SW4 NE4 E 33' S 179.27' TO POB TH E 92F S 149F M/L W 92F N 149F M/L TO POB EX RD P/D 8
- Cross Streets: Camelback & 12th Street
Community
- Assoc. Fees Include: No Fees
Heating & Cooling
- Central air: Yes
- Air Conditioning: Yes
- Cooling Type: Heat Pump, Central Air, Ceiling Fan(s)
- Heating Type: Heat Pump, Forced Air, Natural Gas
Utilities
- Water: Public
Structural Information
- Architectural Style: Ranch,
- Builder: Del Webb
- Exterior Const.: Painted, Block, Brick
- Roof: Composition
- Windows: Dual Pane
- Year Built: 1954
Lot Features
- Lot Size (Acres): 0.31
- Lot Size (Sq. Ft.): 13,504
- Lot Size Source: Assessor
- Frontage: Paved, Asphalt
- Lot Features: East/West Exposure, Gravel/Stone Front
Financial Considerations
- Tax Amount: $4,357
- Tax Year: 2025
- Terms: VA Loan, Cash to Loan, Cash, Conventional, FHA
Disclosures and Reports
- Ownership: Fee Simple
- Legal Description: FR NW COR SW4 SW4 NE4 E 33' S 179.27' TO POB TH E 92F S 149F M/L W 92F N 149F M/L TO POB EX RD P/D 8
- Property ID: 162-03-042
- Range: 3E
- Section: 16
- Lot Number: -/-/-
Listed by Realty ONE Group

Get Pre-Approved Today
Schools
Schools serving 5525 N 12th St
School Districts:Madison Elementary District, Phoenix Union High School District
| Name | Grades | Distance |
|---|---|---|
Madison #1 Elementary School 5525 North 16th Street, Phoenix, AZ 85016 | 5-8 | 0.6 mi |
Madison Rose Lane School 1155 East Rose Lane, Phoenix, AZ 85014 | PK-4 | 0.7 mi |
North High School 1101 East Thomas Road, Phoenix, AZ 85014 | 9-12 | 2.6 mi |
Disclaimer:
School attendance boundaries provided by ATTOM Data Solutions and are for reference only. Contact the school directly to verify enrollment eligibility.
Price & Sales History for 5525 N 12th St
Date
Details
Price
Change
Source
9/25/2026
Price Reduced
$839,900
-4.01%
MLS
8/17/2026
Price Reduced
$875,000
-2.67%
MLS
7/06/2026
Price Reduced
$899,000
-7.79%
MLS
7/01/2026
Listed
$975,000
359.91%
MLS
4/17/2012
Sold
$212,000
—
Public Record
Disclaimer: Historical sales information is derived from public records provided by the county offices. Information is not guaranteed and should be independently verified.
Tax History
Tax History for 5525 N 12th St
Year
Property Taxes
Change
Tax Assessment
Change
2025
$4,357
—
$33,442
-49%
2025
$4,357
8%
$65,460
5%
2023
$4,042
3%
$62,530
19%
2022
$3,922
—
$52,350
26%
2022
$3,922
-1%
$41,680
10%
2021
$3,956
2%
$38,010
4%
2020
$3,894
2%
$36,620
8%
2019
$3,808
3%
$33,920
10%
2018
$3,715
5%
$30,930
2%
2017
$3,540
15%
$30,180
12%
2016
$3,076
8%
$27,030
7%
2015
$2,857
7%
$25,320
35%
2014
$2,678
11%
$18,710
17%
2013
$2,406
—
$16,000
—
Disclaimer: Historical tax information is derived from public records provided by the county offices. Information is not guaranteed and should be independently verified.
Estimate the Cost
Estimate the Cost for 5525 N 12th St
5525 N 12th Street, Phoenix, AZ 85014 (MLS# 7039088) is a Single Family property with 3 bedrooms and 3 full bathrooms. 5525 N 12th Street is currently listed for $839,900 and was received on July 01, 2026. Want to learn more about 5525 N 12th Street? Do you have questions about finding other Single Family real estate for sale in Phoenix? You can browse all Phoenix real estate or contact a Coldwell Banker agent to request more information.