This is a carousel with tiles that activate property listing cards. Use the previous and next buttons to navigate.
1/1
$435,000
This is a carousel with tiles that activate property listing cards. Use the previous and next buttons to navigate.
1/1
Property Description
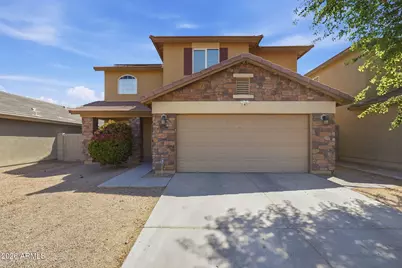
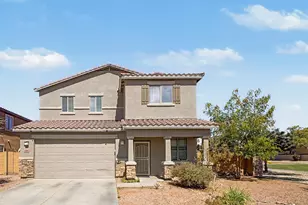
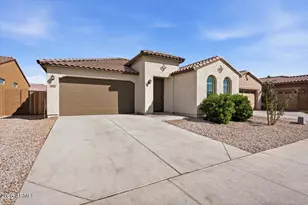
Great home in Baseline Corridor with no rear neighbors! Home offers a great floor plan with living room upon entry, open kitchen to family room and 5th bedroom & full bathroom downstairs. Upstairs has large loft area, 4 bedrooms including primary suite. Kitchen is upgraded with dark cabinets, granite slab countertops and tiled backsplash. Home has large 20'' ceramic tile throughout, with wood flooring upstairs. Paid off solar panels provide immediate electric savings to buyer! Nicely appointed backyard has turf area, covered patio and extended paver area, perfect for entertaining or play!
Full Property Details
Full Property Details for 5603 S 27th Dr
General
- Sold For: $435,000
- HOA FEE: $79/month
- Taxes: $2,158 (2025)
- Status: Closed
- Type: Single Family
- Source: ARMLS_Arizona_MLS_Phoenix_Area
- MLS ID: 7012280
- Added to Site: 182 day(s) ago
Interior
- Interior Features: Walk-in Pantry, Non-laminate Counter, Granite Counters, Double Vanity, Upstairs, Eat-in Kitchen, Breakfast Bar, Kitchen Island, Pantry, Full Bth Master Bdrm, Separate Shwr & Tub
- Appliances: Refrigerator, Built-in Microwave, Dishwasher, Disposal, Built-In Electric Oven
- Flooring: Carpet, Tile
Rooms
Bathrooms
- Total Bathrooms: 3
- Full Bathrooms: 3
Bedrooms
- Total Bedrooms: 5
Other Rooms
- Laundry: Inside
Parking
- Garage: Yes
- Garage Spaces: 2
Location
- County: Maricopa
- Township: 1N
- Subdivision: BARCELONA
- Cross Streets: 27th Ave & Southern
Community
- Association: Yes
- Assoc. Name: Barcelona Community
- Assoc. Fees Include: Maintenance Grounds
Heating & Cooling
- Central air: Yes
- Air Conditioning: Yes
- Cooling Type: Central Air
- Heating Type: Electric
Utilities
- Water: Public
Structural Information
- Architectural Style: Santa Barbara/Tuscan,
- Builder: Providence Homes
- Exterior Const.: Stucco, Wood Frame, Painted, Stone
- Roof: Tile
- Windows: Low-Emissivity Windows, Dual Pane, Vinyl Frame
- Year Built: 2016
Manufactured Home
- Model: 2323
Lot Features
- Lot Size (Acres): 0.11
- Lot Size (Sq. Ft.): 4,950
- Lot Size Source: Assessor
- Lot Features: Desert Front, Synthetic Grass Back, Irrigation Front
- Fencing (Description): Block
Financial Considerations
- Association Fee: $79
- Assoc Fee Freq.: Monthly
- Tax Amount: $2,158
- Tax Year: 2025
- Terms: VA Loan, Cash, Conventional, 1031 Exchange, FHA
Disclosures and Reports
- Ownership: Fee Simple
- Legal Description: BARCELONA MCR 692-41
- Property ID: 105-46-274
- Range: 2E
- Section: 26
- Lot Number: 267
Listed by Realty Executives Arizona Terr
Sold by eXp Realty

Get Pre-Approved Today
Schools
Schools serving 5603 S 27th Dr
School Districts:Phoenix Union High School District, Roosevelt Elementary District
| Name | Grades | Distance |
|---|---|---|
Bernard Black Elementary School 6550 South 27th Avenue, Phoenix, AZ 85041 | PK-8 | 0.6 mi |
Cesar Chavez High School 3921 W Baseline Rd, Phoenix, AZ 85339 | 9-12 | 2.2 mi |
Disclaimer:
School attendance boundaries provided by ATTOM Data Solutions and are for reference only. Contact the school directly to verify enrollment eligibility.
Price & Sales History for 5603 S 27th Dr
Date
Details
Price
Change
Source
9/02/2026
Sold
$427,000
-1.84%
MLS
4/10/2026
Listed
$435,000
—
MLS
Disclaimer: Historical sales information is derived from public records provided by the county offices. Information is not guaranteed and should be independently verified.
5603 S 27th Drive, Phoenix, AZ 85041 (MLS# 7012280) is a Single Family property that was sold at $435,000 on September 02, 2026. Want to learn more about 5603 S 27th Drive? Do you have questions about finding other Single Family real estate for sale in Phoenix? You can browse all Phoenix real estate or contact a Coldwell Banker agent to request more information.