This is a carousel with tiles that activate property listing cards. Use the previous and next buttons to navigate.
1/44
$700,000 Sale Pending
This is a carousel with tiles that activate property listing cards. Use the previous and next buttons to navigate.
1/44
Property Description
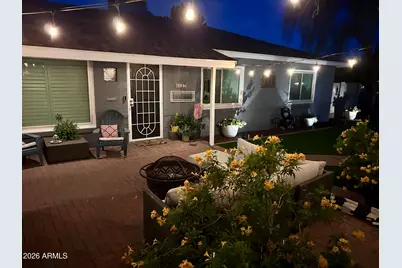
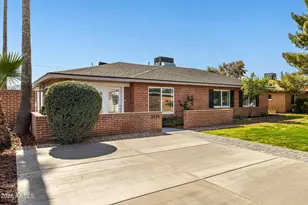
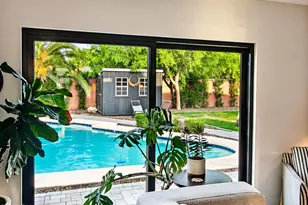
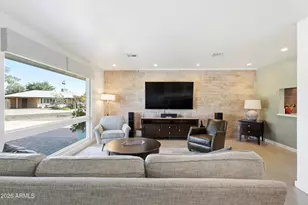
Significant price reduction! Now presenting an outstanding opportunity to own this beautifully updated home with resort-style pool in THE HEART OF PHOENIX! Tucked away on a spacious corner lot in one of Central Phoenix's most desirable neighborhoods, this beautifully maintained home offers mature trees, generous outdoor space, and no HOA--a rare find in this sought-after area. Blending timeless character with modern upgrades, this property delivers comfort, style, and functionality. Step inside to a bright, open layout featuring plank tile flooring, dual-pane windows, and a spacious living area perfect for both entertaining and everyday living. The updated kitchen is thoughtfully appointed with modern appliances, including a gas stove, farm sink, pull out cupboards, and complemented by contemporary finishes throughout. Major system upgrades provide added peace of mind, including a brand-new roof (2026),tankless water heater, updated electrical panel, Trane HVAC system, and permitted additions bringing the home to approximately 2,155 square feet. The flexible floor plan offers versatility to fit today's lifestyle, with ample space for a home office, bedroom, or additional living area with a separate entrance. Step outside to your private backyard retreat--complete with a stunning Pebble Tec Presidential pool featuring a relaxing Baja shelf, a luxurious travertine deck, and upgraded turf for a lush, low-maintenance landscape year-round. A large covered patio provides the perfect space for outdoor dining and entertaining, while the expansive yard also includes a raised garden bed and a separate fenced area for a dog run. Designed with functionality in mind, the property also offers ample RV and toy parking, adding incredible flexibility for storage and recreation. Additional highlights include: * 10x20 Tuff storage shed, plus 2 other sheds for intentional storage space * RV gate * 50 AMP plug * Expansive lot with room to expand or personalize Ideally located just minutes from Uptown dining, local favorites, top-rated schools, shopping, Uptown Farmers Market, and the Murphy Bridle Path, this home places you close to everything that makes North Central Phoenix so desirable. A rare opportunity to own a move-in-ready home in one of the area's most sought-after neighborhoods!
Full Property Details
Full Property Details for 5627 N 12th Ave
General
- Price: $700,000
- Taxes: $2,713 (2025)
- Status: Pending
- Type: Single Family
- Source: ARMLS_Arizona_MLS_Phoenix_Area
- MLS ID: 7001819
- Updated: 5/18/2026
- Added to Site: 47 day(s) ago
Interior
- Interior Features: Non-laminate Counter, High Speed Internet, Breakfast Bar, Pantry, 3/4 Bath Master Bdrm
- Appliances: Dryer, Washer, Refrigerator, Built-in Microwave, Dishwasher, Disposal, Gas Range
- Flooring: Carpet, Tile
Rooms
Bathrooms
- Total Bathrooms: 2
- Full Bathrooms: 2
Bedrooms
- Total Bedrooms: 4
Other Rooms
- Laundry: Inside
Additional Information
- Pool: Yes
- Pool Description: Outdoor, Diving Pool
Exterior
- Exterior Features: Rain Gutters, Private Yard, Storage
Parking
- Parking Features: RV Access/Parking, RV Gate
Location
- County: Maricopa
- Township: 2N
- Subdivision: HANDELL VILLA
- Cross Streets: 12TH AVE AND BETHANY HOME RD
Community
- Assoc. Fees Include: No Fees
Heating & Cooling
- Central air: Yes
- Air Conditioning: Yes
- Cooling Type: Central Air, Ceiling Fan(s), Programmable Thermostat
- Heating Type: Natural Gas
Utilities
- Water: City Water
Structural Information
- Architectural Style: Ranch,
- Builder: UNK
- Exterior Const.: Painted, Block, Low VOC Insulation, Ducts Professionally Air-Sealed
- Roof: Composition
- Windows: Dual Pane, Vinyl Frame
- Sq. Ft. Source: Assessor
- Year Built: 1950
Additional Structures
- Other Structures: Shed(s)
Lot Features
- Lot Size (Acres): 0.26
- Lot Size (Sq. Ft.): 11,121
- Lot Size Source: Assessor
- Frontage: Asphalt
- Lot Features: Alley, Corner Lot, Synthetic Grass Frnt, Synthetic Grass Back
Green Features
- Energy Efficient: Solar Tubes
- Water Conservation: Tankless Ht Wtr Heat
Financial Considerations
- Tax Amount: $2,713
- Tax Year: 2025
- Terms: Cash, FannieMae (HomePath), Conventional, 1031 Exchange, FHA, VA Loan
Disclosures and Reports
- Ownership: Fee Simple
- Legal Description: LOT 24 HANDELL VILLA MCR 004711
- Property ID: 156-34-024
- Range: 3E
- Section: 18
- Lot Number: 24
Listed by Realty ONE Group
Get Pre-Approved Today
Schools
Schools serving 5627 N 12th Ave
School Districts:Osborn Elementary District, Phoenix Union High School District
| Name | Grades | Distance |
|---|---|---|
Solano School 1526 West Missouri Avenue, Phoenix, AZ 85015 | K-6 | 0.2 mi |
Osborn Middle School 1102 West Highland Avenue, Phoenix, AZ 85013 | 7-8 | 0.8 mi |
Central High School 4525 North Central Avenue, Phoenix, AZ 85012 | 9-12 | 1.5 mi |
Disclaimer:
School attendance boundaries provided by ATTOM Data Solutions and are for reference only. Contact the school directly to verify enrollment eligibility.
Price & Sales History for 5627 N 12th Ave
Date
Details
Price
Change
Source
5/11/2026
Price Reduced
$700,000
-4.76%
MLS
5/01/2026
Price Reduced
$735,000
-1.34%
MLS
4/22/2026
Price Reduced
$745,000
-0.67%
MLS
4/09/2026
Listed
$750,000
15.38%
MLS
7/19/2021
Sold
$650,000
—
Public Record
Disclaimer: Historical sales information is derived from public records provided by the county offices. Information is not guaranteed and should be independently verified.
Tax History
Tax History for 5627 N 12th Ave
Year
Property Taxes
Change
Tax Assessment
Change
2025
$2,713
—
$23,743
-54%
2025
$2,713
8%
$51,350
-3%
2023
$2,522
—
$52,770
21%
2022
$2,511
—
$43,480
24%
2022
$2,511
-3%
$35,060
8%
2021
$2,585
3%
$32,610
9%
2020
$2,515
5%
$29,870
7%
2019
$2,397
4%
$27,980
11%
2018
$2,311
10%
$25,160
5%
2017
$2,102
4%
$23,850
17%
2016
$2,024
7%
$20,450
20%
2015
$1,885
10%
$17,070
23%
2014
$1,706
5%
$13,910
10%
2013
$1,625
—
$12,620
—
Disclaimer: Historical tax information is derived from public records provided by the county offices. Information is not guaranteed and should be independently verified.
Estimate the Cost
Estimate the Cost for 5627 N 12th Ave
5627 N 12th Avenue, Phoenix, AZ 85013 (MLS# 7001819) is a Single Family property with 4 bedrooms and 2 full bathrooms. 5627 N 12th Avenue is currently listed for $700,000 and was received on April 09, 2026. Want to learn more about 5627 N 12th Avenue? Do you have questions about finding other Single Family real estate for sale in Phoenix? You can browse all Phoenix real estate or contact a Coldwell Banker agent to request more information.