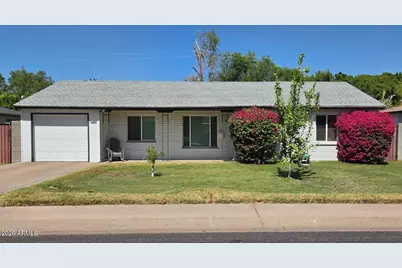
This is a carousel with tiles that activate property listing cards. Use the previous and next buttons to navigate.
1/1
$462,500
This is a carousel with tiles that activate property listing cards. Use the previous and next buttons to navigate.
1/1
Property Description
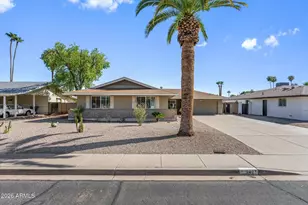
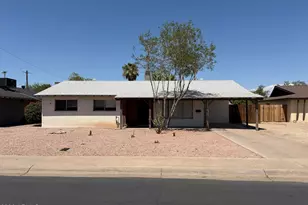
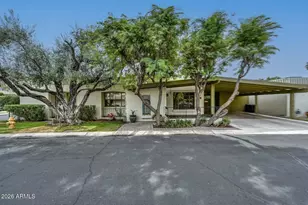
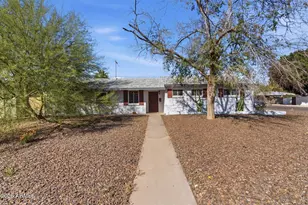
Classic home in a desirable North Central Phoenix neighborhood offering 3 bedrooms and a versatile floor plan. The spacious family room is perfect for gathering, while the middle bedroom can easily serve as a dining room, office, or flex space. Enjoy entertaining on the large covered patio in the private backyard. No HOA! Lovingly maintained with a 2021 heat pump, Navien tankless water heater, upgraded primary bath with tiled walk-in shower, and all kitchen appliances, plus washer and dryer, included. The vintage hall bath features pristine pink and gray tile in excellent condition. One-car garage and a quiet neighborhood complete the package. Move right in and update the interior over time to reflect your own style and preferences.
Full Property Details
Full Property Details for 5740 N 11th Pl
General
- Sold For: $462,500
- Taxes: $2,093 (2025)
- Status: Closed
- Type: Single Family
- Source: ARMLS_Arizona_MLS_Phoenix_Area
- MLS ID: 7054241
- Added to Site: 20 day(s) ago
Interior
- Number of Rooms: 8
- Interior Features: High Speed Internet, Eat-in Kitchen, No Interior Steps, 3/4 Bath Master Bdrm, Laminate Counters
- Appliances: Dryer, Washer, Refrigerator, Dishwasher, Disposal, Gas Range
- Flooring: Carpet, Laminate, Tile
Rooms
Bathrooms
- Total Bathrooms: 2
- Full Bathrooms: 2
Bedrooms
- Total Bedrooms: 3
Parking
- Garage: Yes
- Garage Spaces: 1
- Parking Features: Attached Garage, Garage Door Opener, Separate Strge Area
Location
- County: Maricopa
- Township: 2N
- Subdivision: MCADAMS MANOR 3
- Cross Streets: Montebello
Community
- Assoc. Fees Include: No Fees
Heating & Cooling
- Air Conditioning: Yes
- Cooling Type: Heat Pump, Ceiling Fan(s), Programmable Thermostat
- Heating Type: Heat Pump
Utilities
- Water: City Water
- Utility Description: Phone Available, Natural Gas Connected
Structural Information
- Exterior Const.: Blown Cellulose, Painted, Block
- Roof: Composition
- Windows: Screens, Dual Pane
- Sq. Ft. Source: Assessor
- Year Built: 1952
Lot Features
- Lot Size (Acres): 0.15
- Lot Size (Sq. Ft.): 6,717
- Lot Size Source: Assessor
- Frontage: Asphalt
- Lot Features: East/West Exposure, Grass Front, Grass Back
- Fencing (Description): Back Yard, Block
Green Features
- Water Conservation: Tankless Ht Wtr Heat
Financial Considerations
- Tax Amount: $2,093
- Tax Year: 2025
- Terms: Cash, Conventional, FHA, VA Loan
Disclosures and Reports
- Ownership: Fee Simple
- Legal Description: LOT 114 MCADAMS MANOR 3 MCR 005626
- Property ID: 162-05-086
- Range: 3E
- Section: 16
- Lot Number: 114
Listed and Sold by RE/MAX Excalibur

Get Pre-Approved Today
Schools
Schools serving 5740 N 11th Pl
School Districts:Madison Elementary District, Phoenix Union High School District
| Name | Grades | Distance |
|---|---|---|
Madison Rose Lane School 1155 East Rose Lane, Phoenix, AZ 85014 | PK-4 | 0.4 mi |
Madison #1 Elementary School 5525 North 16th Street, Phoenix, AZ 85016 | 5-8 | 0.7 mi |
North High School 1101 East Thomas Road, Phoenix, AZ 85014 | 9-12 | 2.9 mi |
Disclaimer:
School attendance boundaries provided by ATTOM Data Solutions and are for reference only. Contact the school directly to verify enrollment eligibility.
Price & Sales History for 5740 N 11th Pl
Date
Details
Price
Change
Source
8/10/2026
Sold
$462,500
-11.9%
MLS
7/22/2026
Listed
$525,000
—
MLS
Disclaimer: Historical sales information is derived from public records provided by the county offices. Information is not guaranteed and should be independently verified.
5740 N 11th Place, Phoenix, AZ 85014 (MLS# 7054241) is a Single Family property that was sold at $462,500 on August 10, 2026. Want to learn more about 5740 N 11th Place? Do you have questions about finding other Single Family real estate for sale in Phoenix? You can browse all Phoenix real estate or contact a Coldwell Banker agent to request more information.