This is a carousel with tiles that activate property listing cards. Use the previous and next buttons to navigate.
1/1
$327,500
This is a carousel with tiles that activate property listing cards. Use the previous and next buttons to navigate.
1/1
Property Description
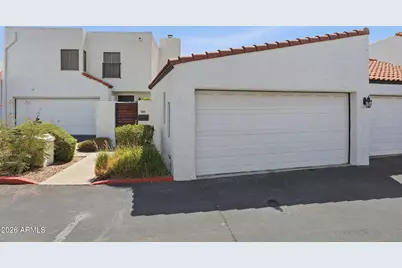
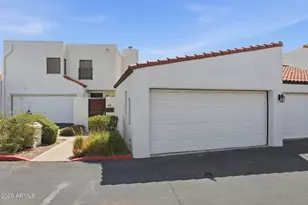
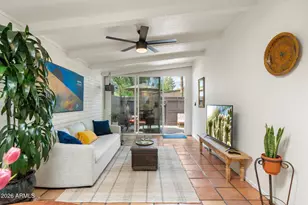
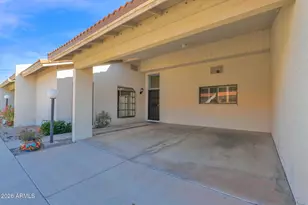
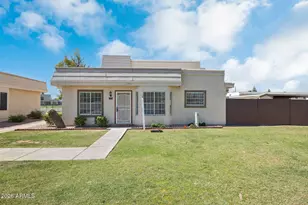
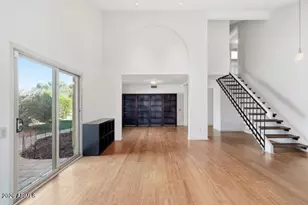
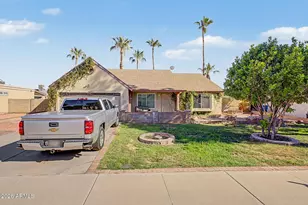
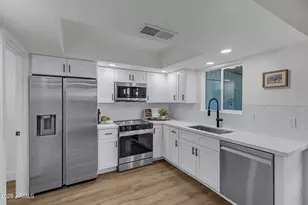
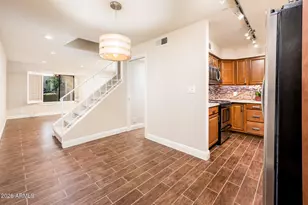
Welcome to 5805 N 8th Pl, a completely remodeled townhome in the heart of North Central Phoenix. Every inch of this home has been updated, giving you the feel of a brand-new home without the wait. The renovation includes all-new cabinetry, flooring, countertops, designer tile, fixtures, lighting, and finishes throughout. The kitchen has been completely transformed with modern cabinetry and finishes, while both bathrooms have been fully renovated with stylish tile and updated vanities. The open floor plan is filled with natural light and features vaulted ceilings, creating a bright and inviting living space. Enjoy the convenience of a 2-car garage, a private courtyard, and a low-maintenance lifestyle in one of Phoenix's most desirable central locations.
Full Property Details
Full Property Details for 5805 N 8th Pl
General
- Sold For: $327,500
- HOA FEE: $225/month
- Taxes: $1,154 (2025)
- Status: Closed
- Type: Townhouse
- Source: ARMLS_Arizona_MLS_Phoenix_Area
- MLS ID: 7053699
- Added to Site: 62 day(s) ago
Interior
- Interior Features: Quartz Countertops, Vaulted Ceiling(s), Pantry, 3/4 Bath Master Bdrm
- Fireplace: Yes
- Number of Fireplaces: 1
- Appliances: Refrigerator, Dishwasher, Electric Range
Rooms
Bathrooms
- Total Bathrooms: 2
- Full Bathrooms: 2
Bedrooms
- Total Bedrooms: 2
Other Rooms
- Laundry: In Garage
Parking
- Garage: Yes
- Garage Spaces: 2
Location
- County: Maricopa
- Township: 2N
- Subdivision: 747 EAST BETHANY HOME RD
Community
- Association: Yes
- Assoc. Name: 747 EBHRA
- Assoc. Fees Include: Street Maint, Maintenance Exterior
Heating & Cooling
- Central air: Yes
- Air Conditioning: Yes
- Cooling Type: Central Air, Ceiling Fan(s)
- Heating Type: Electric
Utilities
- Water: Public
Structural Information
- Builder: UNK
- Exterior Const.: Stucco, Wood Frame, Painted
- Roof: Tile
- Year Built: 1973
Lot Features
- Lot Size (Acres): 0.02
- Lot Size (Sq. Ft.): 914
- Lot Size Source: Assessor
- Lot Features: Gravel/Stone Front
- Fencing (Description): Wood
Financial Considerations
- Association Fee: $225
- Assoc Fee Freq.: Monthly
- Tax Amount: $1,154
- Tax Year: 2025
- Terms: Cash, Conventional, FHA, VA Loan
Disclosures and Reports
- Ownership: Fee Simple
- Special Conditions: Owner/Agent
- Legal Description: LOT 21 747 EAST BETHANY HOME RD MCR 015528
- Property ID: 162-06-086
- Range: 3E
- Section: 16
- Lot Number: 21
Listed by Gentry Real Estate
Sold by eXp Realty

Get Pre-Approved Today
Schools
Schools serving 5805 N 8th Pl
School Districts:Madison Elementary District, Phoenix Union High School District
| Name | Grades | Distance |
|---|---|---|
Madison Rose Lane School 1155 East Rose Lane, Phoenix, AZ 85014 | PK-4 | 0.4 mi |
Madison #1 Elementary School 5525 North 16th Street, Phoenix, AZ 85016 | 5-8 | 1 mi |
North High School 1101 East Thomas Road, Phoenix, AZ 85014 | 9-12 | 2.9 mi |
Disclaimer:
School attendance boundaries provided by ATTOM Data Solutions and are for reference only. Contact the school directly to verify enrollment eligibility.
Price & Sales History for 5805 N 8th Pl
Date
Details
Price
Change
Source
8/17/2026
Sold
$327,500
-3.68%
MLS
7/16/2026
Listed
$340,000
—
MLS
Disclaimer: Historical sales information is derived from public records provided by the county offices. Information is not guaranteed and should be independently verified.
5805 N 8th Place, Phoenix, AZ 85014 (MLS# 7053699) is a Townhouse property that was sold at $327,500 on August 17, 2026. Want to learn more about 5805 N 8th Place? Do you have questions about finding other Townhouse real estate for sale in Phoenix? You can browse all Phoenix real estate or contact a Coldwell Banker agent to request more information.