This is a carousel with tiles that activate property listing cards. Use the previous and next buttons to navigate.
1/45
$3,400 Just Listed
This is a carousel with tiles that activate property listing cards. Use the previous and next buttons to navigate.
1/45
Property Description
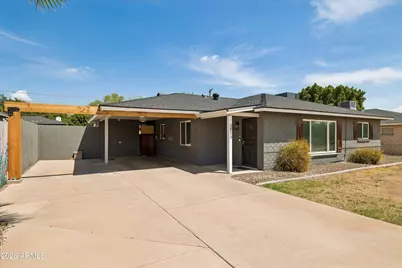
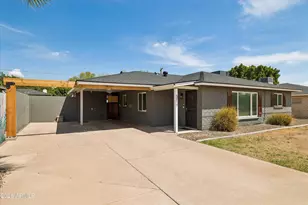
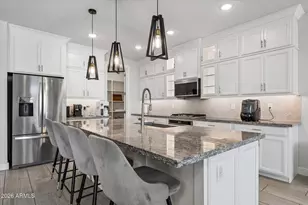
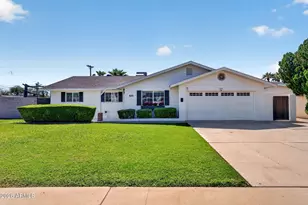
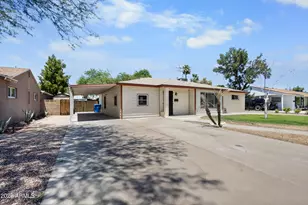
Exceptional opportunity to lease a beautifully updated 3-bedroom, 2-bath home in the highly desirable Biltmore area of Central Phoenix. Thoughtfully designed with custom details, abundant natural light and an inviting indoor-outdoor floor plan, this approximately 1,553 sq. ft. home offers a wonderful blend of style, comfort and functionality. The beautifully remodeled kitchen is the heart of the home, featuring quartz countertops, abundant cabinetry with crown molding, a convenient trash drawer, an amazing pantry and stainless-steel appliances including a Sub-Zero refrigerator, gas range with modern vent hood and dishwasher. The kitchen opens seamlessly to the dining area and spacious great room. The dining area adds even more character with built-in cabinetry and display shelving. Beautiful wood-look tile flows throughout the main living areas, with carpet in the secondary bedrooms. Both bathrooms have been beautifully remodeled. The spacious primary suite features two closets, including a walk-in, plus an attached flexible bonus room--perfect for a home office, workout space, nursery or playroom. Enjoy the convenience of an interior laundry area with washer and dryer included, along with a tankless water heater. Step outside to your own private backyard retreat with a sparkling pool, covered patio and fireplace--an ideal setting for relaxing or entertaining year-round. And the location is hard to beat. Close to the Biltmore area, excellent schools, popular restaurants, shopping and everyday conveniences including Whole Foods and Trader Joe's. Easy freeway access puts downtown Phoenix, the airport and surrounding areas within convenient reach. A truly special home in one of Central Phoenix's most desirable locations.
Full Property Details
Full Property Details for 5817 N 18th St
General
- Rent: $3,400
- Status: Active
- Type: Rental
- Source: ARMLS_Arizona_MLS_Phoenix_Area
- MLS ID: 7067360
- Updated: 8/16/2026
- Added to Site: 4 day(s) ago
Interior
- Interior Features: Quartz Countertops, High Speed Internet, Breakfast Bar, 3/4 Bath Master Bdrm
- Fireplace: Yes
- Number of Fireplaces: 1
- Fireplace(s): Exterior Fireplace
- Appliances: Washer, Dryer, Refrigerator, Gas Range, Disposal, Dishwasher
- Furnishings: Unfurnished
- Flooring: Carpet, Tile
Rooms
Bathrooms
- Total Bathrooms: 2
- Full Bathrooms: 2
Bedrooms
- Total Bedrooms: 3
Other Rooms
- Laundry: Inside
Additional Information
- Pool: Yes
- Pool Description: Diving Pool, Fenced
Exterior
- Exterior Features: Storage
Location
- County: Maricopa
- Township: 2N
- Subdivision: WRIGLEY TERRACE
- Cross Streets: 20th & Missouri
Community
- Pet Restrictions: Lessor Approval
Heating & Cooling
- Central air: Yes
- Air Conditioning: Yes
- Cooling Type: Central Air, Ceiling Fan(s), Programmable Thermostat
- Heating Type: Natural Gas
Utilities
- Water: City Water
Structural Information
- Architectural Style: Ranch,
- Exterior Const.: Painted, Brick
- Roof: Composition
- Windows: Blinds, Drapes, Dual Pane, Skylight(s)
- Sq. Ft. Source: Assessor
- Year Built: 1953
Lot Features
- Property View: Mountain(s)
- Mountain views: Yes
- Lot Size (Acres): 0.18
- Lot Size (Sq. Ft.): 7,632
- Lot Size Source: Assessor
- Lot Features: East/West Exposure, Sprinklers In Rear, Sprinklers In Front, Desert Back, Desert Front, Grass Back, Auto Timer H2O Front, Auto Timer H2O Back
Green Features
- Water Conservation: Tankless Ht Wtr Heat
Financial Considerations
- Security Deposit: $3,400
- Pet Deposit: $350
- Credit Check Amount: $45
- Earnest Deposit: $1,000
Disclosures and Reports
- Legal Description: LOT 7 WRIGLEY TERRACE PLAT 1 MCR 005228
- Property ID: 164-49-008
- Range: 3E
- Section: 15
- Lot Number: 7
Listed by Serhant.
Schools
Schools serving 5817 N 18th St
School Districts:Madison Elementary District, Phoenix Union High School District
| Name | Grades | Distance |
|---|---|---|
Madison #1 Elementary School 5525 North 16th Street, Phoenix, AZ 85016 | 5-8 | 0.4 mi |
Madison Rose Lane School 1155 East Rose Lane, Phoenix, AZ 85014 | PK-4 | 0.9 mi |
North High School 1101 East Thomas Road, Phoenix, AZ 85014 | 9-12 | 3.1 mi |
Disclaimer:
School attendance boundaries provided by ATTOM Data Solutions and are for reference only. Contact the school directly to verify enrollment eligibility.
Price History for 5817 N 18th St
Date
Details
Price
Change
Source
8/16/2026
Listed
$3,400
—
MLS
Disclaimer: Historical sales information is derived from public records provided by the county offices. Information is not guaranteed and should be independently verified.
5817 N 18th Street, Phoenix, AZ 85016 (MLS# 7067360) is a Rental property with 3 bedrooms and 2 full bathrooms. 5817 N 18th Street is currently listed for rent at $3,400 and was received on August 16, 2026. Want to learn more about 5817 N 18th Street? Do you have questions about finding other real estate for sale or rent in Camelback East? You can browse all Camelback East rentals or contact a Coldwell Banker agent to request more information.