This is a carousel with tiles that activate property listing cards. Use the previous and next buttons to navigate.
1/36
$709,999
This is a carousel with tiles that activate property listing cards. Use the previous and next buttons to navigate.
1/36
Property Description
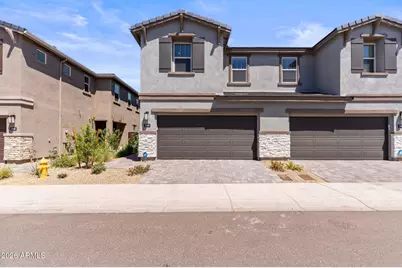
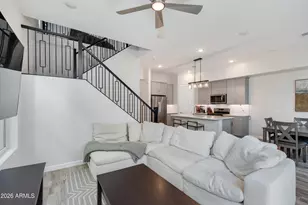
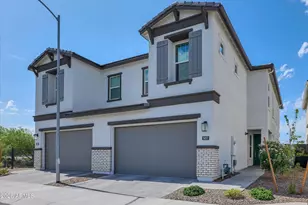
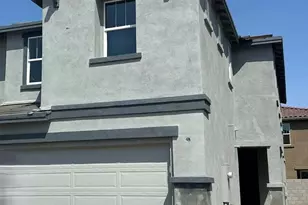
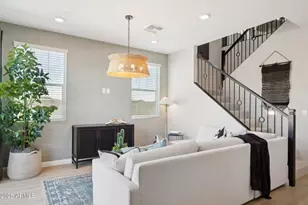
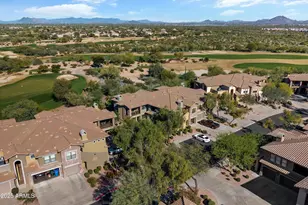
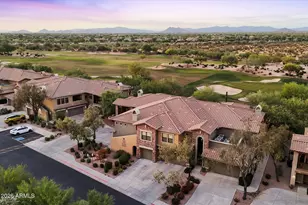
THE ONLY TOWNHOME CURRENTLY AVAILABLE IN TALINN! With no additional townhomes left to build, this is a rare, barely lived in opportunity to own in one of North Phoenix's most desirable newer gated communities. LOWER YOUR INITIAL MONTHLY PAYMENT! With an acceptable offer, the seller is offering a concession toward a temporary interest rate buy-down, giving qualified buyers the opportunity for reduced mortgage payments during the first years of ownership. Built in 2025 and beautifully upgraded, this move-in-ready townhome delivers the appeal of a nearly new home with the upgrades and landscaping already complete. Soaring ceilings, oversized interior doors, and abundant natural light create an immediate sense of openness. The contemporary kitchen flows seamlessly into the spacious living and dining areas, making the home equally suited for entertaining and comfortable everyday living. Smart-home technology, Whirlpool appliances, stylish finishes, and a beautifully landscaped backyard complete the turnkey experience. Residents of Talinn at Desert Ridge enjoy a heated resort-style pool, fitness center, clubhouse lounge, yoga lawn, pocket parks, walking paths, and inviting gathering spaces. Desert Ridge Marketplace, High Street, Mayo Clinic, premier golf, Loop 101, and SR-51 are all just minutes away. Modern, low-maintenance, and exceptionally well located, this is your opportunity to experience the Desert Ridge lifestyle in Talinn's only available townhome. Temporary rate buy-down is subject to buyer qualification, lender approval, loan-program requirements, and the terms of the accepted offer.
Full Property Details
Full Property Details for 5844 E Covey Ln
General
- Price: $709,999
- HOA FEE: $142/month
- Taxes: $183 (2025)
- Status: Active
- Type: Townhouse
- Source: ARMLS_Arizona_MLS_Phoenix_Area
- MLS ID: 7026756
- Updated: 7/23/2026
- Added to Site: 100 day(s) ago
Interior
- Interior Features: Quartz Countertops, High Speed Internet, Smart Home, Double Vanity, Upstairs, Eat-in Kitchen, Breakfast Bar, 9+ Flat Ceilings, Kitchen Island, Pantry, Full Bth Master Bdrm
- Appliances: Dryer, Washer, Gas Stub for Range, Reverse Osmosis, Built-in Microwave, Dishwasher, Disposal, Gas Cooktop
- Flooring: Carpet, Tile
Rooms
Bathrooms
- Total Bathrooms: 3
- Full Bathrooms: 2
- Half Bathrooms: 1
Bedrooms
- Total Bedrooms: 3
Other Rooms
- Laundry: Upstairs Laundry, Inside, Wshr/Dry HookUp Only
Exterior
- Exterior Features: Private Street(s)
Parking
- Garage: Yes
- Garage Spaces: 2
- Parking Features: Attached Garage, Direct Access
Location
- County: Maricopa
- Township: 4N
- Subdivision: TALINN PHASE 3
- Cross Streets: 56th St. between Deer Valley & Pinnacle Peak
Community
- Association: Yes
- Assoc. Name: Talinn
- Assoc. Fees Include: Maintenance Grounds, Street Maint
Heating & Cooling
- Central air: Yes
- Air Conditioning: Yes
- Cooling Type: HVAC SEER Rating, Central Air
- Heating Type: ENERGY STAR Qualified Equipment, Electric
Utilities
- Water: City Water
Structural Information
- Architectural Style: Contemporary, Spanish,
- Builder: D R HORTON
- Exterior Const.: Stucco, Wood Frame, Painted, Block
- Roof: Tile
- Common Walls: 1 Common Wall
- Windows: Low-Emissivity Windows, Solar Screens, Dual Pane, ENERGY STAR Qualified Windows
- Sq. Ft. Source: Assessor
- Year Built: 2025
Manufactured Home
- Model: Little Rock
Lot Features
- Lot Size (Acres): 0.06
- Lot Size (Sq. Ft.): 2,595
- Lot Size Source: Assessor
- Frontage: Asphalt
- Lot Features: Adjacent to Wash, East/West Exposure, Sprinklers In Rear, Sprinklers In Front, Desert Back, Desert Front, Synthetic Grass Back, Auto Timer H2O Front, Auto Timer H2O Back, Irrigation Front, Irrigation Back
Green Features
- Energy Efficient: Multi-Zones
Financial Considerations
- Association Fee: $142
- Assoc Fee Freq.: Monthly
- Tax Amount: $183
- Tax Year: 2025
- Terms: Cash, Conventional, FHA, VA Loan
Disclosures and Reports
- Ownership: Fee Simple
- Legal Description: LOT 152 TALINN PHASE 3 MCR 165412
- Property ID: 212-35-738
- Range: 4E
- Section: 21
- Lot Number: 152
Listed by Russ Lyon Sotheby's International Realty
Get Pre-Approved Today
Schools
Schools serving 5844 E Covey Ln
School District:Paradise Valley Unified District
| Name | Grades | Distance |
|---|---|---|
Pinnacle Peak Elementary School 7690 East Williams Drive, Scottsdale, AZ 85255 | K-8 | 2.6 mi |
Explorer Middle School 22401 North 40th Street, Phoenix, AZ 85050 | 7-8 | 1.9 mi |
Pinnacle High School 3535 East Mayo Boulevard, Phoenix, AZ 85050 | 9-12 | 3.1 mi |
Disclaimer:
School attendance boundaries provided by ATTOM Data Solutions and are for reference only. Contact the school directly to verify enrollment eligibility.
Price & Sales History for 5844 E Covey Ln
Date
Details
Price
Change
Source
6/14/2026
Price Reduced
$709,999
-1.39%
MLS
5/12/2026
Listed
$720,000
10.19%
MLS
7/15/2025
Sold
$653,390
—
Public Record
Disclaimer: Historical sales information is derived from public records provided by the county offices. Information is not guaranteed and should be independently verified.
Tax History
Tax History for 5844 E Covey Ln
Year
Property Taxes
Change
Tax Assessment
Change
2025
$183
—
$1,788
-92%
2025
$183
5%
$23,145
396%
2023
$174
-51%
$4,665
100%
2022
$355
—
—
Disclaimer: Historical tax information is derived from public records provided by the county offices. Information is not guaranteed and should be independently verified.
Estimate the Cost
Estimate the Cost for 5844 E Covey Ln
5844 E Covey Lane, Phoenix, AZ 85054 (MLS# 7026756) is a Townhouse property with 3 bedrooms and 2 full bathrooms. 5844 E Covey Lane is currently listed for $709,999 and was received on May 12, 2026. Want to learn more about 5844 E Covey Lane? Do you have questions about finding other Townhouse real estate for sale in Phoenix? You can browse all Phoenix real estate or contact a Coldwell Banker agent to request more information.