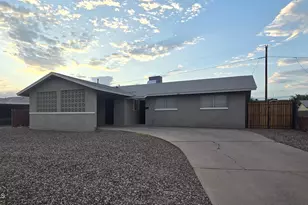
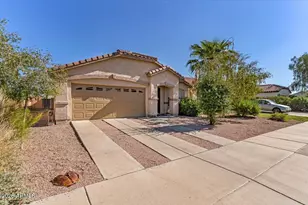
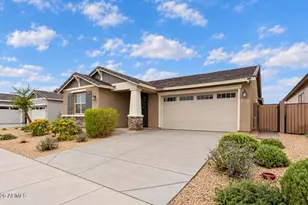
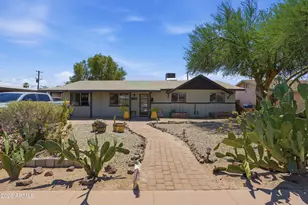
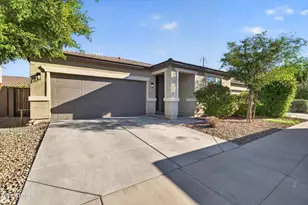
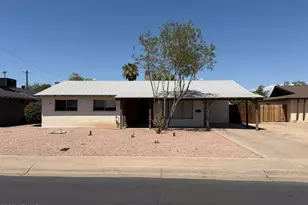
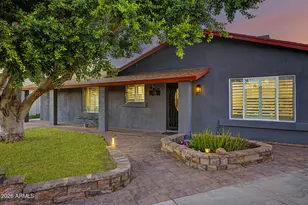
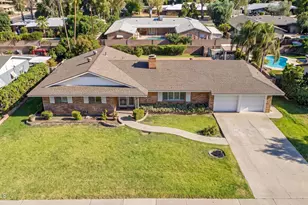
This is a carousel with tiles that activate property listing cards. Use the previous and next buttons to navigate.
1/28
$364,900 Just Listed
This is a carousel with tiles that activate property listing cards. Use the previous and next buttons to navigate.
1/28
Property Description
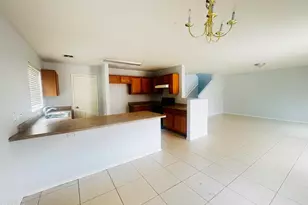
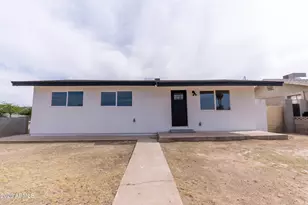
Tastefully updated 4bd 2bath with all new inside paint, LVP, carpet, baseboards, quartz countertops, tile bathroom floors, new lights and hardware, plumbing fixtures, epoxied garage and more. Conveniently located to daily shopping needs, close to downtown Phoenix and more. Low maintenance backyard makes this home great for families and pets.
Full Property Details
Full Property Details for 5903 S 31st Dr
General
- Price: $364,900
- HOA FEE: $82/month
- Taxes: $1,696 (2025)
- Status: Active
- Type: Single Family
- Source: ARMLS_Arizona_MLS_Phoenix_Area
- MLS ID: 7090172
- Updated: 10/6/2026
- Added to Site: Today
Interior
- Interior Features: Walk-in Pantry, Full Bth Master Bdrm
- Appliances: Dryer, Washer, Refrigerator, Built-in Microwave, Dishwasher, Disposal, Electric Oven, Built-In Electric Oven
- Flooring: Carpet, Vinyl, Tile
Rooms
Bathrooms
- Total Bathrooms: 2
- Full Bathrooms: 2
Bedrooms
- Total Bedrooms: 4
Parking
- Garage: Yes
- Garage Spaces: 2
Location
- County: Maricopa
- Township: 1N
- Subdivision: PARK MEADOWS UNIT 1
- Cross Streets: 31st Ave and Southern
Community
- Association: Yes
- Assoc. Name: Peak Meadows
- Assoc. Fees Include: No Fees
Heating & Cooling
- Central air: Yes
- Air Conditioning: Yes
- Cooling Type: Central Air, Ceiling Fan(s)
- Heating Type: Electric
Utilities
- Water: Public
Structural Information
- Architectural Style: Ranch,
- Builder: Unk
- Exterior Const.: Stucco, Wood Frame
- Roof: Tile
- Windows: Dual Pane
- Year Built: 2004
Lot Features
- Lot Size (Acres): 0.11
- Lot Size (Sq. Ft.): 4,995
- Lot Size Source: Assessor
- Lot Features: Desert Front, Dirt Back
Financial Considerations
- Association Fee: $82
- Assoc Fee Freq.: Monthly
- Tax Amount: $1,696
- Tax Year: 2025
- Terms: VA Loan, Cash, Conventional, 1031 Exchange, FHA
Disclosures and Reports
- Ownership: Fee Simple
- Legal Description: LOT 271 PARK MEADOWS UNIT 1 MCR 064949
- Property ID: 105-68-290
- Range: 2E
- Section: 26
- Lot Number: 271
Listed by Jamal Abdallah
Get Pre-Approved Today
Schools
Schools serving 5903 S 31st Dr
School Districts:Phoenix Union High School District, Roosevelt Elementary District
| Name | Grades | Distance |
|---|---|---|
Bernard Black Elementary School 6550 South 27th Avenue, Phoenix, AZ 85041 | PK-8 | 0.6 mi |
Cesar Chavez High School 3921 W Baseline Rd, Phoenix, AZ 85339 | 9-12 | 1.7 mi |
Disclaimer:
School attendance boundaries provided by ATTOM Data Solutions and are for reference only. Contact the school directly to verify enrollment eligibility.
Price & Sales History for 5903 S 31st Dr
Date
Details
Price
Change
Source
10/06/2026
Listed
$364,900
30.32%
MLS
7/31/2026
Sold
$280,000
—
Public Record
Disclaimer: Historical sales information is derived from public records provided by the county offices. Information is not guaranteed and should be independently verified.
Tax History
Tax History for 5903 S 31st Dr
Year
Property Taxes
Change
Tax Assessment
Change
2025
$1,696
—
$11,251
-62%
2025
$1,696
6%
$30,000
-4%
2023
$1,606
2%
$31,230
22%
2022
$1,573
—
$25,550
34%
2022
$1,573
-2%
$19,110
7%
2021
$1,605
1%
$17,780
13%
2020
$1,586
3%
$15,770
13%
2019
$1,534
3%
$13,980
3%
2018
$1,493
5%
$13,620
14%
2017
$1,423
5%
$11,920
12%
2016
$1,353
6%
$10,600
17%
2015
$1,274
5%
$9,050
26%
2014
$1,212
25%
$7,200
20%
2013
$970
—
$5,980
—
Disclaimer: Historical tax information is derived from public records provided by the county offices. Information is not guaranteed and should be independently verified.
Estimate the Cost
Estimate the Cost for 5903 S 31st Dr
5903 S 31st Drive, Phoenix, AZ 85041 (MLS# 7090172) is a Single Family property with 4 bedrooms and 2 full bathrooms. 5903 S 31st Drive is currently listed for $364,900 and was received on October 06, 2026. Want to learn more about 5903 S 31st Drive? Do you have questions about finding other Single Family real estate for sale in Laveen? You can browse all Laveen real estate or contact a Coldwell Banker agent to request more information.