This is a carousel with tiles that activate property listing cards. Use the previous and next buttons to navigate.
1/10
$2,029,900
This is a carousel with tiles that activate property listing cards. Use the previous and next buttons to navigate.
1/10
Property Description
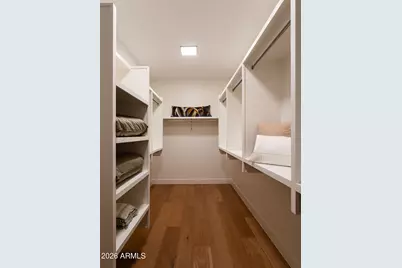

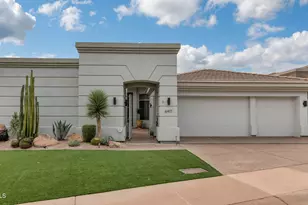
Experience the perfect blend of iconic midcentury inspiration and contemporary luxury at Viridian, an exclusive enclave of just eight architecturally distinctive residences in the heart of Midtown Phoenix. Designed by the acclaimed Woodley Architectural Group, these striking two-story homes feature dramatic butterfly rooflines, clean modern lines, and warm, sophisticated interiors that pay homage to the neighborhood's rich architectural heritage while delivering today's most sought-after amenities. Offering 2,713 square feet of thoughtfully designed living space, this residence features 3 bedrooms, 3.5 bathrooms, a versatile flex room, and a 2-car garage. The open-concept floor plan is highlighted by soaring 14-foot ceilings in the great room, creating a bright and airy atmosphere enhanced by expansive windows and seamless indoor-outdoor living. Designer-selected finishes include large-scale modern tile and wood flooring, sleek slab-front cabinetry, and a premium chef's kitchen equipped with a Wolf range, Sub-Zero refrigerator, and Bosch dishwasher. Outside, enjoy a beautifully landscaped backyard complete with a pool, creating the perfect private retreat for entertaining or relaxation. Built with both luxury and efficiency in mind, this home includes spray foam insulation, a 15 SEER HVAC system, Andersen Low-E windows, and a tankless water heater for exceptional comfort and energy performance. Located in one of Phoenix's most vibrant and walkable neighborhoods, Viridian offers a rare opportunity to own a modern architectural masterpiece in the center of Midtown's dining, cultural, and entertainment scene.
Full Property Details
Full Property Details for 5937 N 14th St
General
- Price: $2,029,900
- HOA FEE: $525/month
- Taxes: $1,393 (2025)
- Status: Active
- Type: Single Family
- Source: ARMLS_Arizona_MLS_Phoenix_Area
- MLS ID: 7038467
- Updated: 7/16/2026
- Added to Site: 80 day(s) ago
Interior
- Interior Features: Walk-in Pantry, Quartz Countertops, High Speed Internet, Double Vanity, Master Downstairs, Upstairs, Breakfast Bar, Kitchen Island, 2 Master Baths, Separate Shwr & Tub
- Fireplace: Yes
- Number of Fireplaces: 1
- Fireplace(s): Living Room, Gas
- Appliances: Reverse Osmosis, Built-in Microwave, Dishwasher, Disposal, Built-In Gas Oven
- Flooring: Carpet, Tile, Wood
Rooms
Bathrooms
- Total Bathrooms: 4
- Full Bathrooms: 3
- Half Bathrooms: 1
Bedrooms
- Total Bedrooms: 3
Other Rooms
- Laundry: Inside
Additional Information
- Pool: Yes
- Pool Description: Play Pool
Exterior
- Exterior Features: Private Street(s)
Parking
- Garage: Yes
- Garage Spaces: 2
- Parking Features: Attached Garage, Garage Door Opener, Direct Access
Location
- County: Maricopa
- Township: 2N
- Subdivision: Viridian
- Cross Streets: Bethany Home Road and 14th Street
Community
- Association: Yes
- Assoc. Name: Viridian HOA
- Assoc. Fees Include: Maintenance Grounds, Street Maint
Heating & Cooling
- Air Conditioning: Yes
- Cooling Type: Programmable Thermostat
- Heating Type: Natural Gas
Utilities
- Water: City Water
Structural Information
- Architectural Style: Mid-Century Modern,
- Builder: Camelot Homes
- Exterior Const.: Spray Foam Insulation, Stucco, Wood Frame, Stone
- Roof: Foam
- Windows: Low-Emissivity Windows, Dual Pane, Vinyl Frame
- Sq. Ft. Source: Builder
- Year Built: 2026
- Property Condition: Complete Spec Home
Manufactured Home
- Model: 5501
Lot Features
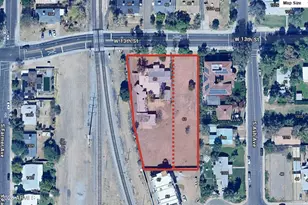
- Lot Size (Acres): 0.11
- Lot Size (Sq. Ft.): 4,733
- Lot Size Source: Assessor
- Frontage: Paved
- Lot Features: East/West Exposure, Synthetic Grass Back
Financial Considerations
- Association Fee: $525
- Assoc Fee Freq.: Monthly
- Tax Amount: $1,393
- Tax Year: 2025
- Terms: Cash, Conventional, 1031 Exchange
Disclosures and Reports
- Ownership: Fee Simple
- Legal Description: LOT 6 BETHANY AT 14TH MCR 168905
- Property ID: 162-01-116
- Range: 3E
- Section: 16
- Lot Number: 6
Listed by Camelot Homes, Inc.

Get Pre-Approved Today
Schools
Schools serving 5937 N 14th St
School Districts:Madison Elementary District, Phoenix Union High School District
| Name | Grades | Distance |
|---|---|---|
Madison #1 Elementary School 5525 North 16th Street, Phoenix, AZ 85016 | 5-8 | 0.5 mi |
Madison Rose Lane School 1155 East Rose Lane, Phoenix, AZ 85014 | PK-4 | 0.5 mi |
North High School 1101 East Thomas Road, Phoenix, AZ 85014 | 9-12 | 3 mi |
Disclaimer:
School attendance boundaries provided by ATTOM Data Solutions and are for reference only. Contact the school directly to verify enrollment eligibility.

Price & Sales History for 5937 N 14th St
Date
Details
Price
Change
Source
7/16/2026
Price Increased
$2,029,900
2.22%
MLS
6/06/2026
Listed
$1,985,900
—
MLS
Disclaimer: Historical sales information is derived from public records provided by the county offices. Information is not guaranteed and should be independently verified.
Tax History
Tax History for 5937 N 14th St
Year
Property Taxes
Change
Tax Assessment
Change
2025
$1,393
—
$10,694
-57%
2025
$1,393
1757%
$24,825
5%
2023
$75
—
$23,685
—
Disclaimer: Historical tax information is derived from public records provided by the county offices. Information is not guaranteed and should be independently verified.
Estimate the Cost
Estimate the Cost for 5937 N 14th St
Home Warranty : Included
5937 N 14th Street, Phoenix, AZ 85014 (MLS# 7038467) is a Single Family property with 3 bedrooms and 3 full bathrooms. 5937 N 14th Street is currently listed for $2,029,900 and was received on June 06, 2026. Want to learn more about 5937 N 14th Street? Do you have questions about finding other Single Family real estate for sale in Phoenix? You can browse all Phoenix real estate or contact a Coldwell Banker agent to request more information.