This is a carousel with tiles that activate property listing cards. Use the previous and next buttons to navigate.
1/1
$1,900,000
This is a carousel with tiles that activate property listing cards. Use the previous and next buttons to navigate.
1/1
Property Description
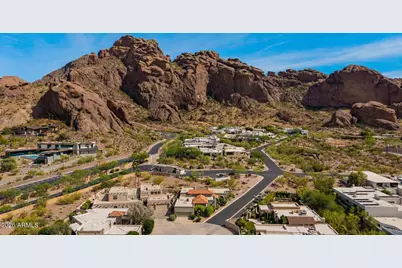
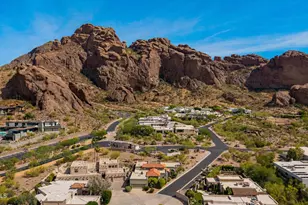
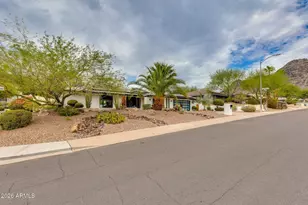
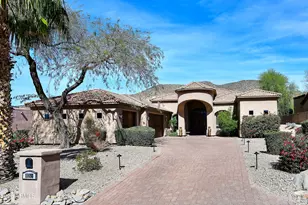
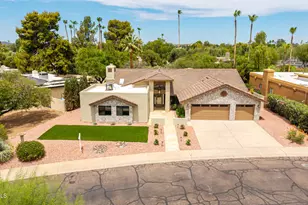
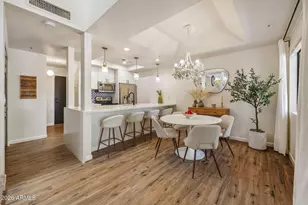
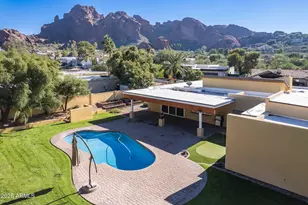
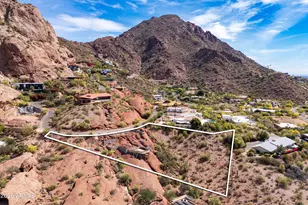
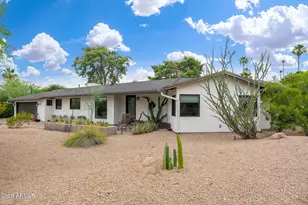
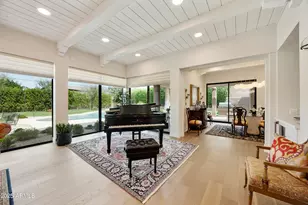
Nestled at the base of the iconic Camelback Mountain Range is the prestigious 24-hour guard-gated community of Echo Canyon Estates! This exceptional property presents a rare opportunity to create a truly bespoke luxury residence in one of Phoenix & Paradise Valley's most sought-after locations. Spanning just over 3,500 square feet, the home features 4 bedrooms and 4.5 bathrooms, thoughtfully laid out across a spacious, single-story floor plan. The existing design, is authentic to its original architecture with tasteful upgrades & includes a formal dining room, an inviting front-entry bar area, a well-sized kitchen, and a sunlit breakfast nook with stunning views of the Praying Monk, while sipping your morning coffee at the breakfast table... Whether your ready to move in today, or looking to create a fully refined, luxurious, one-of-a-kind estate that is distinct to your taste and style, this Echo Canyon gem checks all the boxes! The defined, yet open spaces can be seamlessly reimagined into a modern, elevated design. Complementary to what ever you envision; a full architectural transformation or a refined luxury remodel, this property provides the perfect foundation to bring your vision to life--all while capitalizing on unmatched views and an irreplaceable location. Beyond the home itself, residents enjoy a private community center, heated community pool *both currently being fully remodeled*, tennis courts, and a scenic walking and biking path. This dream location offers easy access to fine dining, luxury shopping, and the best of outdoor recreation, all while being surrounded by some of the Valley's most iconic desert and mountain landscapes. This is more than a home- it's a rare opportunity to design and build your dream luxury retreat in an unbeatable location. With solid bones, a desirable floor plan, and a setting that supports high-end value, this property is perfectly positioned to move in today, or for a stunning transformation into your one-of-a-kind estate in a neighborhood where location, views, and exclusivity are simply unparalleled.
Full Property Details
Full Property Details for 5988 N Echo Canyon Dr
General
- Sold For: $1,900,000
- HOA FEE: $675/month
- Taxes: $9,739 (2025)
- Status: Closed
- Type: Single Family
- Source: ARMLS_Arizona_MLS_Phoenix_Area
- MLS ID: 7020823
- Added to Site: 93 day(s) ago
Interior
- Interior Features: Walk-in Pantry, High Speed Internet, Granite Counters, Double Vanity, No Interior Steps, Roller Shields, Vaulted Ceiling(s), Wet Bar, Pantry, Full Bth Master Bdrm
- Fireplace: Yes
- Number of Fireplaces: 1
- Fireplace(s): Living Room, Gas
- Appliances: Refrigerator, Built-in Microwave, Dishwasher, Disposal, Electric Cooktop, Built-In Electric Oven
- Flooring: Carpet, Laminate, Wood
Rooms
Bathrooms
- Total Bathrooms: 5
- Full Bathrooms: 4
- Half Bathrooms: 1
Bedrooms
- Total Bedrooms: 4
Other Rooms
- Laundry: Inside, Wshr/Dry HookUp Only
Additional Information
- Security/Safety: Security System Owned, Security Guard
Exterior
- Exterior Features: Other, Built-in Barbecue
Parking
- Garage: Yes
- Garage Spaces: 2
- Parking Features: Garage Door Opener, Attch'd Gar Cabinets
Location
- County: Maricopa
- Township: 2N
- Subdivision: ECHO CANYON
- Cross Streets: Tatum Blvd & McDonald Dr
Community
- Association: Yes
- Assoc. Name: Echo Canyon
- Assoc. Fees Include: Maintenance Grounds, Street Maint
Heating & Cooling
- Central air: Yes
- Air Conditioning: Yes
- Cooling Type: Central Air, Ceiling Fan(s)
- Heating Type: Electric, Natural Gas, Ceiling
Utilities
- Water: City Water
Structural Information
- Builder: CUSTOM
- Exterior Const.: Stucco, Wood Frame, Painted
- Roof: Tile
- Windows: Screens, Dual Pane
- Sq. Ft. Source: Assessor
- Year Built: 1982
Lot Features
- Property View: City, Desert, Panoramic, Red Rocks/Boulders, City Lights, Mountain(s)
- Mountain views: Yes
- Lot Size (Acres): 0.26
- Lot Size (Sq. Ft.): 11,205
- Lot Size Source: Assessor
- Frontage: Asphalt
- Lot Features: Desert Back, Desert Front, Cul-De-Sac
- Fencing (Description): Block, Partial
Financial Considerations
- Association Fee: $675
- Assoc Fee Freq.: Monthly
- Tax Amount: $9,739
- Tax Year: 2025
- Terms: Cash, Conventional
Disclosures and Reports
- Ownership: Fee Simple
- Legal Description: ECHO CANYON PER MCR 146/40
- Property ID: 172-04-025-A
- Range: 4E
- Section: 17
- Lot Number: 9
Listed by Arizona Haciendas Real Estate Co.
Sold by HomeSmart

Get Pre-Approved Today
Schools
Schools serving 5988 N Echo Canyon Dr
School District:Scottsdale Unified District
| Name | Grades | Distance |
|---|---|---|
Kiva Elementary School 6911 East McDonald Drive, Paradise Valley, AZ 85253 | PK-5 | 2.5 mi |
Cherokee Elementary School 8801 North 56th Street, Paradise Valley, AZ 85253 | PK-5 | 3.1 mi |
Laguna Elementary School, Scottsdale, AZ 10475 East Lakeview Drive, Scottsdale, AZ 85258 | PK-5 | 7.8 mi |
Mohave Middle School 8490 East Jackrabbit Road, Scottsdale, AZ 85250 | 6-8 | 4.5 mi |
Saguaro High School 6250 North 82nd Street, Scottsdale, AZ 85250 | 9-12 | 4 mi |
Disclaimer:
School attendance boundaries provided by ATTOM Data Solutions and are for reference only. Contact the school directly to verify enrollment eligibility.
Price & Sales History for 5988 N Echo Canyon Dr
Date
Details
Price
Change
Source
7/09/2026
Sold
$1,900,000
-15.56%
MLS
4/29/2026
Listed
$2,250,000
—
MLS
Disclaimer: Historical sales information is derived from public records provided by the county offices. Information is not guaranteed and should be independently verified.
5988 N Echo Canyon Drive, Phoenix, AZ 85018 (MLS# 7020823) is a Single Family property that was sold at $1,900,000 on July 09, 2026. Want to learn more about 5988 N Echo Canyon Drive? Do you have questions about finding other Single Family real estate for sale in Phoenix? You can browse all Phoenix real estate or contact a Coldwell Banker agent to request more information.