This is a carousel with tiles that activate property listing cards. Use the previous and next buttons to navigate.
1/1
$2,100,000
This is a carousel with tiles that activate property listing cards. Use the previous and next buttons to navigate.
1/1
Property Description
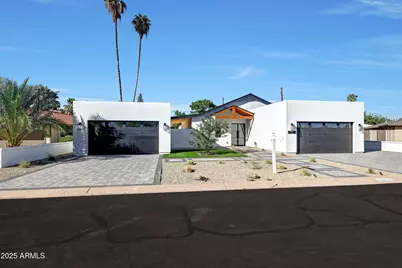
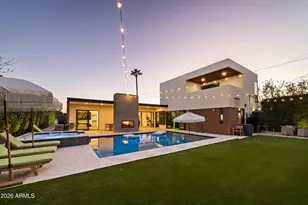
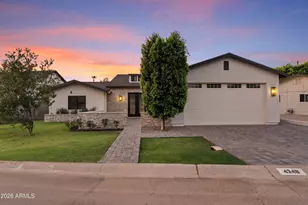
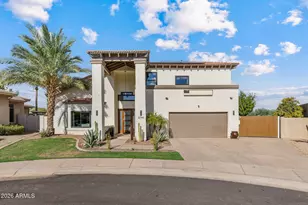
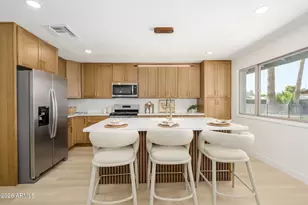
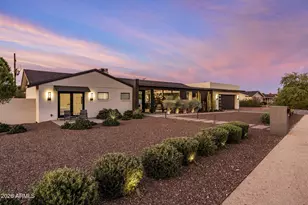
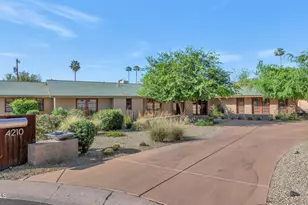
✨ Luxury Living in Arcadia ✨ Welcome to this breathtaking newly built in the heart of Arcadia, featuring over 3,000 sq. ft. of thoughtfully designed living space. With 4 bedrooms, 4 bathrooms, and a rare 4-car garage, this home sits on an expansive 12,454 sq. ft. lot and showcases luxury in every detail. Inside, the home pairs custom oak cabinetry with striking finishes, bringing warmth and refinement to the open floor plan. The chef's kitchen is appointed with Della Terra quartz countertops, stylish Portmore White subway tile backsplash, and high-end plumbing fixtures by Kohler and Kraus Designer lighting from Visual Comfort and Savoy House illuminates the space beautifully, while carefully selected matte black hardware accents tie everything together. The bathrooms are equally impressive, featuring Calacatta Viola marble tile, Carrara penny round mosaics, and chic Amalfi Calacatta ceramic walls Each space feels like a spa retreat, combining timeless luxury with modern functionality. Outdoors, your private oasis awaits: a sparkling diving pool, lush yard space, and plenty of room to entertain. Whether you're hosting friends or enjoying a quiet evening, this backyard is designed for Arizona living at its finest.Arcadia is one of the Valley's most highly desired communities, known for its charm, walkability, and unbeatable location. With its expansive lot, impeccable finishes, and turn-key appeal, this home is truly one of a kind.
Full Property Details
Full Property Details for 6050 E Hollyhock St
General
- Sold For: $2,100,000
- Taxes: $4,500 (2024)
- Status: Closed
- Type: Single Family
- Source: ARMLS_Arizona_MLS_Phoenix_Area
- MLS ID: 6924039
- Added to Site: 304 day(s) ago
Interior
- Interior Features: Walk-in Pantry, Non-laminate Counter, Double Vanity, Eat-in Kitchen, Vaulted Ceiling(s), Pantry, Full Bth Master Bdrm, Separate Shwr & Tub
- Fireplace: Yes
- Number of Fireplaces: 2
- Appliances: Dryer, Washer, Refrigerator, Dishwasher, Disposal, Gas Cooktop
- Flooring: Tile, Wood
Rooms
Bathrooms
- Total Bathrooms: 5
- Full Bathrooms: 4
- Half Bathrooms: 1
Bedrooms
- Total Bedrooms: 4
Other Rooms
- Laundry: Inside
Additional Information
- Pool: Yes
- Pool Description: Diving Pool
Parking
- Garage: Yes
- Garage Spaces: 4
- Parking Features: RV Access/Parking, RV Gate, Garage Door Opener
Location
- County: Maricopa
- Township: 2N
- Subdivision: LEGAL
- Cross Streets: INDIAN SCHOOL AND 60TH ST.
Community
- Assoc. Fees Include: No Fees
Heating & Cooling
- Central air: Yes
- Air Conditioning: Yes
- Cooling Type: Central Air, Ceiling Fan(s)
- Heating Type: Natural Gas
Utilities
- Water: City Water
Structural Information
- Architectural Style: Ranch,
- Builder: Level Build
- Exterior Const.: Stucco, Painted, Block
- Roof: Tile
- Windows: Dual Pane, ENERGY STAR Qualified Windows
- Sq. Ft. Source: Architect
- Year Built: 2025
Lot Features
- Property View: Mountain(s)
- Mountain views: Yes
- Lot Size (Acres): 0.29
- Lot Size (Sq. Ft.): 12,454
- Lot Size Source: Assessor
- Lot Features: North/South Exposure, Sprinklers In Rear, Desert Back, Desert Front, Grass Back, Synthetic Grass Frnt
- Fencing (Description): Block
Green Features
- Water Conservation: Tankless Ht Wtr Heat
Financial Considerations
- Tax Amount: $4,500
- Tax Year: 2024
- Terms: Cash, Conventional, VA Loan
Disclosures and Reports
- Ownership: Fee Simple
- Legal Description: TH PT NW4 SE4 SEC 28 DAF BEG AT PT WH BEARS E 50F &S 531.03F FR NE COR LOT 8 BLK Y INGLESIDE INN T
- Property ID: 128-45-151-B
- Range: 4E
- Section: 28
- Lot Number: B
Listed by eXp Realty
Sold by Russ Lyon Sotheby's International Realty

Get Pre-Approved Today
Schools
Schools serving 6050 E Hollyhock St
School District:Scottsdale Unified District
| Name | Grades | Distance |
|---|---|---|
Tavan Elementary School 4610 East Osborn Road, Phoenix, AZ 85018 | PK-5 | 1.9 mi |
Ingleside Middle School 5402 East Osborn Road, Phoenix, AZ 85018 | 6-8 | 0.8 mi |
Arcadia High School 4703 East Indian School Road, Phoenix, AZ 85018 | 9-12 | 1.9 mi |
Disclaimer:
School attendance boundaries provided by ATTOM Data Solutions and are for reference only. Contact the school directly to verify enrollment eligibility.
Price & Sales History for 6050 E Hollyhock St
Date
Details
Price
Change
Source
7/21/2026
Sold
$2,100,000
-4.5%
MLS
6/04/2026
Price Reduced
$2,199,000
-4.39%
MLS
5/05/2026
Price Reduced
$2,300,000
-2.13%
MLS
4/11/2026
Price Reduced
$2,350,000
-1.67%
MLS
2/07/2026
Price Reduced
$2,390,000
-4.02%
MLS
1/12/2026
Price Reduced
$2,490,000
-3.86%
MLS
12/13/2025
Price Reduced
$2,590,000
-3.72%
MLS
11/14/2025
Price Reduced
$2,690,000
-3.58%
MLS
10/31/2025
Price Reduced
$2,790,000
-3.46%
MLS
10/01/2025
Listed
$2,890,000
—
MLS
Disclaimer: Historical sales information is derived from public records provided by the county offices. Information is not guaranteed and should be independently verified.
6050 E Hollyhock Street, Phoenix, AZ 85018 (MLS# 6924039) is a Single Family property that was sold at $2,100,000 on July 21, 2026. Want to learn more about 6050 E Hollyhock Street? Do you have questions about finding other Single Family real estate for sale in Phoenix? You can browse all Phoenix real estate or contact a Coldwell Banker agent to request more information.