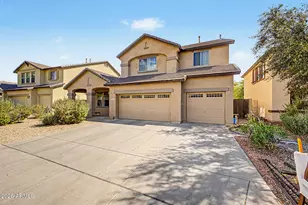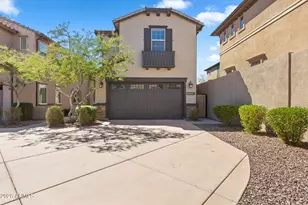


This is a carousel with tiles that activate property listing cards. Use the previous and next buttons to navigate.
1/63
$609,900 Just Listed
This is a carousel with tiles that activate property listing cards. Use the previous and next buttons to navigate.
1/63
Property Description
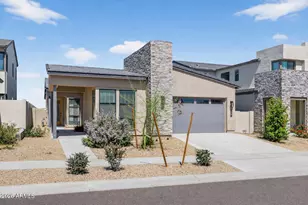
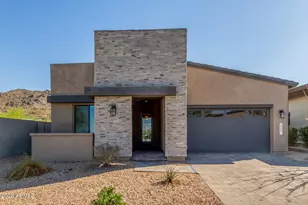
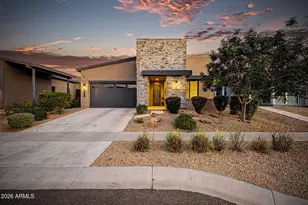
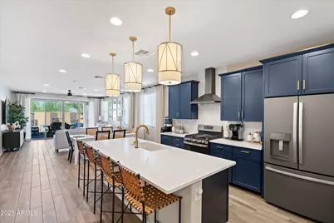
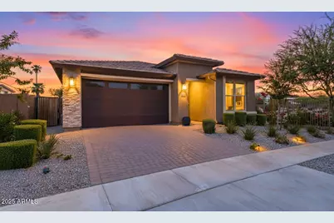
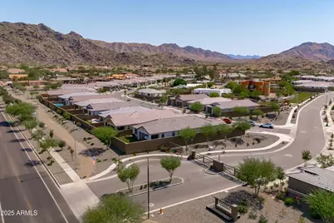
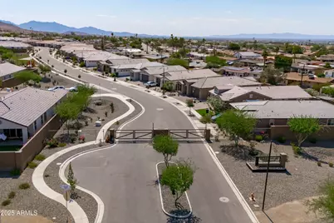
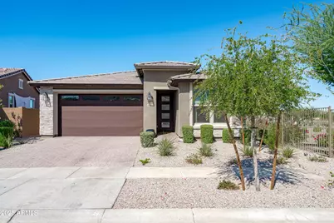
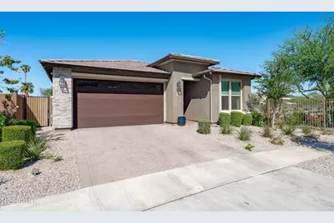
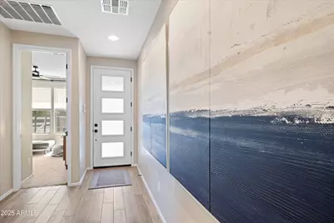
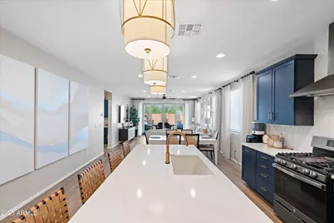
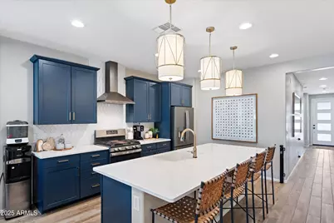
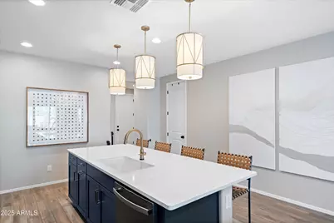
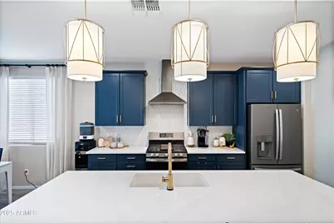
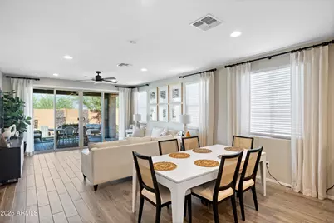
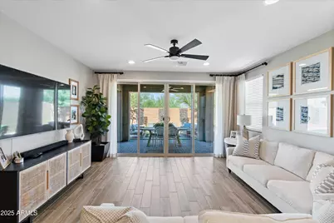
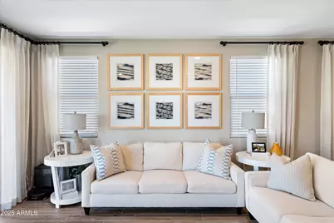
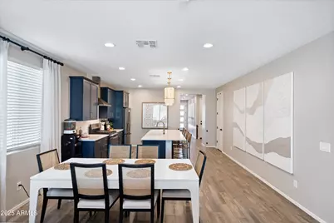
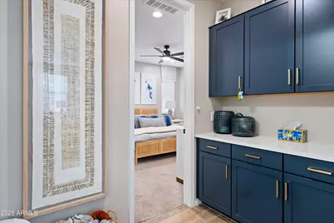
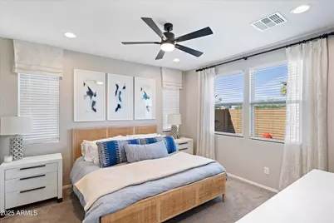
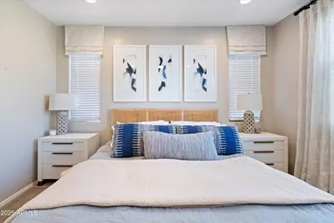
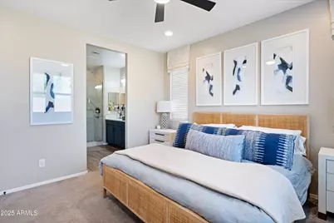
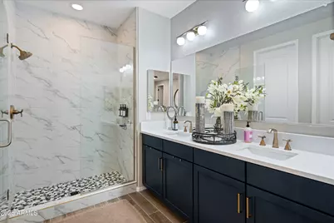
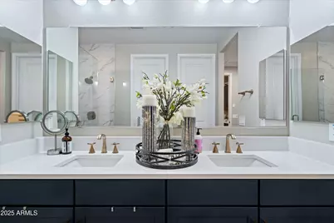
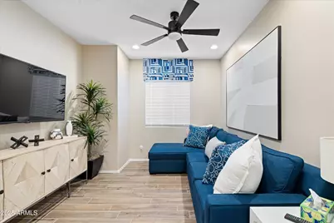
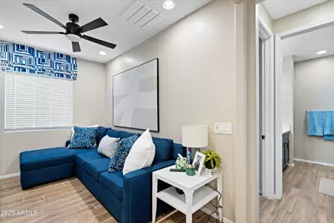
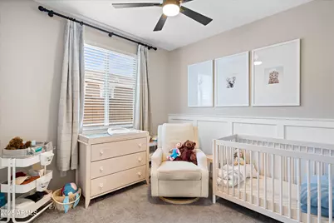
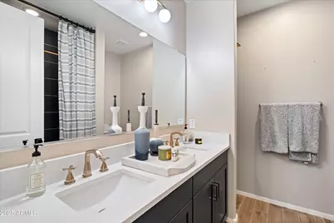
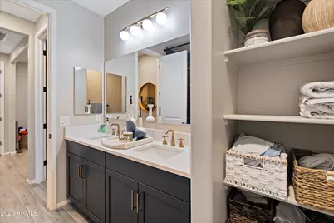
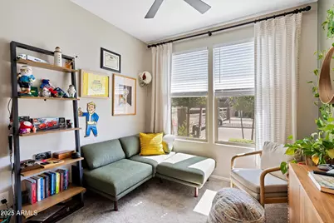
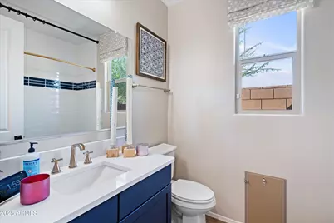
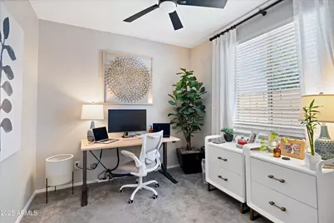
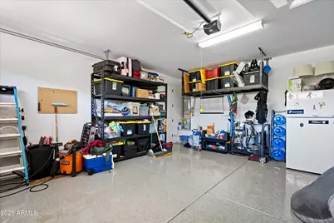
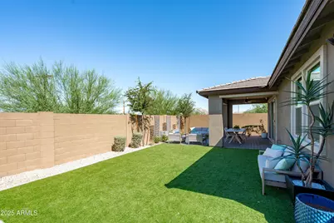
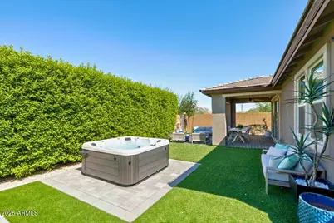
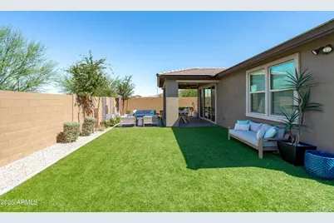
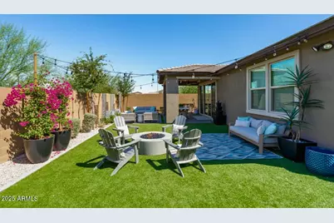
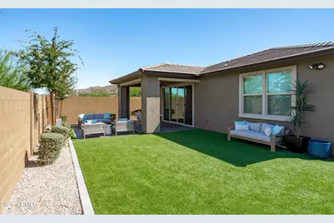
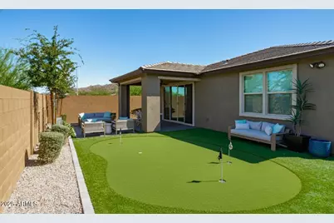
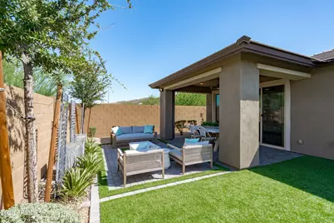
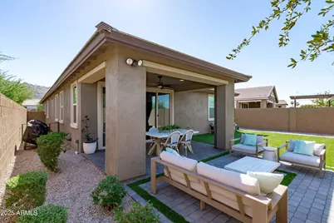
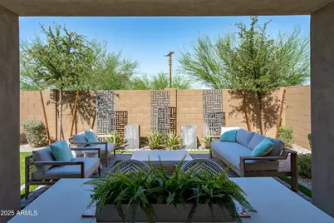
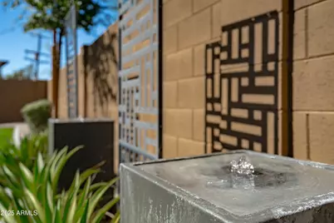
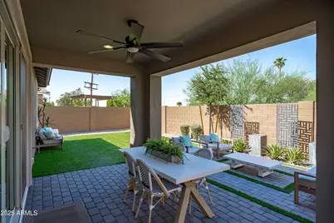
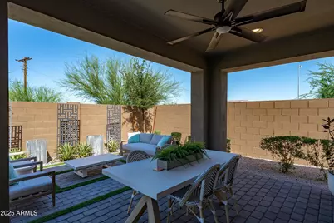
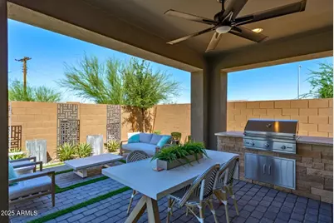
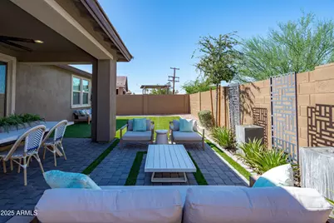
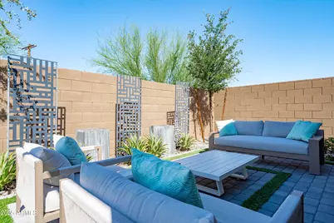
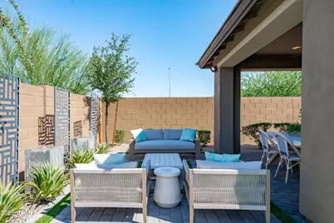
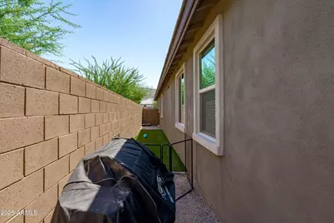
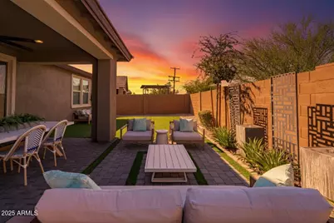
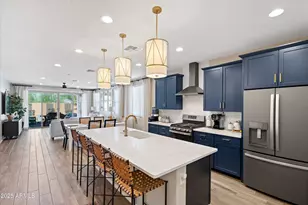
Former Model Home | Over $170,000 in Designer Upgrades | Gated Community Experience the difference of a former model home where every finish, fixture, and detail was thoughtfully selected to showcase the builder's highest level of design. Located within the gated Seasons at Dobbins community, this exceptional 4-bedroom, 3-bath residence with a versatile teen room/flex space offers over $170,000 in premium builder upgrades and is completely move-in ready, without the wait of new construction. Designed for both everyday living and entertaining, the open-concept floor plan is filled with natural light and enhanced by upgraded recessed LED lighting, designer pendants, warm two-tone paint, and carefully curated finishes throughout. At the heart of the home, the gourmet kitchen features rich navy cabinetry with brushed gold hardware, striking Eternal Calacatta Gold quartz countertops, slate GE Profile appliances, a gas cooktop, designer vent hood, oversized single-basin quartz sink, and an expansive island that seamlessly connects the kitchen, dining, and great room. The private primary suite serves as a luxurious retreat with dual walk-in closets, dual quartz vanities, champagne bronze Stryke fixtures, a spacious frameless glass walk-in shower, and designer finishes that create a spa-inspired atmosphere. Secondary bathrooms continue the elevated aesthetic with full-height tiled surrounds, quartz countertops, upgraded fixtures, and comfort-height toilets. The spacious teen room offers exceptional flexibility and can easily function as a media room, home office, game room, fitness space, or children's retreat depending on your lifestyle. Step outside to a professionally designed backyard featuring upgraded paver hardscaping, lush model-home landscaping, and a tranquil custom water feature that creates the perfect setting for relaxing evenings or entertaining guests. Additional upgrades include a smart home security system with cameras and DVR, soft water and reverse osmosis pre-plumbing, upper laundry room cabinetry with washer and dryer included, designer matte black hardware, an upgraded 8-foot garage door, and energy-efficient construction designed for long-term comfort and savings. Ideally situated near South Mountain Preserve, the Loop 202, Phoenix Sky Harbor Airport, Downtown Phoenix, Arizona State University, shopping, dining, golf, and miles of hiking and biking trails, this home offers an outstanding combination of luxury, convenience, and accessibility. Skip the construction timeline and enjoy the advantages of a professionally designed former model where every upgrade has already been completed. Homes of this caliber rarely become available.
Full Property Details
Full Property Details for 618 E Piedmont Rd
General
- Price: $609,900
- HOA FEE: $176/month
- Taxes: $2,999 (2025)
- Status: Active
- Type: Single Family
- Source: ARMLS_Arizona_MLS_Phoenix_Area
- MLS ID: 7055597
- Updated: 7/17/2026
- Added to Site: Today
Interior
- Interior Features: Quartz Countertops, High Speed Internet, Smart Home, Double Vanity, Eat-in Kitchen, Breakfast Bar, 9+ Flat Ceilings, No Interior Steps, Kitchen Island, Pantry, 3/4 Bath Master Bdrm
- Appliances: Dryer, Washer, Built In Recycling, Refrigerator, Dishwasher, Disposal, Gas Range, Gas Oven, Electric Oven, Gas Cooktop
- Flooring: Carpet, Tile
Rooms
Bathrooms
- Total Bathrooms: 3
- Full Bathrooms: 3
Bedrooms
- Total Bedrooms: 4
Other Rooms
- Laundry: Inside, Gas Dryer Hookup, Engy Star (See Rmks)
Additional Information
- Security/Safety: Security System Owned
Parking
- Garage: Yes
- Garage Spaces: 2
- Parking Features: Attached Garage, Gated, Garage Door Opener, Direct Access, Electric Vehicle Charging Station(s)
Location
- County: Maricopa
- Subdivision: SEASONS AT DOBBINS
- Cross Streets: 7th Street and E Piedmont Road
Community
- Association: Yes
- Assoc. Name: Seasons at Dobbins
- Assoc. Fees Include: Maintenance Grounds, Other (See Remarks), Street Maint
Heating & Cooling
- Central air: Yes
- Air Conditioning: Yes
- Cooling Type: Central Air, Ceiling Fan(s), ENERGY STAR Qualified Equipment, Programmable Thermostat
- Heating Type: ENERGY STAR Qualified Equipment, Natural Gas
Utilities
- Water: City Water
Structural Information
- Architectural Style: Contemporary, Ranch, Spanish, Santa Barbara/Tuscan,
- Builder: Richmond American Homes
- Exterior Const.: Stucco, Wood Frame, Blown Cellulose, Painted
- Roof: Tile, Concrete
- Common Walls: No Common Walls, End Unit
- Windows: Screens, Dual Pane, ENERGY STAR Qualified Windows, Vinyl Frame
- Sq. Ft. Source: Assessor
- Year Built: 2023
Manufactured Home
- Model: Sapphire
Lot Features
- Property View: City, Desert, City Lights, Mountain(s)
- Mountain views: Yes
- Lot Size (Acres): 0.14
- Lot Size (Sq. Ft.): 5,886
- Lot Size Source: Assessor
- Frontage: Asphalt
- Lot Features: Borders Common Area, North/South Exposure, Corner Lot, Desert Back, Desert Front, Gravel/Stone Front, Gravel/Stone Back, Synthetic Grass Back, Auto Timer H2O Front, Auto Timer H2O Back, Irrigation Front, Irrigat
Financial Considerations
- Association Fee: $176
- Assoc Fee Freq.: Monthly
- Tax Amount: $2,999
- Tax Year: 2025
- Terms: Cash, Conventional, 1031 Exchange, FHA, VA Loan
Disclosures and Reports
- Ownership: Fee Simple
- Property ID: 300-71-538
- Lot Number: 1
Listed by Real Broker
Get Pre-Approved Today
Schools
Schools serving 618 E Piedmont Rd
School Districts:Roosevelt Elementary District, Phoenix Union High School District
| Name | Grades | Distance |
|---|---|---|
Maxine O Bush Elementary School 602 East Siesta Drive, Phoenix, AZ 85042 | PK-8 | 0.4 mi |
South Mountain High School 5401 S 7th St, Phoenix, AZ 85040 | 9-12 | 2.5 mi |
Disclaimer:
School attendance boundaries provided by ATTOM Data Solutions and are for reference only. Contact the school directly to verify enrollment eligibility.
Price & Sales History for 618 E Piedmont Rd
Date
Details
Price
Change
Source
7/17/2026
Listed
$609,900
1.65%
MLS
11/01/2023
Sold
$599,995
—
Public Record
Disclaimer: Historical sales information is derived from public records provided by the county offices. Information is not guaranteed and should be independently verified.
Tax History
Tax History for 618 E Piedmont Rd
Year
Property Taxes
Change
Tax Assessment
Change
2025
$2,999
3%
$41,770
6%
2024
$2,922
933%
$39,520
-5%
2023
$283
-34%
$41,430
2202%
2022
$429
—
$1,800
-64%
2022
$429
—
$4,939
—
Disclaimer: Historical tax information is derived from public records provided by the county offices. Information is not guaranteed and should be independently verified.
Estimate the Cost
Estimate the Cost for 618 E Piedmont Rd
618 E Piedmont Road, Phoenix, AZ 85042 (MLS# 7055597) is a Single Family property with 4 bedrooms and 3 full bathrooms. 618 E Piedmont Road is currently listed for $609,900 and was received on July 17, 2026. Want to learn more about 618 E Piedmont Road? Do you have questions about finding other Single Family real estate for sale in Maryvale? You can browse all Maryvale real estate or contact a Coldwell Banker agent to request more information.