This is a carousel with tiles that activate property listing cards. Use the previous and next buttons to navigate.
1/30
$669,000
This is a carousel with tiles that activate property listing cards. Use the previous and next buttons to navigate.
1/30
Property Description
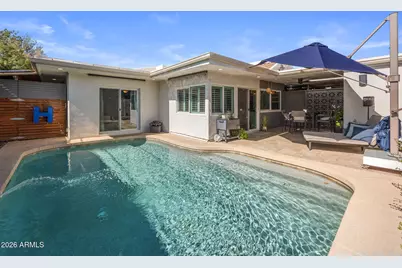
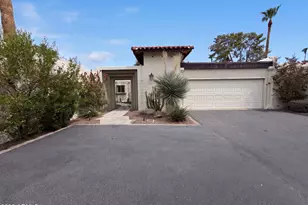
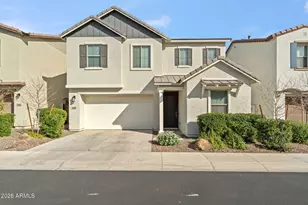
Welcome Home to this boutique gated community located in Uptown. A short stroll to your favorite restaurants, shops and hiking trails. The home has custom touches throughout and freshly painted interior (2025). The living room & dining room open to a central courtyard creating a versatile entertaining space filled with abundant natural light. Plantation shutters, recessed lighting, rich wood flooring, exposed beam ceiling, and a cozy fireplace create a warm, refined living space. The kitchen seamlessly flows to the backyard for outdoor dining and entertaining. It features white shaker cabinetry, dark granite counters, a breakfast nook, and a peninsula with breakfast bar seating. A customized utility room with LG WashTower and pantry storage (2025). The expansive owner's suite lives like a private retreat with a custom built-in closet (2025), beautifully tiled ensuite bath, dual marble vanity, and its own exterior access. The second bedroom offers a custom built in closet, bookshelves and opens to the atrium. The backyard is your private oasis with a PebbleTec pool, travertine patio, recessed lighting and is designed to maximize outdoor living. A finished 2-car garage with epoxy flooring, recessed lighting, overhead storage and fresh paint (2025). Plus, two additional storage areas--ideal for bikes, golf clubs, tools, or seasonal items. Low maintenance. Lives single-family. HOA includes premium Cox TV service. Improvements & Selling Features in documents tab.
Full Property Details
Full Property Details for 6318 N 14th St
General
- Price: $669,000
- HOA FEE: $200/month
- Taxes: $2,975 (2025)
- Status: Active
- Type: Townhouse
- Source: ARMLS_Arizona_MLS_Phoenix_Area
- MLS ID: 7038279
- Updated: 7/9/2026
- Added to Site: 28 day(s) ago
Interior
- Interior Features: High Speed Internet, Granite Counters, Double Vanity, Breakfast Bar, 9+ Flat Ceilings, No Interior Steps, Vaulted Ceiling(s), Pantry, Full Bth Master Bdrm
- Fireplace: Yes
- Number of Fireplaces: 1
- Fireplace(s): Gas
- Appliances: Stacked Washer/Dryer, Dryer, Washer, Refrigerator, Built-in Microwave, Dishwasher, Disposal, Electric Range, Electric Oven
- Flooring: Tile, Wood
Rooms
Bathrooms
- Total Bathrooms: 2
- Full Bathrooms: 2
Bedrooms
- Total Bedrooms: 2
Other Rooms
- Laundry: Inside
Additional Information
- Pool: Yes
- Pool Description: Variable Speed Pump, Outdoor
Exterior
- Exterior Features: Private Street(s), Private Yard, Storage
Parking
- Garage: Yes
- Garage Spaces: 2
- Parking Features: Attached Garage, Garage Door Opener
Location
- County: Maricopa
- Township: 2N
- Subdivision: EL CAMINO HERMOSO
- Cross Streets: 16th Street & Maryland
Community
- Association: Yes
- Assoc. Name: AAM
- Assoc. Fees Include: Cable TV, Maintenance Grounds, Front Yard Maint
Heating & Cooling
- Central air: Yes
- Air Conditioning: Yes
- Cooling Type: Central Air, Ceiling Fan(s), Programmable Thermostat
- Heating Type: Natural Gas
Utilities
- Water: City Water
Structural Information
- Architectural Style: Spanish,
- Builder: Knoell Homes
- Exterior Const.: Stucco, Painted, Block
- Roof: Tile, Built-Up
- Common Walls: Two Common Walls
- Windows: Dual Pane, Tinted Windows
- Sq. Ft. Source: Assessor
- Year Built: 1969
Lot Features
- Lot Size (Acres): 0.1
- Lot Size (Sq. Ft.): 4,243
- Lot Size Source: Assessor
- Frontage: Asphalt
- Lot Features: East/West Exposure, Desert Back, Synthetic Grass Frnt, Auto Timer H2O Front, Auto Timer H2O Back, Irrigation Front, Irrigation Back
Financial Considerations
- Association Fee: $200
- Assoc Fee Freq.: Monthly
- Tax Amount: $2,975
- Tax Year: 2025
- Terms: Cash, Conventional, VA Loan
Disclosures and Reports
- Ownership: Fee Simple
- Legal Description: LOT 4 EL CAMINO HERMOSO MCR 011820
- Property ID: 161-09-078
- Range: 3E
- Section: 9
- Lot Number: 4
Listed by HomeSmart
Get Pre-Approved Today
Schools
Schools serving 6318 N 14th St
School Districts:Madison Elementary District, Phoenix Union High School District
| Name | Grades | Distance |
|---|---|---|
Madison Rose Lane School 1155 East Rose Lane, Phoenix, AZ 85014 | PK-4 | 0.4 mi |
Madison #1 Elementary School 5525 North 16th Street, Phoenix, AZ 85016 | 5-8 | 0.9 mi |
North High School 1101 East Thomas Road, Phoenix, AZ 85014 | 9-12 | 3.4 mi |
Disclaimer:
School attendance boundaries provided by ATTOM Data Solutions and are for reference only. Contact the school directly to verify enrollment eligibility.
Price & Sales History for 6318 N 14th St
Date
Details
Price
Change
Source
6/12/2026
Listed
$669,000
—
MLS
Disclaimer: Historical sales information is derived from public records provided by the county offices. Information is not guaranteed and should be independently verified.
Tax History
Tax History for 6318 N 14th St
Year
Property Taxes
Change
Tax Assessment
Change
2025
$2,975
—
$25,946
-44%
2025
$2,975
8%
$46,520
-9%
2023
$2,747
3%
$50,980
19%
2022
$2,659
—
$42,720
32%
2022
$2,659
-2%
$32,420
2%
2021
$2,713
2%
$31,770
—
2020
$2,669
-19%
$31,660
7%
2019
$3,297
30%
$29,600
16%
2018
$2,540
5%
$25,600
11%
2017
$2,411
4%
$22,980
34%
2016
$2,324
7%
$17,130
-26%
2015
$2,162
9%
$23,130
52%
2014
$1,985
-7%
$15,170
-6%
2013
$2,141
—
$16,150
—
Disclaimer: Historical tax information is derived from public records provided by the county offices. Information is not guaranteed and should be independently verified.
Estimate the Cost
Estimate the Cost for 6318 N 14th St
6318 N 14th Street, Phoenix, AZ 85014 (MLS# 7038279) is a Townhouse property with 2 bedrooms and 2 full bathrooms. 6318 N 14th Street is currently listed for $669,000 and was received on June 12, 2026. Want to learn more about 6318 N 14th Street? Do you have questions about finding other Townhouse real estate for sale in Phoenix? You can browse all Phoenix real estate or contact a Coldwell Banker agent to request more information.