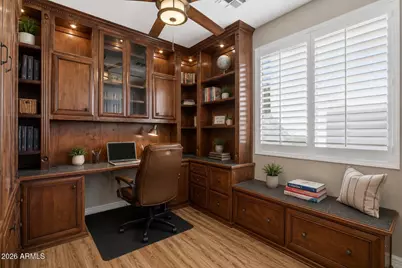
This is a carousel with tiles that activate property listing cards. Use the previous and next buttons to navigate.
1/22
$774,900
This is a carousel with tiles that activate property listing cards. Use the previous and next buttons to navigate.
1/22
Property Description
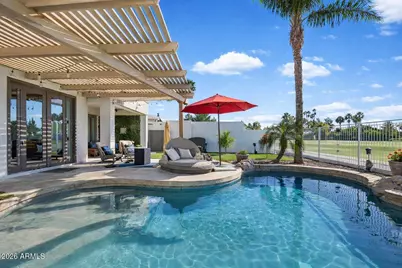
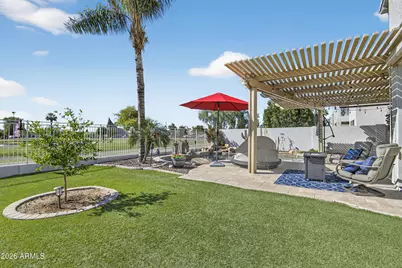
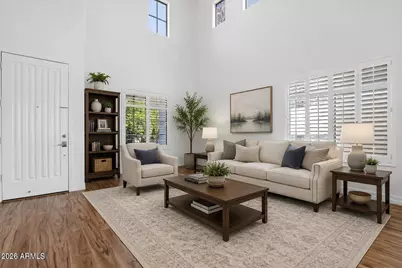
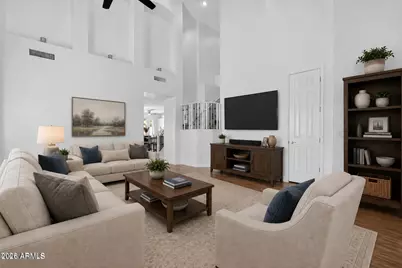
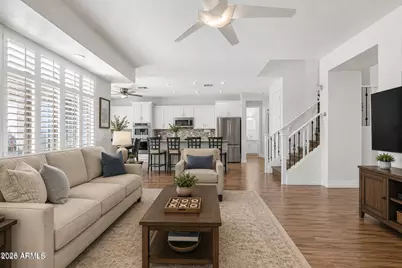
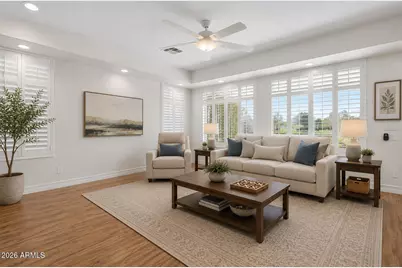
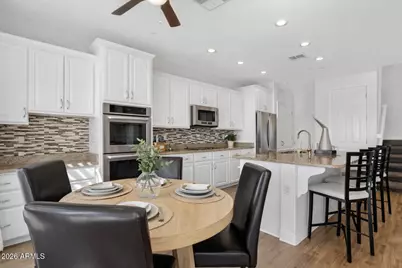
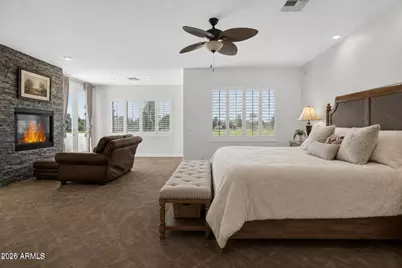
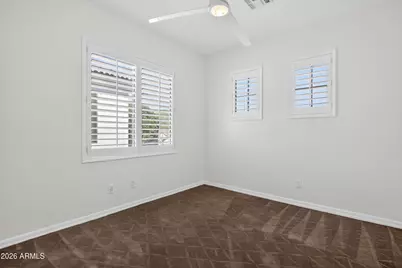
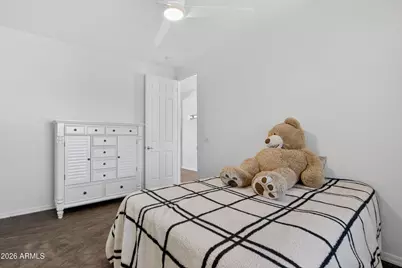
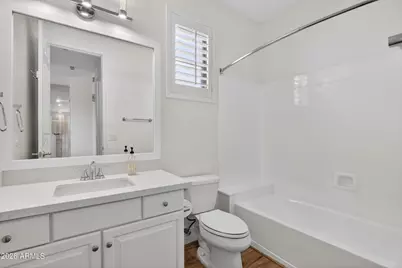
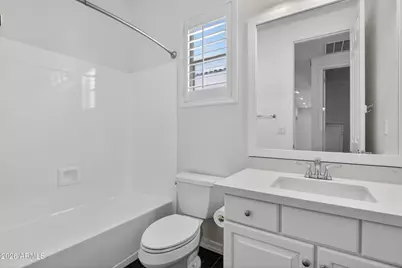
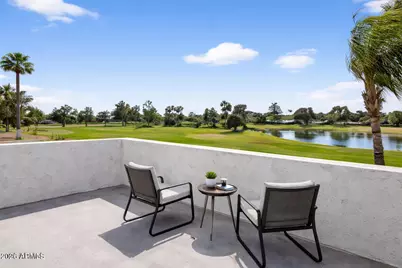
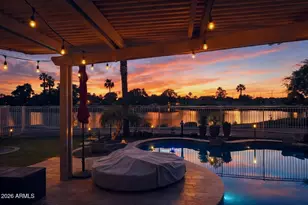
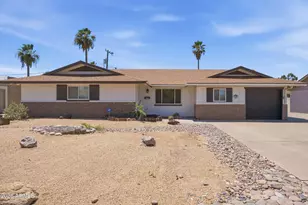
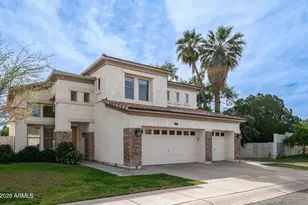
Premier gated golf course and lakefront living with room for real life. Capture breathtaking sunset views from your private backyard retreat and enjoy quick access to Uptown Farmers Market, shopping, dining, downtown Phoenix and Sky Harbor. Near many highly rated schools including All Saints, Madison, Brophy, Xavier and St. Francis, plus convenient freeway access. LOW HOA includes front yard maintenance for effortless living. Resort-style backyard offers Pebble Tec pool with waterfall, spa and travertine patio beneath an oversized pergola--ideal for barbecues, birthdays and after-school swims. Inside: soaring 10-ft ceilings, plantation shutters, surround sound pre-wire and dual fireplaces. Chef's kitchen with induction cooktop, double convection ovens and granite counters opens to generous living and dining spaces. Spa-like primary suite with remodeled bath plus two additional full baths, all with tubs. Kinetico whole-home filtration with RO, tankless water heater, two newer high-efficiency AC units, new pool pump and 220V EV charger in a desirable gated community.
Full Property Details
Full Property Details for 6402 N 13th Ave
General
- Price: $774,900
- HOA FEE: $167/month
- HOA FEE FREQ.: Quarterly
- Taxes: $5,323 (2025)
- Status: Active
- Type: Single Family
- Source: ARMLS_Arizona_MLS_Phoenix_Area
- MLS ID: 7001507
- Updated: 6/4/2026
- Added to Site: 103 day(s) ago
Interior
- Interior Features: Double Vanity, Upstairs, Eat-in Kitchen, Breakfast Bar, 9+ Flat Ceilings, Pantry, Full Bth Master Bdrm, Separate Shwr & Tub
- Fireplace: Yes
- Number of Fireplaces: 2
- Fireplace(s): Two Way Fireplace, Family Room, Master Bedroom, Gas
- Appliances: Water Softener Owned, Gas Stub for Range, Reverse Osmosis, Refrigerator, Built-in Microwave, Dishwasher, Disposal, Electric Cooktop, Water Purifier
- Flooring: Carpet, Laminate
Rooms
Bathrooms
- Total Bathrooms: 3
- Full Bathrooms: 3
Bedrooms
- Total Bedrooms: 4
Other Rooms
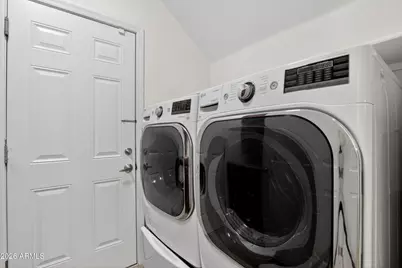
- Laundry: Inside, Gas Dryer Hookup, Engy Star (See Rmks), Wshr/Dry HookUp Only
Additional Information
- Pool: Yes
- Pool Description: Variable Speed Pump, Outdoor, Play Pool
Exterior
- Exterior Features: Balcony, Private Street(s), Private Yard
Parking
- Garage: Yes
- Garage Spaces: 2
- Parking Features: Garage Door Opener, Direct Access, Attch'd Gar Cabinets, Electric Vehicle Charging Station(s)
Location
- County: Maricopa
- Township: 2N
- Subdivision: PALO VERDE GREENS
- Cross Streets: 7th Avenue and Maryland
Community
- Association: Yes
- Assoc. Name: Palo Verde Greens
- Assoc. Fees Include: Maintenance Grounds, Street Maint, Front Yard Maint
Heating & Cooling
- Central air: Yes
- Air Conditioning: Yes
- Cooling Type: Central Air, ENERGY STAR Qualified Equipment
- Heating Type: ENERGY STAR Qualified Equipment, Natural Gas
Utilities
- Water: City Water
Structural Information
- Exterior Const.: Stucco, Wood Frame
- Roof: Tile
- Common Walls: No Common Walls
- Windows: Low-Emissivity Windows, Solar Screens, Dual Pane
- Sq. Ft. Source: Assessor
- Year Built: 2001
Lot Features
- Property View: Golf Course
- Lot Size (Acres): 0.13
- Lot Size (Sq. Ft.): 5,618
- Lot Size Source: Assessor
- Frontage: Paved
- Lot Features: Waterfront Lot, Sprinklers In Front, On Golf Course, Grass Front, Synthetic Grass Back, Auto Timer H2O Front
Water Features
- Water Front: Yes
Green Features
- Energy Efficient: Multi-Zones
- Water Conservation: Tankless Ht Wtr Heat
Financial Considerations
- Association Fee: $500
- Assoc Fee Freq.: Quarterly
- Tax Amount: $5,323
- Tax Year: 2025
- Terms: Cash, Conventional
Disclosures and Reports
- Ownership: Fee Simple
- Legal Description: LOT 28 PALO VERDE GREENS MCR 053322
- Property ID: 156-27-030
- Range: 3E
- Section: 7
- Lot Number: 28
Listed by West USA Realty

Get Pre-Approved Today
Schools
Schools serving 6402 N 13th Ave
School Districts:Washington Elementary District, Glendale Union High School District
| Name | Grades | Distance |
|---|---|---|
Maryland Elementary School 6503 North 21st Avenue, Phoenix, AZ 85015 | PK-8 | 0.8 mi |
Washington High School 2217 West Glendale Avenue, Phoenix, AZ 85021 | 9-12 | 1.1 mi |
Disclaimer:
School attendance boundaries provided by ATTOM Data Solutions and are for reference only. Contact the school directly to verify enrollment eligibility.
Price & Sales History for 6402 N 13th Ave
Date
Details
Price
Change
Source
6/02/2026
Price Reduced
$774,900
-3.02%
MLS
5/22/2026
Price Reduced
$799,000
-0.11%
MLS
4/08/2026
Price Reduced
$799,900
-5.89%
MLS
3/25/2026
Listed
$849,999
117.95%
MLS
6/01/2015
Sold
$390,000
—
Public Record
Disclaimer: Historical sales information is derived from public records provided by the county offices. Information is not guaranteed and should be independently verified.
Tax History
Tax History for 6402 N 13th Ave
Year
Property Taxes
Change
Tax Assessment
Change
2025
$5,323
—
$46,607
-23%
2025
$5,323
7%
$60,750
3%
2023
$4,997
4%
$58,710
33%
2022
$4,814
—
$44,060
3%
2022
$4,814
-1%
$42,710
2%
2021
$4,884
3%
$41,960
7%
2020
$4,747
2%
$39,230
6%
2019
$4,649
3%
$37,050
3%
2018
$4,512
1%
$35,930
4%
2017
$4,486
2%
$34,460
13%
2016
$4,404
8%
$30,630
1%
2015
$4,084
7%
$30,330
11%
2014
$3,832
-1%
$27,250
2%
2013
$3,878
—
$26,650
—
Disclaimer: Historical tax information is derived from public records provided by the county offices. Information is not guaranteed and should be independently verified.
Estimate the Cost
Estimate the Cost for 6402 N 13th Ave
6402 N 13th Avenue, Phoenix, AZ 85013 (MLS# 7001507) is a Single Family property with 4 bedrooms and 3 full bathrooms. 6402 N 13th Avenue is currently listed for $774,900 and was received on March 25, 2026. Want to learn more about 6402 N 13th Avenue? Do you have questions about finding other Single Family real estate for sale in Phoenix? You can browse all Phoenix real estate or contact a Coldwell Banker agent to request more information.