This is a carousel with tiles that activate property listing cards. Use the previous and next buttons to navigate.
1/1
$359,500
This is a carousel with tiles that activate property listing cards. Use the previous and next buttons to navigate.
1/1
Property Description
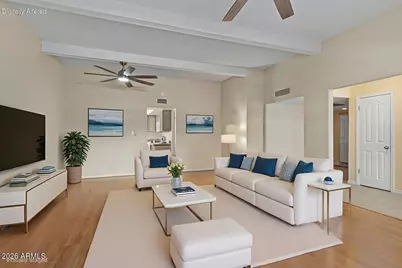
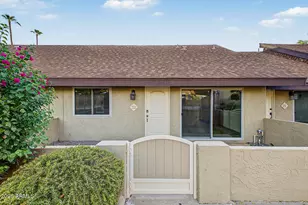
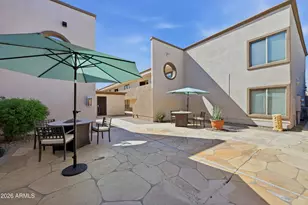
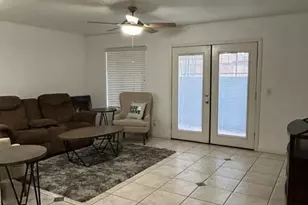
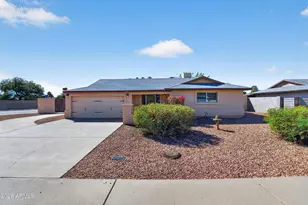
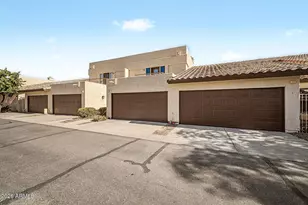
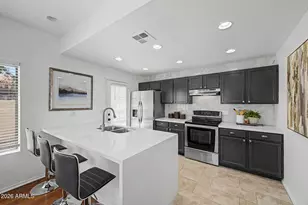
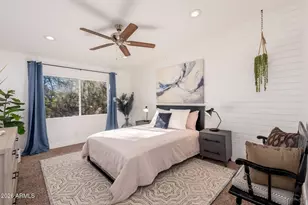
PRICED TO SELL! This North Central Phoenix patio home is a standout opportunity for value, location, and lifestyle! Ideally situated near Restaurant Row on 7th Street and just minutes to downtown Phoenix and the Biltmore, this lock-and-leave residence offers the perfect blend of convenience, charm, and low-maintenance living in one of Central Phoenix's most sought-after enclaves. North Central living truly shines here, with walkable and bike-friendly access to top dining, shopping, and entertainment. Inside, a generously sized family room creates a welcoming space for everyday living and entertaining, while the bright, sunny kitchen flows seamlessly to a private yard and covered patio--perfect for effortless indoor-outdoor living. Enjoy direct access from the patio to the attached two-car garage, complete with extensive built-in cabinetry and a workbench for exceptional storage and functionality. The spacious primary suite serves as a peaceful retreat, featuring a large walk-in closet, sliding door access to the private yard, and an ensuite bath with dual sinks and a beautifully remodeled, handicap-accessible shower (2022). Additional bedrooms offer flexibility for guests, work-from-home needs, or hobbies. Thoughtfully maintained, this home includes numerous updates such as new windows and sliding doors (2023), roof recoating (2022), a new water heater and whole-home water filtration system (2020), and updated ceiling fans (2023). Generous storage, well-proportioned living spaces, and timeless livability make this home as functional as it is inviting. The community enhances the lifestyle with an HOA that maintains front landscaping and exterior maintenance and paint of the front of the home, creating true ease of ownership. Residents also enjoy access to a community pool--perfect for relaxing during warm Arizona days. This is a rare opportunity to own in a prime North Central Phoenix location where value, convenience, and lifestyle come together seamlessly.
Full Property Details
Full Property Details for 6512 N 12th Wy
General
- Sold For: $359,500
- HOA FEE: $250/month
- Taxes: $2,060 (2025)
- Status: Closed
- Type: Townhouse
- Source: ARMLS_Arizona_MLS_Phoenix_Area
- MLS ID: 6969391
- Added to Site: 170 day(s) ago
Interior
- Interior Features: Non-laminate Counter, High Speed Internet, Double Vanity, Eat-in Kitchen, 9+ Flat Ceilings, No Interior Steps, Pantry, 3/4 Bath Master Bdrm
- Appliances: Dryer, Washer, Water Softener Owned, Refrigerator, Built-in Microwave, Dishwasher, Disposal, Electric Range
- Flooring: Laminate, Tile
Rooms
Bathrooms
- Total Bathrooms: 2
- Full Bathrooms: 2
Bedrooms
- Total Bedrooms: 2
Other Rooms
- Laundry: Inside
Exterior
- Exterior Features: Private Yard
Parking
- Garage: Yes
- Garage Spaces: 2
- Parking Features: Garage Door Opener, Attch'd Gar Cabinets
Location
- County: Maricopa
- Township: 2N
- Subdivision: VILLA DE CORTEZ TOWNHOUSES AMD
- Cross Streets: 12th STREET & MARYLAND
Community
- Association: Yes
- Assoc. Name: Villa De Cortez
- Assoc. Fees Include: Maintenance Grounds, Front Yard Maint, Maintenance Exterior
Heating & Cooling
- Central air: Yes
- Air Conditioning: Yes
- Cooling Type: Central Air, Ceiling Fan(s)
- Heating Type: Electric
Utilities
- Water: City Water
Structural Information
- Exterior Const.: Stucco, Wood Frame, Painted, Block
- Roof: Built-Up
- Common Walls: Two Common Walls
- Windows: Dual Pane
- Sq. Ft. Source: Assessor
- Year Built: 1973
Lot Features
- Lot Size (Acres): 0.06
- Lot Size (Sq. Ft.): 2,461
- Lot Size Source: Assessor
- Frontage: Asphalt
- Lot Features: Sprinklers In Front, Gravel/Stone Back, Auto Timer H2O Front
- Fencing (Description): Block
Financial Considerations
- Association Fee: $250
- Assoc Fee Freq.: Monthly
- Tax Amount: $2,060
- Tax Year: 2025
- Terms: Cash, Conventional, VA Loan
Disclosures and Reports
- Ownership: Fee Simple
- Legal Description: LOT 10 VILLA DE CORTEZ TOWNHOUSES AMD MCR
- Property ID: 161-07-125-A
- Range: 3E
- Section: 9
- Lot Number: 10
Listed by The Ave Collective
Sold by Compass

Get Pre-Approved Today
Schools
Schools serving 6512 N 12th Wy
School Districts:Madison Elementary District, Phoenix Union High School District
| Name | Grades | Distance |
|---|---|---|
Madison Richard Simis School 7302 North 10th Street, Phoenix, AZ 85020 | PK-4 | 0.9 mi |
Madison Meadows School 225 West Ocotillo Road, Phoenix, AZ 85013 | 5-8 | 1.3 mi |
North High School 1101 East Thomas Road, Phoenix, AZ 85014 | 9-12 | 3.5 mi |
Disclaimer:
School attendance boundaries provided by ATTOM Data Solutions and are for reference only. Contact the school directly to verify enrollment eligibility.
Price & Sales History for 6512 N 12th Wy
Date
Details
Price
Change
Source
6/23/2026
Sold
$359,500
-7.58%
MLS
4/28/2026
Price Reduced
$389,000
-8.47%
MLS
4/10/2026
Price Reduced
$425,000
-3.39%
MLS
3/14/2026
Price Reduced
$439,900
-6.38%
MLS
1/16/2026
Listed
$469,900
—
MLS
Disclaimer: Historical sales information is derived from public records provided by the county offices. Information is not guaranteed and should be independently verified.
6512 N 12th Way, Phoenix, AZ 85014 (MLS# 6969391) is a Townhouse property that was sold at $359,500 on June 23, 2026. Want to learn more about 6512 N 12th Way? Do you have questions about finding other Townhouse real estate for sale in Phoenix? You can browse all Phoenix real estate or contact a Coldwell Banker agent to request more information.