This is a carousel with tiles that activate property listing cards. Use the previous and next buttons to navigate.
1/54
$1,165,000 Sale Pending
This is a carousel with tiles that activate property listing cards. Use the previous and next buttons to navigate.
1/54
Property Description
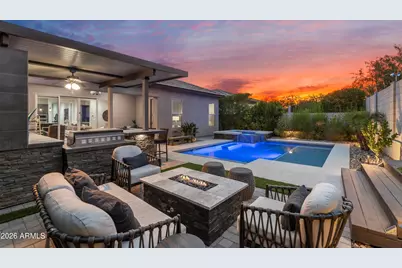
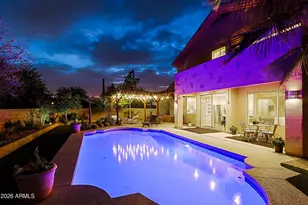
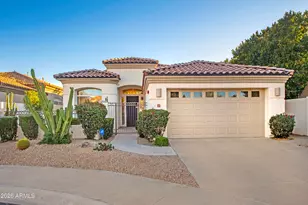
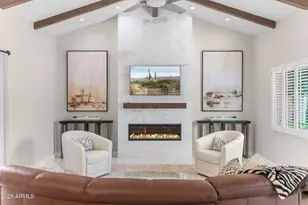
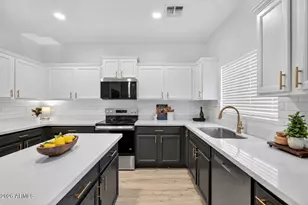
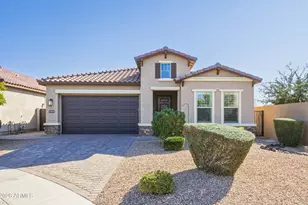
Tucked inside the gated community of Paradise Ridge, this lightly lived-in second home has been meticulously maintained. Move-in ready, it delivers everyday luxury from the moment you step inside. Three bedrooms plus a dedicated den offer flexibility for a home office, media room, or guest retreat, while the open-concept kitchen flows seamlessly into the family room, designed for easy everyday living and effortless entertaining. Oversized glass sliders opening the great room to your own private backyard oasis with a heated pool and spa. A covered outdoor kitchen with built-in BBQ extends the living space year-round, perfectly suited to Arizona indoor-outdoor living. Inside, the home shows like new, with newer flooring throughout and tasteful updates that bring a designer feel to every room. The chef's kitchen is the true heart of the home, with generous counter space, abundant cabinetry, and a natural connection to the great room. Every detail has been thoughtfully curated and meticulously cared for including the spacious 2 car garage with Epoxy floors. All of this, minutes from the Loop 101, Kierland, Scottsdale Quarter, Desert Ridge Marketplace, Whole Foods, Life Time Fitness, the Mayo Clinic campus, and some of the Valley's best shopping and dining. Community amenities include a heated pool and spa, lush green spaces, and a playground - the kind of lifestyle that makes Paradise Ridge one of North Phoenix's most sought-after gated enclaves.
Full Property Details
Full Property Details for 6514 E Libby St
General
- Price: $1,165,000
- HOA FEE: $163/month
- Taxes: $4,291 (2025)
- Status: Pending
- Type: Single Family
- Source: ARMLS_Arizona_MLS_Phoenix_Area
- MLS ID: 7021964
- Updated: 5/13/2026
- Added to Site: 25 day(s) ago
Interior
- Interior Features: Quartz Countertops, High Speed Internet, Double Vanity, Breakfast Bar, 9+ Flat Ceilings, No Interior Steps, Wet Bar, Kitchen Island, Pantry, 3/4 Bath Master Bdrm
- Appliances: Dryer, Washer, Water Softener Owned, Refrigerator, Built-in Microwave, Dishwasher, Disposal, Gas Range, Gas Oven
- Flooring: Vinyl
Rooms
Bathrooms
- Total Bathrooms: 3
- Full Bathrooms: 3
Bedrooms
- Total Bedrooms: 3
Other Rooms
- Laundry: Inside
Additional Information
- Pool: Yes
- Pool Description: Outdoor, Heated
Exterior
- Exterior Features: Built-in Barbecue
Parking
- Garage: Yes
- Garage Spaces: 2
- Parking Features: Attached Garage, Garage Door Opener
Location
- County: Maricopa
- Township: 4N
- Subdivision: PARADISE RIDGE PCD FS6
- Cross Streets: Mayo and 64th St
Community
- Association: Yes
- Assoc. Name: Paradise Ridge HOA
- Assoc. Fees Include: Maintenance Grounds, Street Maint
Heating & Cooling
- Central air: Yes
- Air Conditioning: Yes
- Cooling Type: Central Air, Programmable Thermostat
- Heating Type: Natural Gas
Utilities
- Water: City Water
Structural Information
- Architectural Style: Contemporary, Ranch,
- Builder: DR Horton
- Exterior Const.: Stucco, Wood Frame, Painted
- Roof: Tile
- Windows: Low-Emissivity Windows, Dual Pane
- Sq. Ft. Source: Assessor
- Year Built: 2019
Manufactured Home
- Model: Tapatio
Lot Features
- Lot Size (Acres): 0.14
- Lot Size (Sq. Ft.): 6,180
- Lot Size Source: Assessor
- Lot Features: Sprinklers In Rear, Sprinklers In Front, Desert Front, Synthetic Grass Back, Auto Timer H2O Front, Auto Timer H2O Back
Financial Considerations
- Association Fee: $163
- Assoc Fee Freq.: Monthly
- Tax Amount: $4,291
- Tax Year: 2025
- Terms: Cash, Conventional, FHA, VA Loan
Disclosures and Reports
- Ownership: Fee Simple
- Legal Description: LOT 95 PARADISE RIDGE PCD FS6 MCR 133632
- Property ID: 215-05-110
- Range: 4E
- Section: 34
- Lot Number: 95
Listed by eXp Realty
Get Pre-Approved Today
Schools
Schools serving 6514 E Libby St
School District:Paradise Valley Unified District
| Name | Grades | Distance |
|---|---|---|
North Ranch Elementary School 16406 North 61st Place, Scottsdale, AZ 85254 | PK-6 | 1.1 mi |
Horizon High School 5601 East Greenway Road, Scottsdale, AZ 85254 | 9-12 | 2 mi |
Desert Shadows Middle School, Scottsdale, AZ 5858 East Sweetwater Avenue, Scottsdale, AZ 85254 | 7-8 | 3.1 mi |
Disclaimer:
School attendance boundaries provided by ATTOM Data Solutions and are for reference only. Contact the school directly to verify enrollment eligibility.
Price & Sales History for 6514 E Libby St
Date
Details
Price
Change
Source
5/01/2026
Listed
$1,165,000
5.91%
MLS
6/16/2022
Sold
$1,100,000
—
Public Record
Disclaimer: Historical sales information is derived from public records provided by the county offices. Information is not guaranteed and should be independently verified.
Tax History
Tax History for 6514 E Libby St
Year
Property Taxes
Change
Tax Assessment
Change
2025
$4,291
15%
$89,750
2%
2024
$3,744
2%
$87,680
-4%
2023
$3,666
1%
$90,960
21%
2022
$3,629
—
$75,280
596%
2022
$3,629
16%
$10,820
-78%
2021
$3,123
98%
$49,180
139%
2019
$1,578
-48%
$20,565
-50%
2020
$3,016
1178%
$41,510
1326%
2018
$236
—
$2,910
—
Disclaimer: Historical tax information is derived from public records provided by the county offices. Information is not guaranteed and should be independently verified.
Estimate the Cost
Estimate the Cost for 6514 E Libby St
6514 E Libby Street, Phoenix, AZ 85054 (MLS# 7021964) is a Single Family property with 3 bedrooms and 3 full bathrooms. 6514 E Libby Street is currently listed for $1,165,000 and was received on May 01, 2026. Want to learn more about 6514 E Libby Street? Do you have questions about finding other Single Family real estate for sale in Phoenix? You can browse all Phoenix real estate or contact a Coldwell Banker agent to request more information.