This is a carousel with tiles that activate property listing cards. Use the previous and next buttons to navigate.
1/1
$515,000
This is a carousel with tiles that activate property listing cards. Use the previous and next buttons to navigate.
1/1
Property Description
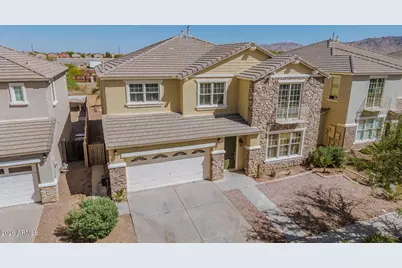
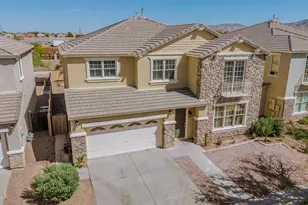
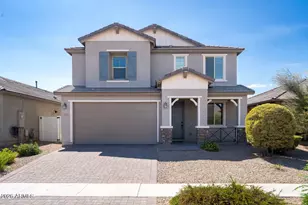
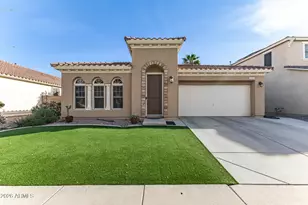
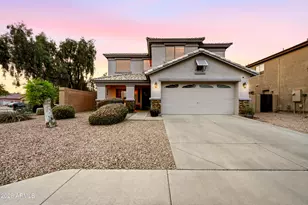
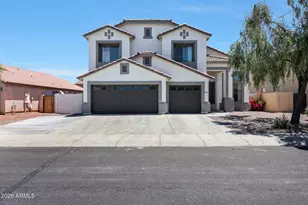
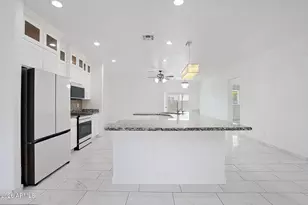
Ready to own a home your friends and family will walk into and instantly say ''WOW''? ONE OF THE LOWEST PRICE/SQFT in area for over 3,000+ sqft! FHA & VA Welcomed. This extraordinary residence offers over 3,600 sqft of living space, designed with a level of scale, openness, and architectural presence that is simply unmatched. Featuring 5 bedrooms and 3 bathrooms, there is enough space to comfortably accommodate the entire family while still feeling elevated and expansive. The moment you step inside, you're greeted with soaring ceilings and an expansive layout that creates an ambiance you simply can't replicate. The breathtaking great room is anchored by a floor to ceiling fireplace, flowing seamlessly into the chef's kitchen, complete with granite countertops, stainless steel applia ample cabinetry, pantry, and a large island perfect for entertaining. The open upstairs loft overlooking the main living space adds another layer of architectural charm and openness that today's builds just don't offer. Step outside to one of the home's most incredible features no neighbors behind you, giving you complete privacy with open views as far as the eye can see. And the upgrades? Already done for you: New interior & exterior paint Luxury vinyl plank flooring + upgraded tile Upgraded lighting throughout New turf in the backyard Plantation shutters Solar system with minimal monthly payment to own outright, resulting in low AC bills and long-term savings They truly aren't building homes like this anymore. A rare combination of size, upgrades, privacy, oversized yard, and architectural presence. This is more than a home, it's a statement.
Full Property Details
Full Property Details for 6709 S 40th Ave
General
- Sold For: $515,000
- HOA FEE: $87/month
- Taxes: $3,156 (2025)
- Status: Closed
- Type: Single Family
- Source: ARMLS_Arizona_MLS_Phoenix_Area
- MLS ID: 7003063
- Added to Site: 109 day(s) ago
Interior
- Interior Features: High Speed Internet, Granite Counters, Double Vanity, Upstairs, Eat-in Kitchen, Breakfast Bar, 9+ Flat Ceilings, Kitchen Island, Pantry, Full Bth Master Bdrm, Separate Shwr & Tub
- Fireplace: Yes
- Number of Fireplaces: 1
- Fireplace(s): Insert, Family Room
- Appliances: Refrigerator, Built-in Microwave, Dishwasher, Disposal, Gas Range, Built-In Electric Oven
- Flooring: Carpet, Tile
Rooms
Bathrooms
- Total Bathrooms: 3
- Full Bathrooms: 3
Bedrooms
- Total Bedrooms: 5
Other Rooms
- Laundry: Inside, Gas Dryer Hookup
Parking
- Garage: Yes
- Garage Spaces: 2
- Parking Features: Attached Garage, Garage Door Opener, Direct Access
Location
- County: Maricopa
- Township: 1N
- Subdivision: VINEYARD COMMONS
- Cross Streets: W Southern Ave and S 43rd Ave
Community
- Association: Yes
- Assoc. Name: Vineyard Commons
- Assoc. Fees Include: Maintenance Grounds
Heating & Cooling
- Central air: Yes
- Air Conditioning: Yes
- Cooling Type: Central Air
- Heating Type: Natural Gas
Utilities
- Water: City Water
Structural Information
- Architectural Style: Contemporary,
- Builder: Trend Homes
- Exterior Const.: Stucco, Wood Frame, Painted, Stone
- Roof: Tile
- Windows: Dual Pane
- Sq. Ft. Source: Assessor
- Year Built: 2005
Lot Features
- Lot Size (Acres): 0.14
- Lot Size (Sq. Ft.): 6,229
- Lot Size Source: Assessor
- Lot Features: East/West Exposure, Gravel/Stone Front, Gravel/Stone Back, Synthetic Grass Back
- Fencing (Description): Back Yard, Block
Green Features
- Energy Efficient: Solar Panels
Financial Considerations
- Association Fee: $87
- Assoc Fee Freq.: Monthly
- Tax Amount: $3,156
- Tax Year: 2025
- Terms: Cash, Conventional, FHA, VA Loan
Disclosures and Reports
- Ownership: Fee Simple
- Legal Description: LOT 51 VINEYARD COMMONS MCR 061727
- Property ID: 105-90-331
- Range: 2E
- Section: 34
- Lot Number: 51
Listed by HomeSmart
Sold by HomeSmart Lifestyles

Get Pre-Approved Today
Schools
Schools serving 6709 S 40th Ave
School Districts:Laveen Elementary District, Phoenix Union High School District
| Name | Grades | Distance |
|---|---|---|
Rogers Ranch School 6735 S 47th Ave, Phoenix, AZ 85339 | K-8 | 0.9 mi |
Vista Del Sur Traditional School 3908 W South Mountain Rd, Phoenix, AZ 85339 | PK-8 | 1 mi |
M.C. Cash Elementary School 3851 West Roeser Road, Phoenix, AZ 85041 | PK-8 | 1.1 mi |
Cesar Chavez High School 3921 W Baseline Rd, Phoenix, AZ 85339 | 9-12 | 0.7 mi |
Cheatham Elementary School 4725 W South Mountain Rd, Phoenix, AZ 85339 | K-8 | 1.5 mi |
Laveen Elementary School 4141 W McNeil St, Phoenix, AZ 85339 | PK-8 | 2 mi |
Paseo Pointe School 8800 S 55th Ave, Phoenix, AZ 85339 | PK-8 | 2.4 mi |
Estrella Foothills Global Academy 5400 W Carver Rd, Phoenix, AZ 85339 | K-8 | 3.5 mi |
Desert Meadows Elementary School 6855 W Meadows Loop E, Phoenix, AZ 85339 | PK-8 | 3.6 mi |
Disclaimer:
School attendance boundaries provided by ATTOM Data Solutions and are for reference only. Contact the school directly to verify enrollment eligibility.
Price & Sales History for 6709 S 40th Ave
Date
Details
Price
Change
Source
6/12/2026
Sold
$515,000
-2.65%
MLS
5/26/2026
Price Reduced
$529,000
-0.94%
MLS
4/16/2026
Price Reduced
$534,000
-1.11%
MLS
3/24/2026
Listed
$540,000
—
MLS
Disclaimer: Historical sales information is derived from public records provided by the county offices. Information is not guaranteed and should be independently verified.
6709 S 40th Avenue, Phoenix, AZ 85041 (MLS# 7003063) is a Single Family property that was sold at $515,000 on June 12, 2026. Want to learn more about 6709 S 40th Avenue? Do you have questions about finding other Single Family real estate for sale in Phoenix? You can browse all Phoenix real estate or contact a Coldwell Banker agent to request more information.