This is a carousel with tiles that activate property listing cards. Use the previous and next buttons to navigate.
1/36
$475,000 Just Listed
This is a carousel with tiles that activate property listing cards. Use the previous and next buttons to navigate.
1/36
Property Description
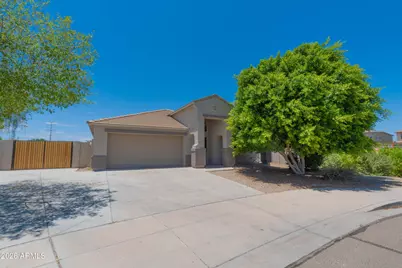
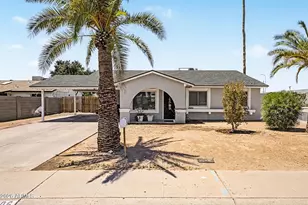
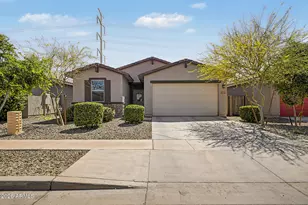
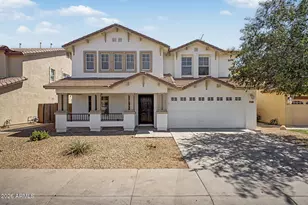
Easy to fall in love with this beautifully maintained and recently updated ''smoke-free'' single story 3 bed, 2 bath, 2,146 sq.ft. home. Offering exceptional value compared to new construction. All big-ticket items have been done in the past 2 years or less: 5-Ton AC with electromagnetic filters and programmable thermostat, hot water heater with existing solar pre-heater, stainless steel refrigerator, electric stove with double convection ovens, dishwasher and built in microwave. Fresh interior and exterior paint, new carpet, and porcelain tile flooring make this home truly move in ready. Sitting on an expansive 15,000 sq.ft. lot, the property offers rare privacy with no neighbors on two sides and a community greenbelt bordering the other. Block and view fencing define the space while preserving openness. The 20'-8" x 19' x 8' high Garage offers ample parking space for a full-size truck. Outdoor living shines here. A unique toy corral provides secure space for work trucks, ATVs, trailers, or extra storage. Additional fenced areas create a grassy play yard for kids and pets, separate from the entertaining area with gazebo. Inside, the kitchen features an island, dedicated beverage bar with wine cooler and walk-in pantry. The flexible formal dining room can easily convert into a den, office, 4th bedroom, or bonus room. Homes like this rarely come available in such a desirable neighborhood--don't miss your chance.
Full Property Details
Full Property Details for 7007 W Getty Dr
General
- Price: $475,000
- HOA FEE: $82/month
- Taxes: $2,197 (2025)
- Status: Active
- Type: Single Family
- Source: ARMLS_Arizona_MLS_Phoenix_Area
- MLS ID: 7025705
- Updated: 5/21/2026
- Added to Site: 6 day(s) ago
Interior
- Number of Rooms: 7
- Interior Features: Walk-in Pantry, High Speed Internet, Double Vanity, Eat-in Kitchen, Breakfast Bar, No Interior Steps, Vaulted Ceiling(s), Wet Bar, Kitchen Island, 3/4 Bath Master Bdrm, Laminate Counters
- Appliances: Reverse Osmosis, Refrigerator, Built-in Microwave, Dishwasher, Disposal, Electric Range, Electric Oven, Electric Cooktop
- Flooring: Other, Carpet, Tile
Rooms
Bathrooms
- Total Bathrooms: 2
- Full Bathrooms: 2
Bedrooms
- Total Bedrooms: 3
Other Rooms
- Laundry: Inside, Engy Star (See Rmks)
Exterior
- Exterior Features: Private Yard, Storage
Parking
- Garage: Yes
- Garage Spaces: 2
- Parking Features: Off Street, Attached Garage, RV Gate, Garage Door Opener
Location
- County: Maricopa
- Township: 1N
- Subdivision: SIENNA VISTA
- Cross Streets: 202 & BROADWAY RD
Community
- Association: Yes
- Assoc. Name: CITY PROPERTY MGT
- Assoc. Fees Include: Maintenance Grounds, Street Maint
Heating & Cooling
- Central air: Yes
- Air Conditioning: Yes
- Cooling Type: HVAC SEER Rating, Central Air, Ceiling Fan(s), Programmable Thermostat
- Heating Type: Forced Air, ENERGY STAR Qualified Equipment, Electric
Utilities
- Water: City Water
Structural Information
- Architectural Style: Ranch,
- Builder: DR HORTON
- Exterior Const.: Stucco, Wood Frame, Painted, Ducts Professionally Air-Sealed
- Roof: Tile
- Windows: Screens, Dual Pane
- Sq. Ft. Source: Assessor
- Year Built: 2010
Additional Structures
- Other Structures: Shed(s), Gazebo
Lot Features
- Lot Size (Acres): 0.36
- Lot Size (Sq. Ft.): 15,636
- Lot Size Source: Assessor
- Frontage: Asphalt
- Lot Features: Borders Common Area, North/South Exposure, Sprinklers In Rear, Sprinklers In Front, Desert Front, Gravel/Stone Back, Grass Back, Auto Timer H2O Front, Auto Timer H2O Back
Green Features
- Energy Efficient: Load Controller, Water Heater
Financial Considerations
- Association Fee: $82
- Assoc Fee Freq.: Monthly
- Tax Amount: $2,197
- Tax Year: 2025
- Terms: Cash, Conventional, FHA, VA Loan
Disclosures and Reports
- Ownership: Fee Simple
- Legal Description: LOT 188 SIENNA VISTA MCR 068138
- Property ID: 104-55-214
- Range: 1E
- Section: 24
- Lot Number: 188
Listed by Value Rite Homes
Get Pre-Approved Today
Schools
Schools serving 7007 W Getty Dr
School Districts:Fowler Elementary District, Tolleson Union High School District
| Name | Grades | Distance |
|---|---|---|
Tuscano Elementary School 3850 South 79th Avenue, Phoenix, AZ 85043 | PK-5 | 1.2 mi |
Western Valley Middle School 6250 West Durango Street, Phoenix, AZ 85043 | 6-8 | 1.9 mi |
Sierra Linda High School 9801 West Van Buren Street, Tolleson, AZ 85353 | 9-12 | 4.3 mi |
Disclaimer:
School attendance boundaries provided by ATTOM Data Solutions and are for reference only. Contact the school directly to verify enrollment eligibility.
Price & Sales History for 7007 W Getty Dr
Date
Details
Price
Change
Source
5/21/2026
Listed
$475,000
206.45%
MLS
5/23/2011
Sold
$155,000
—
Public Record
Disclaimer: Historical sales information is derived from public records provided by the county offices. Information is not guaranteed and should be independently verified.
Tax History
Tax History for 7007 W Getty Dr
Year
Property Taxes
Change
Tax Assessment
Change
2025
$2,197
15%
$36,820
5%
2024
$1,917
-2%
$35,020
-10%
2023
$1,950
3%
$38,880
22%
2022
$1,897
—
$31,770
30%
2022
$1,897
6%
$24,370
7%
2021
$1,796
5%
$22,850
20%
2019
$1,713
-1%
$19,100
-9%
2020
$1,733
9%
$20,910
13%
2018
$1,589
7%
$18,530
4%
2017
$1,490
1%
$17,900
-7%
2016
$1,471
12%
$19,330
-2%
2015
$1,316
-6%
$19,720
55%
2014
$1,399
1%
$12,720
35%
2013
$1,384
—
$9,410
—
Disclaimer: Historical tax information is derived from public records provided by the county offices. Information is not guaranteed and should be independently verified.
Estimate the Cost
Estimate the Cost for 7007 W Getty Dr
7007 W Getty Drive, Phoenix, AZ 85043 (MLS# 7025705) is a Single Family property with 3 bedrooms and 2 full bathrooms. 7007 W Getty Drive is currently listed for $475,000 and was received on May 21, 2026. Want to learn more about 7007 W Getty Drive? Do you have questions about finding other Single Family real estate for sale in Maryvale? You can browse all Maryvale real estate or contact a Coldwell Banker agent to request more information.