This is a carousel with tiles that activate property listing cards. Use the previous and next buttons to navigate.
1/41
$995,000
This is a carousel with tiles that activate property listing cards. Use the previous and next buttons to navigate.
1/41
Property Description
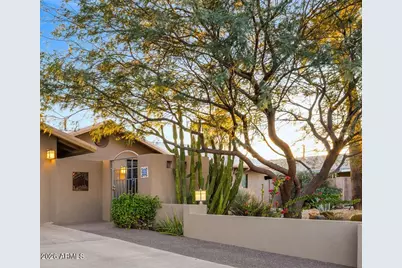
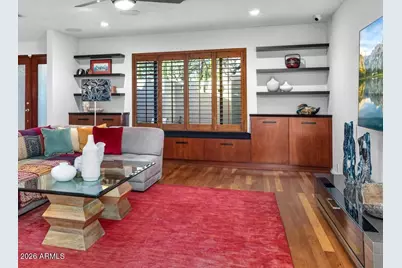
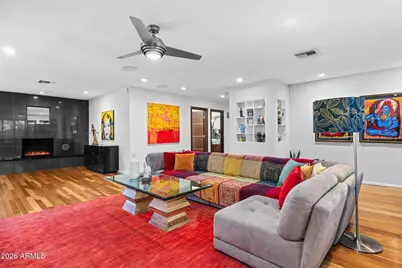
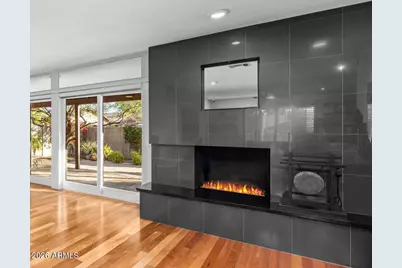
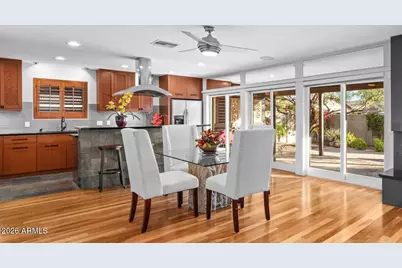
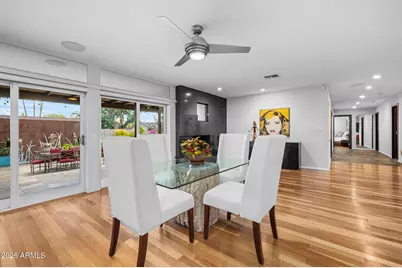
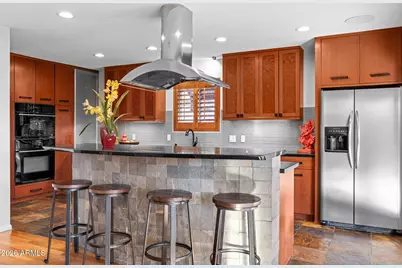
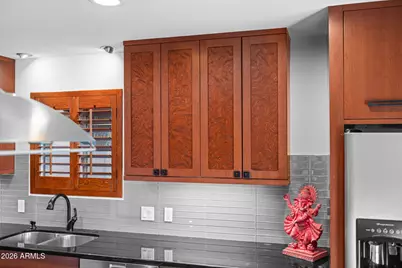
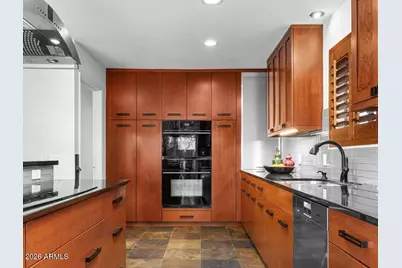
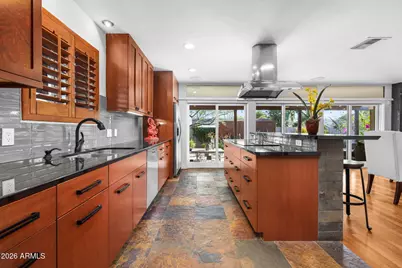
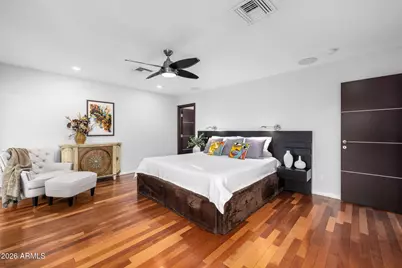
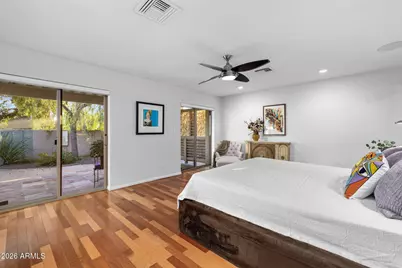
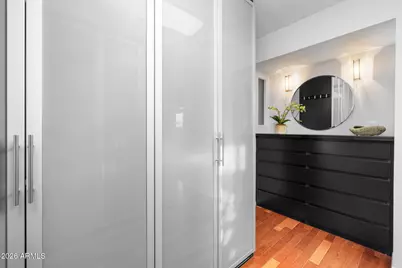
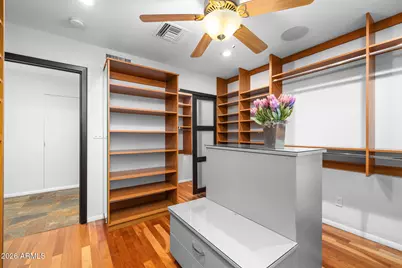
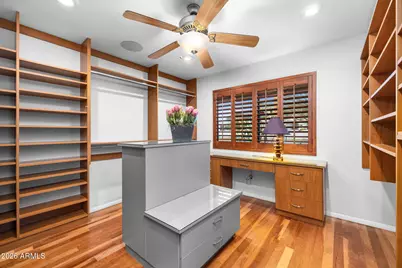
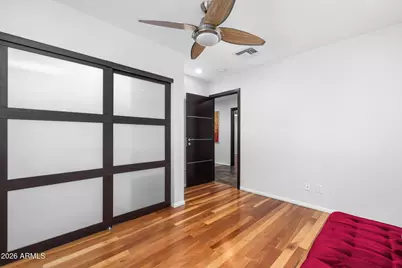
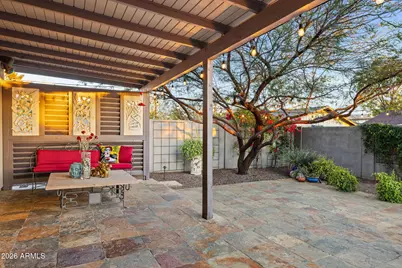
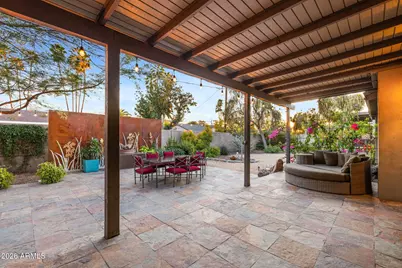
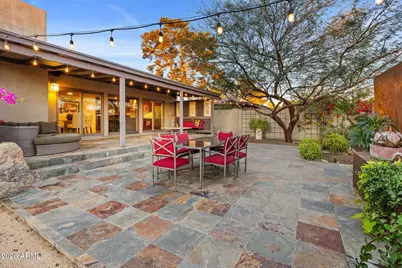
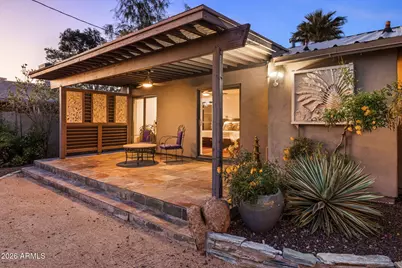
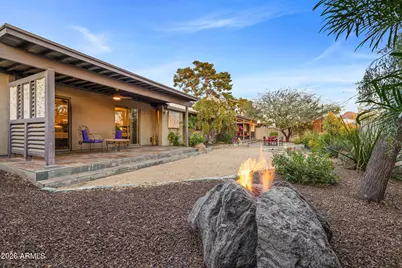
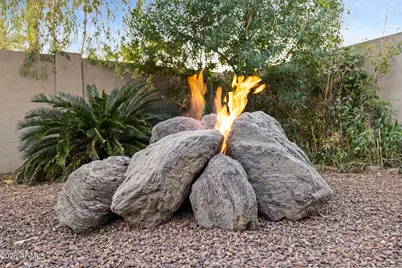
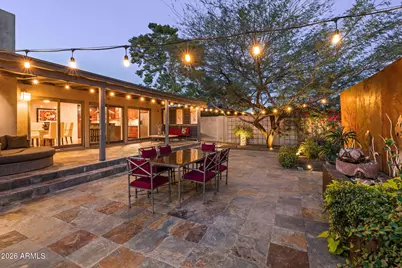
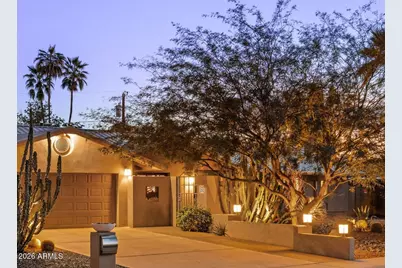
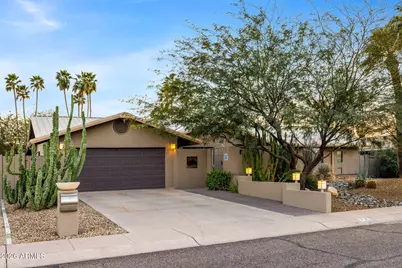
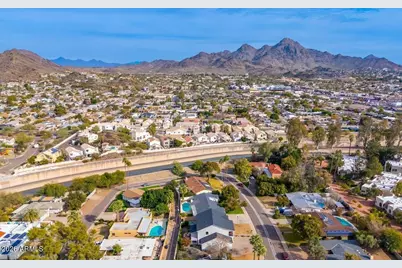
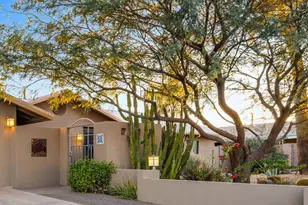
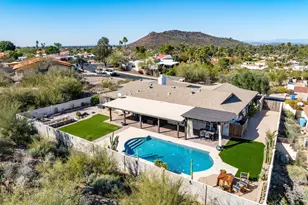
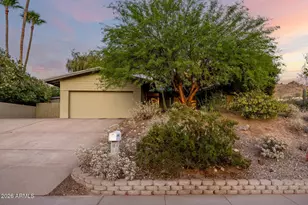
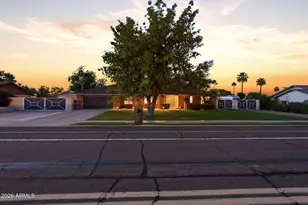
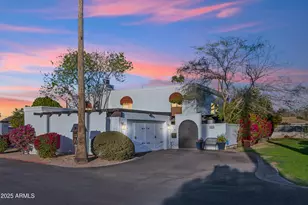
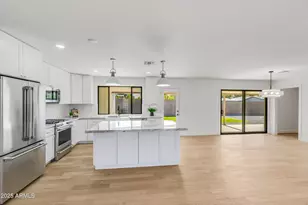
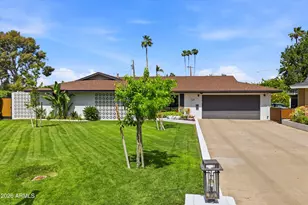
Welcome to 717 E Royal Palm Road, your perfect gathering place in the heart of North Central Phoenix. Completely reimagined by an award-winning designer, the home's floor plan invites connection and comfort. Spacious indoor and outdoor living areas flow effortlessly into one another, creating the ideal setting for everything from lively celebrations to relaxed evenings at home. With a color palette of classic beauty all finishes are upscale, cohesive, warm, and enduring. The gourmet kitchen and main living space serve as the centerpiece of the home, blending functionality with timeless style and grace. Step outside to your exceptional backyard retreat, perfectly suited for hosting dozens of friends or quietly unwinding with your feet up, this space delivers versatility and charm in equal measure. The primary suite is huge with a custom walk-in closet, wet-room style bath, and large private patio. With four bedrooms and a layout that balances openness with privacy, the home offers loads of flexibility. Located in a sought-after North Central neighborhood with easy access to the canal's walking and biking paths, you'll enjoy the convenience of local dining, shopping, and neighborhood favorites from your semi-private street. Don't miss seeing our extensive upgrades list! From the Lifetime® metal roof and private front courtyard to the custom made cabinetry and stone carved artwork, this is your ideal place to call home.
Full Property Details
Full Property Details for 717 E Royal Palm Rd
General
- Price: $995,000
- Taxes: $2,674 (2025)
- Status: Active
- Type: Single Family
- Source: ARMLS_Arizona_MLS_Phoenix_Area
- MLS ID: 6987543
- Updated: 5/22/2026
- Added to Site: 95 day(s) ago
Interior
- Interior Features: Granite Counters, Double Vanity, Breakfast Bar, Kitchen Island, Pantry, Full Bth Master Bdrm, Separate Shwr & Tub
- Fireplace: Yes
- Number of Fireplaces: 2
- Fireplace(s): Fire Pit, Family Room, Gas
- Appliances: Dryer, Washer, Water Softener Owned, Refrigerator, Dishwasher, Disposal, Electric Cooktop, Built-In Electric Oven
- Flooring: Stone, Wood
Rooms
Bathrooms
- Total Bathrooms: 2
- Full Bathrooms: 2
Bedrooms
- Total Bedrooms: 4
Other Rooms
- Laundry: Inside
Additional Information
- Security/Safety: Security System Owned
Exterior
- Exterior Features: Private Yard, Storage
Parking
- Garage: Yes
- Garage Spaces: 2
- Parking Features: Garage Door Opener
Location
- County: Maricopa
- Township: 3N
- Subdivision: OSBORNE NORTH
- Cross Streets: 7th Street and Northern
Community
- Assoc. Fees Include: No Fees
Heating & Cooling
- Central air: Yes
- Air Conditioning: Yes
- Cooling Type: Central Air, Ceiling Fan(s)
- Heating Type: Forced Air, Natural Gas, Ceiling
Utilities
- Water: City Water
Structural Information
- Architectural Style: Contemporary,
- Builder: Custom Remodel
- Exterior Const.: Stucco, Wood Frame, Painted, Block
- Roof: Metal
- Windows: Screens, Dual Pane, Vinyl Frame
- Sq. Ft. Source: Assessor
- Year Built: 1969
Lot Features
- Lot Size (Acres): 0.22
- Lot Size (Sq. Ft.): 9,611
- Lot Size Source: Assessor
- Frontage: Asphalt
- Lot Features: North/South Exposure, Sprinklers In Rear, Sprinklers In Front, Desert Back, Desert Front, Auto Timer H2O Front, Auto Timer H2O Back
Financial Considerations
- Tax Amount: $2,674
- Tax Year: 2025
- Terms: Cash, Conventional
Disclosures and Reports
- Ownership: Fee Simple
- Legal Description: LOT 6 OSBORNE NORTH MCR
- Property ID: 160-08-016
- Range: 3E
- Section: 33
- Lot Number: 6
Listed by Realty ONE Group

Get Pre-Approved Today
Schools
Schools serving 717 E Royal Palm Rd
School Districts:Washington Elementary District, Glendale Union High School District
| Name | Grades | Distance |
|---|---|---|
Royal Palm Middle School 8520 North 19th Avenue, Phoenix, AZ 85021 | 6-8 | 2.1 mi |
Richard E Miller School 2021 West Alice Avenue, Phoenix, AZ 85021 | K-5 | 2.2 mi |
Sunnyslope High School 35 West Dunlap Avenue, Phoenix, AZ 85021 | 9-12 | 1 mi |
Disclaimer:
School attendance boundaries provided by ATTOM Data Solutions and are for reference only. Contact the school directly to verify enrollment eligibility.
Price & Sales History for 717 E Royal Palm Rd
Date
Details
Price
Change
Source
5/03/2026
Price Reduced
$995,000
-9.55%
MLS
3/14/2026
Price Reduced
$1,100,000
-12%
MLS
2/20/2026
Listed
$1,250,000
163.71%
MLS
7/15/2015
Sold
$474,000
—
Public Record
Disclaimer: Historical sales information is derived from public records provided by the county offices. Information is not guaranteed and should be independently verified.
Tax History
Tax History for 717 E Royal Palm Rd
Year
Property Taxes
Change
Tax Assessment
Change
2025
$2,674
4%
$55,480
6%
2024
$2,570
2%
$52,310
-3%
2023
$2,520
4%
$53,700
-3%
2022
$2,431
—
$55,100
24%
2022
$2,431
-2%
$44,450
7%
2021
$2,493
3%
$41,520
13%
2020
$2,426
2%
$36,860
11%
2019
$2,382
3%
$33,110
8%
2018
$2,314
—
$30,680
18%
2017
$2,308
2%
$26,110
-4%
2016
$2,267
8%
$27,180
6%
2015
$2,102
3%
$25,630
68%
2014
$2,045
10%
$15,260
20%
2013
$1,856
—
$12,750
—
Disclaimer: Historical tax information is derived from public records provided by the county offices. Information is not guaranteed and should be independently verified.
Estimate the Cost
Estimate the Cost for 717 E Royal Palm Rd
717 E Royal Palm Road, Phoenix, AZ 85020 (MLS# 6987543) is a Single Family property with 4 bedrooms and 2 full bathrooms. 717 E Royal Palm Road is currently listed for $995,000 and was received on February 20, 2026. Want to learn more about 717 E Royal Palm Road? Do you have questions about finding other Single Family real estate for sale in Phoenix? You can browse all Phoenix real estate or contact a Coldwell Banker agent to request more information.