This is a carousel with tiles that activate property listing cards. Use the previous and next buttons to navigate.
1/22
$615,000
This is a carousel with tiles that activate property listing cards. Use the previous and next buttons to navigate.
1/22
Property Description
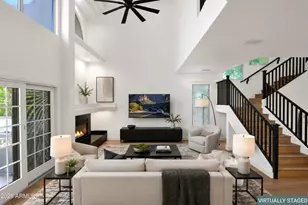
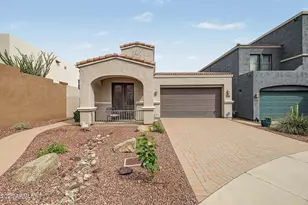
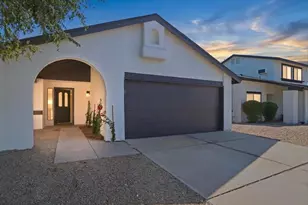
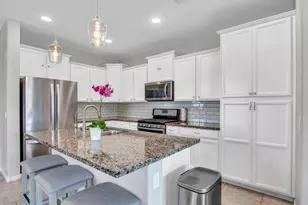
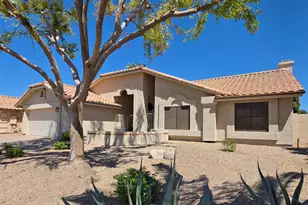
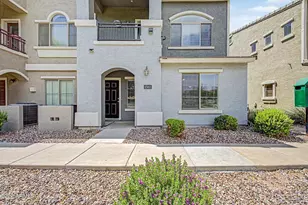
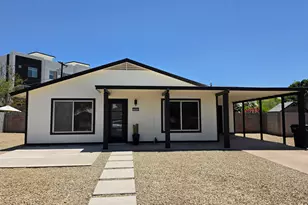
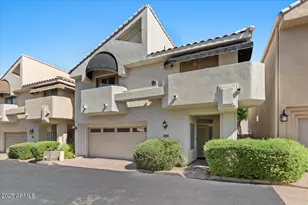
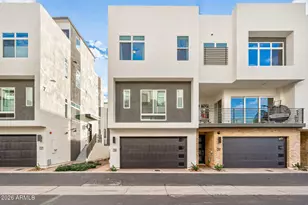
Welcome to this beautifully updated home in the highly desirable gated community of Legends at Dreamy Draw. Renovated in 2025, this move-in-ready residence features new flooring throughout, updated cabinetry, GE stainless steel appliances and a primary bathroom that offers a spa-like retreat with modern finishes. Offering over 2,200 square feet of living space, this 2-bedroom, 2.5-bath home also includes a spacious loft that can easily serve as a home office, media room, fitness space, or guest retreat. Soaring ceilings, abundant natural light, and an open, inviting floor plan create a comfortable flow that's perfect for both everyday living and entertaining. Minutes from the Biltmore, Scottsdale, downtown Phoenix, premier dining, shopping, hiking and convenient freeway access.
Full Property Details
Full Property Details for 7240 N Dreamy Draw Dr #113
General
- Price: $615,000
- HOA FEE: $345/month
- Taxes: $2,965 (2025)
- Status: Active
- Type: Single Family
- Source: ARMLS_Arizona_MLS_Phoenix_Area
- MLS ID: 7047291
- Updated: 6/28/2026
- Added to Site: 9 day(s) ago
Interior
- Interior Features: Double Vanity, Upstairs, Breakfast Bar, Vaulted Ceiling(s), Full Bth Master Bdrm, Separate Shwr & Tub
- Fireplace: Yes
- Number of Fireplaces: 1
- Fireplace(s): Living Room, Gas
- Appliances: Dryer, Washer, Refrigerator, Dishwasher
- Flooring: Vinyl
Rooms
Bathrooms
- Total Bathrooms: 3
- Full Bathrooms: 2
- Half Bathrooms: 1
Bedrooms
- Total Bedrooms: 2
Other Rooms
- Laundry: Upstairs Laundry, Inside
Exterior
- Exterior Features: Balcony, Private Street(s), Private Yard
Parking
- Garage: Yes
- Garage Spaces: 2
- Parking Features: Attached Garage, Garage Door Opener
Location
- County: Maricopa
- Township: 2N
- Subdivision: Legends at Dreamy Draw
- Cross Streets: 16th Street and Glendale
Community
- Association: Yes
- Assoc. Name: Legend Dreamy Draw
- Assoc. Fees Include: Maintenance Grounds
Heating & Cooling
- Central air: Yes
- Air Conditioning: Yes
- Cooling Type: Heat Pump, Central Air, Ceiling Fan(s)
- Heating Type: Heat Pump, Forced Air, Ceiling
Utilities
- Water: City Water
Structural Information
- Exterior Const.: Stucco, Wood Frame
- Roof: Tile
- Windows: Screens
- Sq. Ft. Source: Assessor
- Year Built: 1998
Lot Features
- Lot Size (Acres): 0.08
- Lot Size (Sq. Ft.): 3,489
- Lot Size Source: Assessor
- Frontage: Asphalt
- Lot Features: Adjacent to Wash, North/South Exposure, Desert Back, Desert Front, Synthetic Grass Back
Financial Considerations
- Association Fee: $345
- Assoc Fee Freq.: Monthly
- Tax Amount: $2,965
- Tax Year: 2025
- Terms: Cash, Conventional, 1031 Exchange, FHA, VA Loan
Disclosures and Reports
- Ownership: Fee Simple
- Legal Description: LOT 13 LEGENDS AT DREAMY DRAW CONDOMINIUM MCR 044629
- Property ID: 164-24-138
- Range: 3E
- Section: 3
- Lot Number: 13
Listed by Grayson Real Estate
Get Pre-Approved Today
Price & Sales History for 7240 N Dreamy Draw Dr #113
Date
Details
Price
Change
Source
6/26/2026
Listed
$615,000
41.38%
MLS
6/16/2025
Sold
$435,000
—
Public Record
Disclaimer: Historical sales information is derived from public records provided by the county offices. Information is not guaranteed and should be independently verified.
Tax History
Tax History for 7240 N Dreamy Draw Dr #113
Year
Property Taxes
Change
Tax Assessment
Change
2025
$2,965
—
$25,857
-52%
2025
$2,965
8%
$53,550
-7%
2023
$2,737
3%
$57,280
26%
2022
$2,650
—
$45,450
28%
2022
$2,650
-2%
$35,550
1%
2021
$2,703
2%
$35,120
—
2020
$2,660
2%
$35,260
9%
2019
$2,599
3%
$32,310
6%
2018
$2,531
5%
$30,400
11%
2017
$2,403
4%
$27,470
-3%
2016
$2,316
7%
$28,220
-8%
2015
$2,155
-4%
$30,650
49%
2014
$2,234
8%
$20,610
3%
2013
$2,069
—
$20,000
—
Disclaimer: Historical tax information is derived from public records provided by the county offices. Information is not guaranteed and should be independently verified.
Estimate the Cost
Estimate the Cost for 7240 N Dreamy Draw Dr #113
7240 N Dreamy Draw Drive #113, Phoenix, AZ 85020 (MLS# 7047291) is a Single Family property with 2 bedrooms and 2 full bathrooms. 7240 N Dreamy Draw Drive #113 is currently listed for $615,000 and was received on June 26, 2026. Want to learn more about 7240 N Dreamy Draw Drive #113? Do you have questions about finding other Single Family real estate for sale in Phoenix? You can browse all Phoenix real estate or contact a Coldwell Banker agent to request more information.