This is a carousel with tiles that activate property listing cards. Use the previous and next buttons to navigate.
1/28
$1,950
This is a carousel with tiles that activate property listing cards. Use the previous and next buttons to navigate.
1/28
Property Description
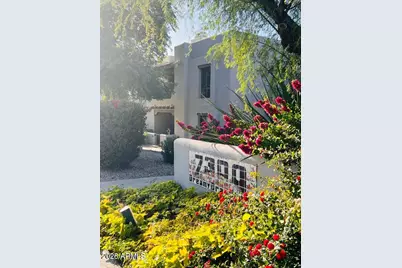
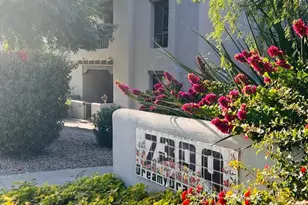
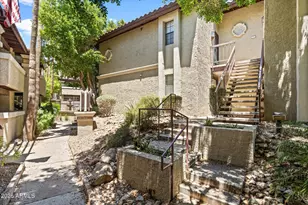
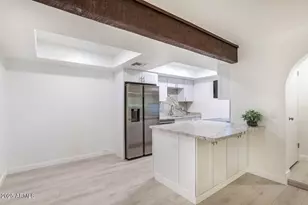
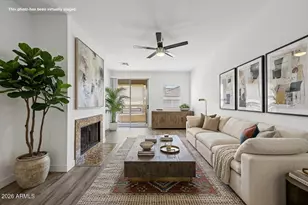
Welcome to this meticulously maintained 2 bed, 2 bath condo in the heart of Central Phoenix! Just steps from the canal, Piestewa Peak, and Dreamy Draw Recreation Area, enjoy endless hiking, biking, and trail running. Across the street is Sumida Park with a playground, basketball court, and fitness equipment. This private corner-unit offers a brand-new AC, dual-pane windows, updated kitchen with new appliances, in-unit washer/dryer, fireplace, 2 private patios, and ample storage. Community pool, BBQs, plus access to Hilton Phoenix Tapatio Cliffs Resort pools and waterpark. Come experience the perfect blend of comfort, convenience, and resort-style living!
Full Property Details
Full Property Details for 7300 N Dreamy Draw Dr #102
General
- Rent: $1,950
- Status: Active
- Type: Townhouse
- Source: ARMLS_Arizona_MLS_Phoenix_Area
- MLS ID: 7032565
- Updated: 6/25/2026
- Added to Site: 47 day(s) ago
Interior
- Interior Features: Granite Counters, Eat-in Kitchen, 3/4 Bath Master Bdrm
- Fireplace: Yes
- Number of Fireplaces: 1
- Appliances: Washer, Dryer, Microwave, Electric Range, Electric Oven, Dishwasher
- Furnishings: Unfurnished
Rooms
Bathrooms
- Total Bathrooms: 2
- Full Bathrooms: 2
Bedrooms
- Total Bedrooms: 2
Location
- County: Maricopa
- Township: 2N
- Subdivision: 7300 DREAMY DRAW DRIVE CONDOMINIUMS PHASE 5
- Cross Streets: Glendale and Dreamy Draw
Community
- Pet Restrictions: Lessor Approval
Heating & Cooling
- Central air: Yes
- Air Conditioning: Yes
- Cooling Type: Central Air, Ceiling Fan(s)
- Heating Type: Electric
Utilities
- Water: City Water
Structural Information
- Exterior Const.: Stucco, Painted, Block
- Roof: Foam
- Common Walls: Neighbor Below
- Windows: Blinds
- Sq. Ft. Source: Assessor
- Year Built: 1984
Lot Features
- Lot Size (Acres): 0.04
- Lot Size (Sq. Ft.): 1,561
- Lot Size Source: Assessor
- Lot Features: Desert Front
Financial Considerations
- Security Deposit: $2,000
- Pet Deposit: $350
- Credit Check Amount: $44
- Earnest Deposit: $1,000
Disclosures and Reports
- Legal Description: LOT 3 7300 DREAMY DRAW DRIVE CONDOMINIUMS PHASE 5 MCR 027139
- Property ID: 164-24-114
- Range: 3E
- Section: 3
- Lot Number: 3
Listed by My Home Group Real Estate
Schools
Schools serving 7300 N Dreamy Draw Dr #102
School Districts:Madison Elementary District, Phoenix Union High School District
| Name | Grades | Distance |
|---|---|---|
Madison Heights Elementary School 7150 North 22nd Street, Phoenix, AZ 85020 | PK-4 | 0.6 mi |
Madison #1 Elementary School 5525 North 16th Street, Phoenix, AZ 85016 | 5-8 | 1.9 mi |
Camelback High School 4612 North 28th Street, Phoenix, AZ 85016 | 9-12 | 3 mi |
Disclaimer:
School attendance boundaries provided by ATTOM Data Solutions and are for reference only. Contact the school directly to verify enrollment eligibility.
Price History for 7300 N Dreamy Draw Dr #102
Date
Details
Price
Change
Source
6/25/2026
Price Reduced
$1,950
-2.5%
MLS
5/23/2026
Listed
$2,000
—
MLS
Disclaimer: Historical sales information is derived from public records provided by the county offices. Information is not guaranteed and should be independently verified.
7300 N Dreamy Draw Drive #102, Phoenix, AZ 85020 (MLS# 7032565) is a Townhouse property with 2 bedrooms and 2 full bathrooms. 7300 N Dreamy Draw Drive #102 is currently listed for rent at $1,950 and was received on May 23, 2026. Want to learn more about 7300 N Dreamy Draw Drive #102? Do you have questions about finding other real estate for sale or rent in Phoenix? You can browse all Phoenix rentals or contact a Coldwell Banker agent to request more information.