This is a carousel with tiles that activate property listing cards. Use the previous and next buttons to navigate.
1/1
$380,000
This is a carousel with tiles that activate property listing cards. Use the previous and next buttons to navigate.
1/1
Property Description
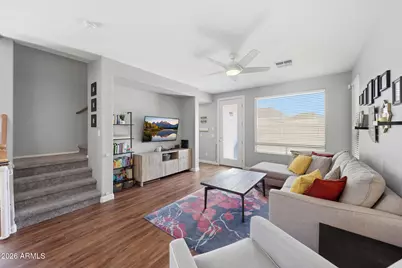
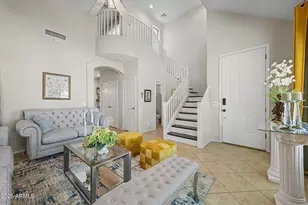
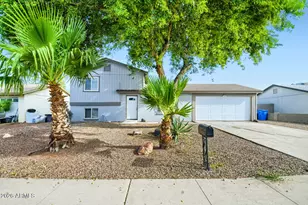
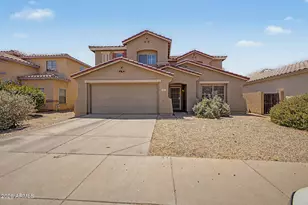
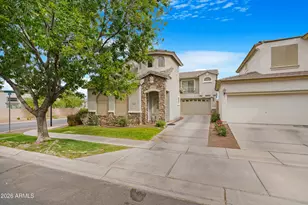
Welcome home to this darling 3-bedroom, 2.5-bath residence where thoughtful updates, stylish finishes, and inviting living spaces come together to create a home you'll fall in love with from the moment you step inside. It's bright, fresh, and full of personality, this home offers a warm and welcoming atmosphere with updated fixtures throughout, beautiful wall accents and a layout designed for both everyday living and effortless entertaining. At the heart of the home, the kitchen offers generous counter space for meal prep, baking, or gathering with family and friends, along with a pantry that provides plenty of storage to keep everything organized and within reach. The main level also features brand-new luxury vinyl tile flooring installed in 2024, creating a seamless and modern foundation for the spacious living and dining areas. Whether you're hosting game night, preparing holiday meals, or enjoying a casual morning coffee, this space is designed to bring people together. Upstairs, the spacious primary suite serves as a true retreat. There's plenty of room to unwind, and the updated ensuite bathroom offers a fresh, modern feel that makes getting ready each day a little more enjoyable. The two additional bedrooms provide comfortable accommodations for family, guests, or additional workspace. One of the rooms standout features is the versatility, as it's complete with built-in cabinetry and a desk. Ideal as a home office, creative studio, homework station, or hobby space, this room adapts beautifully to your lifestyle.Beyond the cosmetic updates, this home has been lovingly maintained with significant system improvements, including both A/C units replaced in 2022, offering peace of mind and energy-efficient comfort for years to come. Step outside and discover a backyard designed for fun without the upkeep. Updated in 2021 with low-maintenance turf and rock landscaping, this outdoor space is ready for everything from weekend barbecues and yard games to relaxing evenings under the Arizona sky. With plenty of room for activities, pets, and play, it's a space that can be enjoyed year-round. Every detail of this home reflects care, style, and functionality. From the modern updates to the flexible living spaces and inviting backyard, this is more than just a house--it's a place where memories are made, celebrations are shared, and life feels just a little easier. Come see what makes this charming home so special!
Full Property Details
Full Property Details for 7413 S 19th St
General
- Sold For: $380,000
- HOA FEE: $250/month
- Taxes: $2,085 (2025)
- Status: Closed
- Type: Single Family
- Source: ARMLS_Arizona_MLS_Phoenix_Area
- MLS ID: 7037874
- Added to Site: 61 day(s) ago
Interior
- Interior Features: High Speed Internet, Granite Counters, Double Vanity, Upstairs, Eat-in Kitchen, 9+ Flat Ceilings, Central Vacuum, Pantry, 3/4 Bath Master Bdrm
- Appliances: Refrigerator, Built-in Microwave, Dishwasher, Disposal, Electric Range, Electric Oven
- Flooring: Carpet, Vinyl
Rooms
Bathrooms
- Total Bathrooms: 3
- Full Bathrooms: 2
- Half Bathrooms: 1
Bedrooms
- Total Bedrooms: 3
Other Rooms
- Laundry: Upstairs Laundry, Inside, Gas Dryer Hookup, Wshr/Dry HookUp Only
Parking
- Garage: Yes
- Garage Spaces: 2
- Parking Features: Direct Access
Location
- County: Maricopa
- Township: 1N
- Subdivision: COBBLESTONE
- Cross Streets: 16th St & Baseline Rd
Community
- Association: Yes
- Assoc. Name: Cobblestone
- Assoc. Fees Include: Maintenance Grounds, Street Maint, Front Yard Maint
Heating & Cooling
- Central air: Yes
- Air Conditioning: Yes
- Cooling Type: Central Air, Ceiling Fan(s), Programmable Thermostat
- Heating Type: Electric
Utilities
- Water: City Water
Structural Information
- Builder: K HOVNANIAN HOMES
- Exterior Const.: Stucco, Wood Frame, Painted
- Roof: Tile
- Windows: Screens, Dual Pane
- Sq. Ft. Source: Assessor
- Year Built: 2004
Lot Features
- Lot Size (Acres): 0.09
- Lot Size (Sq. Ft.): 4,093
- Lot Size Source: Assessor
- Lot Features: East/West Exposure, Gravel/Stone Back, Grass Front, Synthetic Grass Back, Irrigation Front, Irrigation Back
- Fencing (Description): Block
Financial Considerations
- Association Fee: $250
- Assoc Fee Freq.: Monthly
- Tax Amount: $2,085
- Tax Year: 2025
- Terms: Cash, Conventional, FHA, VA Loan
Disclosures and Reports
- Ownership: Fee Simple
- Legal Description: LOT 84 COBBLESTONE MCR 059027
- Property ID: 122-93-753
- Range: 3E
- Section: 34
- Lot Number: 84
Listed by Keller Williams Arizona Realty
Sold by Redfin Corporation

Get Pre-Approved Today
Schools
Schools serving 7413 S 19th St
School Districts:Roosevelt Elementary District, Phoenix Union High School District
| Name | Grades | Distance |
|---|---|---|
T G Barr School 2041 East Vineyard Road, Phoenix, AZ 85042 | PK-8 | 0.4 mi |
South Mountain High School 5401 S 7th St, Phoenix, AZ 85040 | 9-12 | 1.7 mi |
Disclaimer:
School attendance boundaries provided by ATTOM Data Solutions and are for reference only. Contact the school directly to verify enrollment eligibility.
Price & Sales History for 7413 S 19th St
Date
Details
Price
Change
Source
8/05/2026
Sold
$380,000
-2.54%
MLS
6/25/2026
Price Reduced
$389,900
-2.53%
MLS
6/05/2026
Listed
$400,000
—
MLS
Disclaimer: Historical sales information is derived from public records provided by the county offices. Information is not guaranteed and should be independently verified.
7413 S 19th Street, Phoenix, AZ 85042 (MLS# 7037874) is a Single Family property that was sold at $380,000 on August 05, 2026. Want to learn more about 7413 S 19th Street? Do you have questions about finding other Single Family real estate for sale in Phoenix? You can browse all Phoenix real estate or contact a Coldwell Banker agent to request more information.