No photo available
$619,000 Just Listed
Property Description
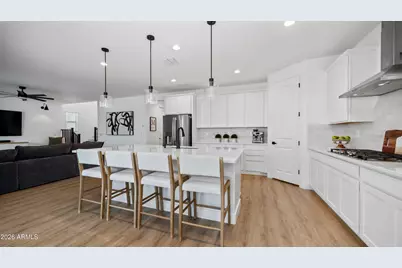
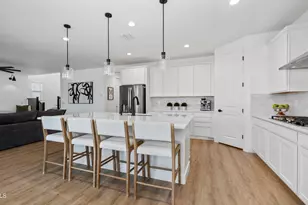
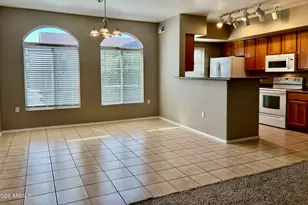
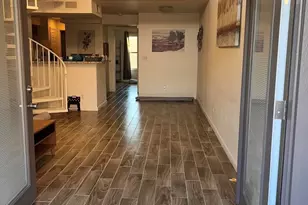
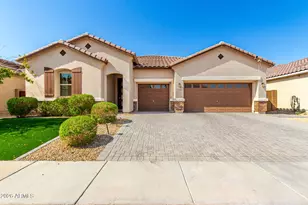
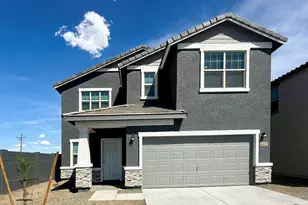
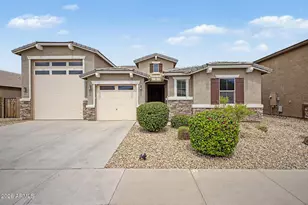
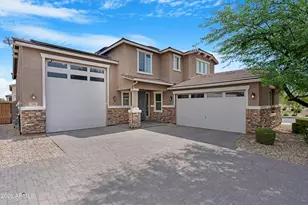
Stunning, 5 bed/3 bath/ 3,070 sf/Two-Story, 3+ car garage, built in 2022, w/Gourmet Kitchen, Loft and Entertainers Backyard. Minutes from Downtown Phoenix. Tons of Upgrades. Kitchen w/Huge Quartz Island, 36'' Cabinets w/LED Under Cabinet Lighting, Tiled Backsplash, Stainless GE Appliances, Gas Cooktop, Wall Oven w/Built-In Microwave, Walk-In Pantry and Large Storage Room off of Kitchen. Extended Morning Room/Dining Area. Built-in Custom Modern Entertainment Center w/Floating Shelves & LED Under Cabinet Lighting in Great Room. Black Fixtures Throughout, 6'' Baseboards, White Slat Blinds Throughout, Guest Bedroom and Full Bath w/Shower on Main Level. Second Level has 3 Secondary Bedrooms, one w/Massive Walk-In Closet. Enormous Loft Area w/Custom Wood Slat Accent Wall and Floating Entertainment Cabinet. Light and Bright Separate Upstairs Laundry Room. Spacious Master Suite w/Upgraded Huge Walk-in Tiled Shower, Dual Sinks and Large Walk-In Closet. Hard to find 3 car extended garage plus bonus garage w/garage cabinets, Water Softener, attached Power Washer and Sealed Garage Floor. Entertainers Backyard w/Built-In Tiled BBQ w/36" Grill, 8 ft Gas Fire Feature, Tons of Paver Pads, Paver Sidewalks, Paver Driveway and Paver Covered Patio. All the right areas w/Artificial Grass and Outdoor Landscape Lighting. This is a Low Maintenance Backyard. Whole House Ring Security System and Permanent Govee lights on the House. Minutes from Downtown Phoenix, Restaurants and Shopping.
Full Property Details
Full Property Details for 7516 West Odeum Ln
General
- Price: $619,000
- HOA FEE: $83/month
- Taxes: $2,824 (2025)
- Status: Active
- Type: Single Family
- Source: ARMLS_Arizona_MLS_Phoenix_Area
- MLS ID: 7076061
- Updated: Today (9/4/2026)
- Added to Site: Today
Interior
- Interior Features: Walk-in Pantry, Quartz Countertops, High Speed Internet, Smart Home, Double Vanity, Upstairs, Breakfast Bar, 9+ Flat Ceilings, Vaulted Ceiling(s), 3/4 Bath Master Bdrm
- Appliances: Water Softener Owned, Built In Recycling, Reverse Osmosis, Refrigerator, Built-in Microwave, Dishwasher, Disposal, Gas Cooktop, Built-In Electric Oven, Water Purifier
- Flooring: Carpet, Vinyl
Rooms
Bathrooms
- Total Bathrooms: 3
- Full Bathrooms: 3
Bedrooms
- Total Bedrooms: 5
Other Rooms
- Laundry: Upstairs Laundry, Inside, Gas Dryer Hookup, Wshr/Dry HookUp Only
Additional Information
- Security/Safety: Security System Owned
Exterior
- Exterior Features: Rain Gutters, Other, Private Yard, Built-in Barbecue
Parking
- Garage: Yes
- Garage Spaces: 4
- Parking Features: Attached Garage, Garage Door Opener, Extended Length Garage, Direct Access, Attch'd Gar Cabinets, Electric Vehicle Charging Station(s)
Location
- County: Maricopa
- Township: 1N
- Subdivision: TUSCANO PCD PHASE 2 PARCEL F
- Cross Streets: BROADWAY & 75TH AVE
Community
- Association: Yes
- Assoc. Name: Tuscano HOA
- Assoc. Fees Include: Maintenance Grounds, Street Maint
Heating & Cooling
- Central air: Yes
- Air Conditioning: Yes
- Cooling Type: HVAC SEER Rating, Central Air, Ceiling Fan(s), ENERGY STAR Qualified Equipment, Programmable Thermostat
- Heating Type: Heat Pump, ENERGY STAR Qualified Equipment
Utilities
- Water: City Water
- Utility Description: Phone Available, Natural Gas Connected
Structural Information
- Architectural Style: Spanish,
- Builder: RICHMOND AMERICAN
- Exterior Const.: Stucco, Blown Cellulose, Painted, Ducts Professionally Air-Sealed
- Roof: Tile
- Windows: Low-Emissivity Windows, Dual Pane, ENERGY STAR Qualified Windows, Vinyl Frame
- Sq. Ft. Source: Assessor
- Year Built: 2022
Manufactured Home
- Model: Yorktown
Lot Features
- Property View: Mountain(s)
- Mountain views: Yes
- Lot Size (Acres): 0.17
- Lot Size (Sq. Ft.): 7,589
- Lot Size Source: Assessor
- Frontage: Asphalt
- Lot Features: North/South Exposure, Sprinklers In Rear, Sprinklers In Front, Desert Back, Desert Front, Synthetic Grass Back, Auto Timer H2O Front, Auto Timer H2O Back
Financial Considerations
- Association Fee: $83
- Assoc Fee Freq.: Monthly
- Tax Amount: $2,824
- Tax Year: 2025
- Terms: Cash, Conventional, FHA
Disclosures and Reports
- Ownership: Fee Simple
- Legal Description: LOT 146 TUSCANO PCD PHASE 2 PARCEL F MCR 092208
- Property ID: 104-52-771
- Range: 1E
- Section: 23
- Lot Number: 146
Listed by West USA Realty
Get Pre-Approved Today
Schools
Schools serving 7516 West Odeum Ln
School Districts:Fowler Elementary District, Tolleson Union High School District
| Name | Grades | Distance |
|---|---|---|
Tuscano Elementary School 3850 South 79th Avenue, Phoenix, AZ 85043 | PK-5 | 0.5 mi |
Santa Maria Middle School 7250 West Lower Buckeye Road, Phoenix, AZ 85043 | 6-8 | 0.8 mi |
Sierra Linda High School 9801 West Van Buren Street, Tolleson, AZ 85353 | 9-12 | 3.7 mi |
Disclaimer:
School attendance boundaries provided by ATTOM Data Solutions and are for reference only. Contact the school directly to verify enrollment eligibility.
Price & Sales History for 7516 West Odeum Ln
Date
Details
Price
Change
Source
9/04/2026
Listed
$619,000
7.25%
MLS
8/18/2022
Sold
$577,168
—
Public Record
Disclaimer: Historical sales information is derived from public records provided by the county offices. Information is not guaranteed and should be independently verified.
Tax History
Tax History for 7516 West Odeum Ln
Year
Property Taxes
Change
Tax Assessment
Change
2025
$2,824
15%
$48,360
10%
2024
$2,464
598%
$44,150
-2%
2023
$353
3%
$45,150
140%
2022
$344
—
$18,810
120%
2022
$344
6%
$8,550
-6%
2021
$325
4%
$9,060
30%
2020
$314
1%
$6,975
39%
2019
$311
7%
$5,025
22%
2018
$291
6%
$4,125
12%
2017
$274
1%
$3,675
10%
2016
$270
5%
$3,330
2%
2015
$258
-2%
$3,264
61%
2014
$263
—
$2,032
27%
2013
$262
—
$1,600
—
Disclaimer: Historical tax information is derived from public records provided by the county offices. Information is not guaranteed and should be independently verified.
Estimate the Cost
Estimate the Cost for 7516 West Odeum Ln
7516 W Odeum Lane, Phoenix, AZ 85043 (MLS# 7076061) is a Single Family property with 5 bedrooms and 3 full bathrooms. 7516 W Odeum Lane is currently listed for $619,000 and was received on September 04, 2026. Want to learn more about 7516 W Odeum Lane? Do you have questions about finding other Single Family real estate for sale in Maryvale? You can browse all Maryvale real estate or contact a Coldwell Banker agent to request more information.