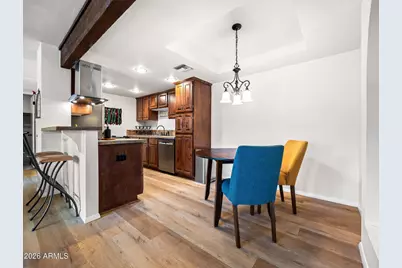
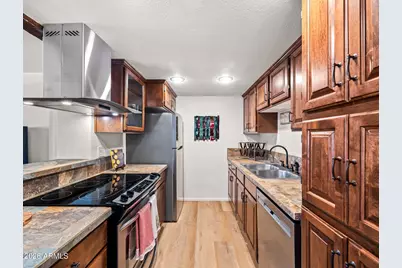
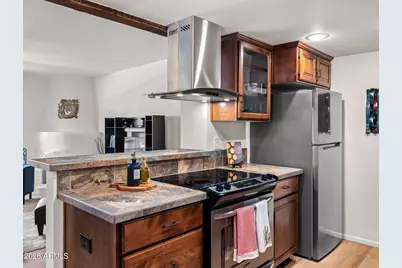
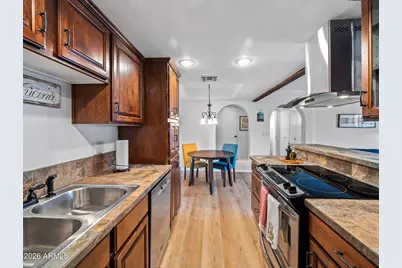
This is a carousel with tiles that activate property listing cards. Use the previous and next buttons to navigate.
1/28
$300,000
This is a carousel with tiles that activate property listing cards. Use the previous and next buttons to navigate.
1/28
Property Description
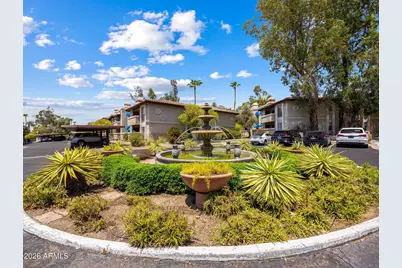
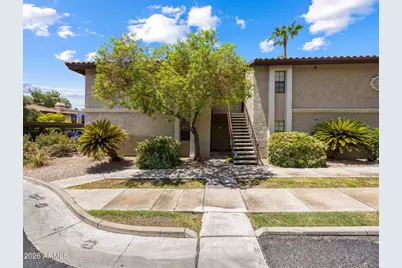
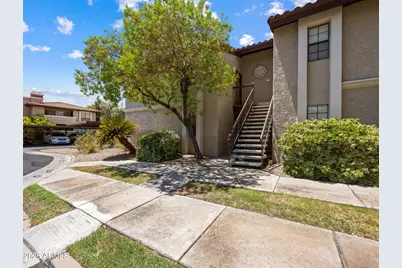
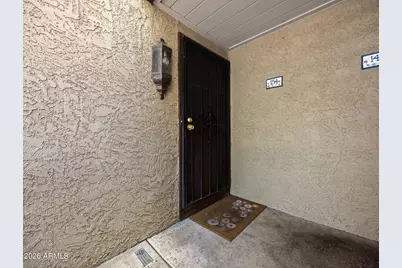
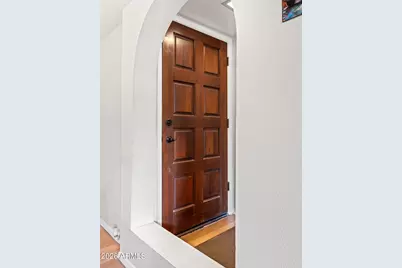
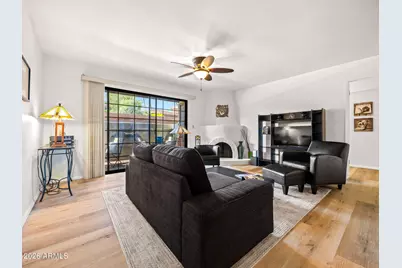
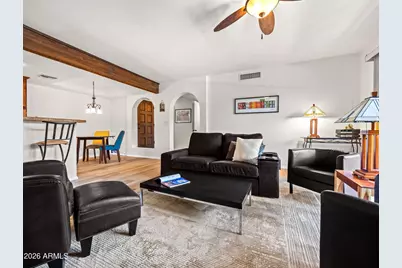
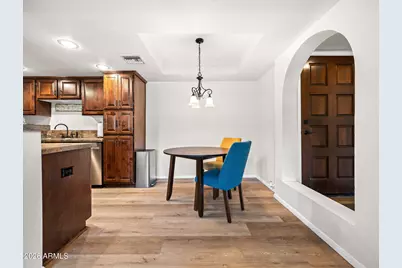
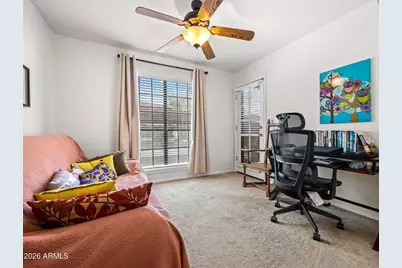
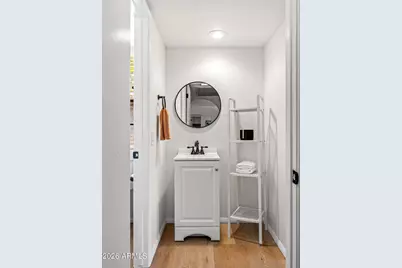
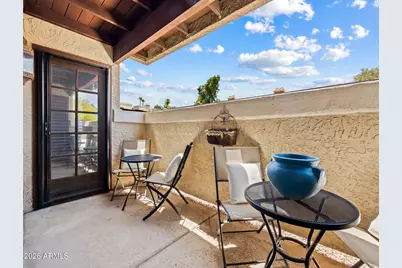
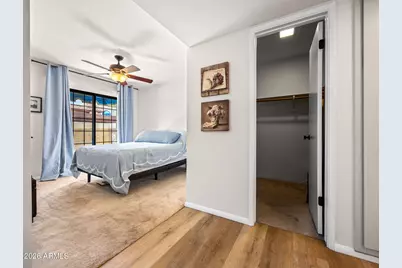
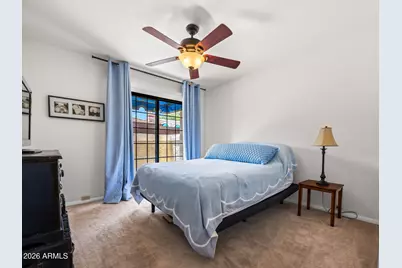
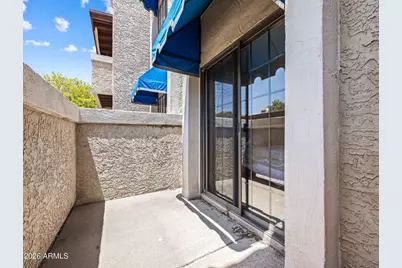
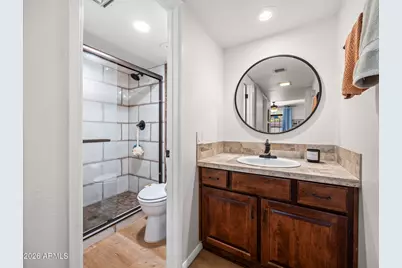
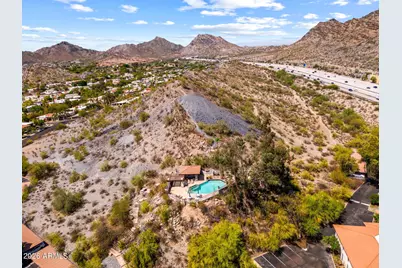
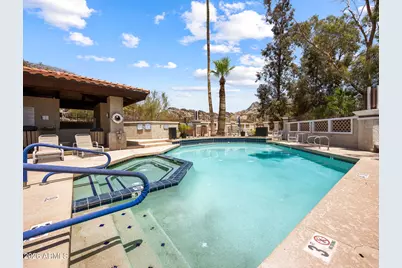
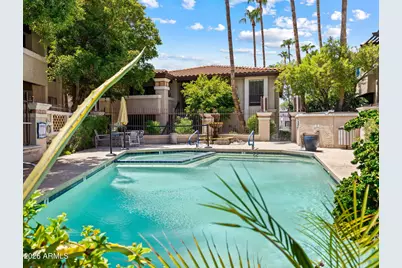
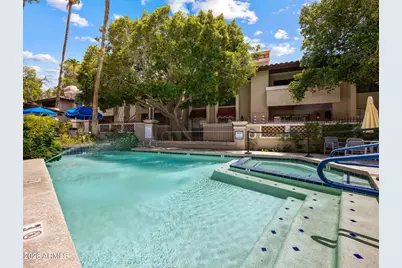
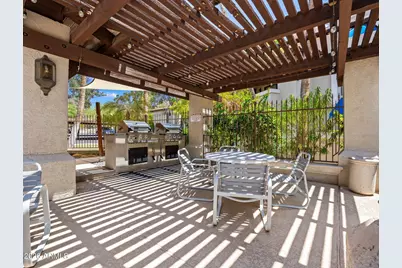
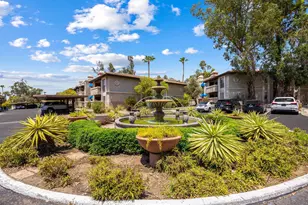
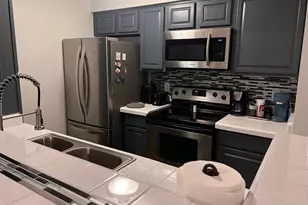
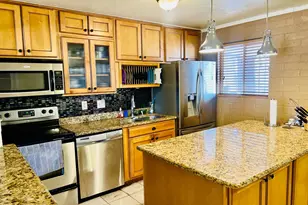
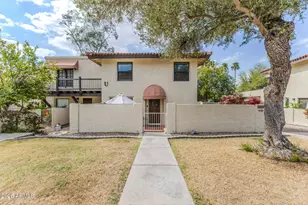
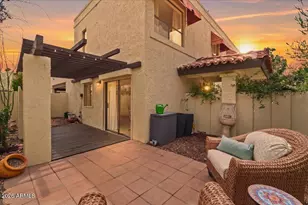
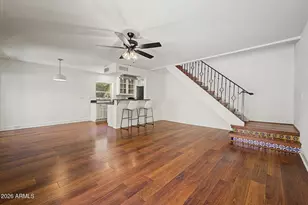
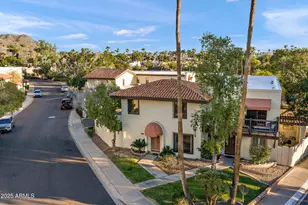
Beyond the gates of the Pointe community, where Spanish-inspired architecture, mature trees, and the sound of fountains create a peaceful retreat, this beautifully updated first-floor condominium offers a lifestyle that's distinctly Arizona. A handcrafted wood entry door welcomes you inside, where recently updated flooring creates a fresh, cohesive feel throughout the home. The spacious living room is anchored by a sculptural adobe-style fireplace and opens to one of two private patios, creating an effortless connection between indoor comfort and outdoor living. The renovated primary bathroom adds a modern touch while complementing the home's warm character, and the thoughtful split two-bedroom, two-bathroom layout offers flexibility for guests, hobbies, or a dedicated workspace. Enjoy morning coffee on the patio, spend afternoons by the resort-style pool and spa, or take advantage of nearby hiking trails that showcase the beauty of the surrounding desert mountains. Just minutes away, you'll find local restaurants, farmers markets, shopping, and entertainment, making it easy to enjoy both the energy of the city and the tranquility of Dreamy Draw. Complete with a covered parking space conveniently located near the unit, this lock-and-leave residence is an ideal opportunity to enjoy one of Phoenix's most iconic mountain-side communities.
Full Property Details
Full Property Details for 7557 N Dreamy Draw Dr #154
General
- Price: $300,000
- HOA FEE: $317/month
- Taxes: $1,506 (2025)
- Status: Active
- Type: Apartment
- Source: ARMLS_Arizona_MLS_Phoenix_Area
- MLS ID: 7064055
- Updated: 9/12/2026
- Added to Site: 51 day(s) ago
Interior
- Interior Features: High Speed Internet, Eat-in Kitchen, Full Bth Master Bdrm
- Fireplace: Yes
- Number of Fireplaces: 1
- Fireplace(s): Gas
- Appliances: Dryer, Washer, Refrigerator, Dishwasher, Electric Range, Electric Oven, Electric Cooktop
- Flooring: Carpet, Laminate
Rooms
Bathrooms
- Total Bathrooms: 2
- Full Bathrooms: 2
Bedrooms
- Total Bedrooms: 2
Other Rooms
- Laundry: Inside
Location
- County: Maricopa
- Township: 2N
- Subdivision: POINTE RESORT CONDOMINIUMS AT SQUAW PEAK
- Cross Streets: Dreamy Draw Dr & Morten Ave
Community
- Association: Yes
- Assoc. Name: The Pointe at Squaw
- Assoc. Fees Include: Roof Repair, Insurance, Pest Control, Maintenance Grounds, Street Maint, Front Yard Maint, Trash, Water, Roof Replacement, Maintenance Exterior
Heating & Cooling
- Central air: Yes
- Air Conditioning: Yes
- Cooling Type: Central Air, Programmable Thermostat
- Heating Type: Electric
Utilities
- Water: Public
Structural Information
- Architectural Style: Spanish, Santa Barbara/Tuscan,
- Exterior Const.: Stucco, Block
- Roof: Tile
- Year Built: 1984
Lot Features
- Property View: City, Desert
- Lot Size (Acres): 0.02
- Lot Size (Sq. Ft.): 1,020
- Lot Size Source: Assessor
- Frontage: Asphalt
- Lot Features: Desert Front
Financial Considerations
- Association Fee: $317
- Assoc Fee Freq.: Monthly
- Tax Amount: $1,506
- Tax Year: 2025
- Terms: Cash, Conventional, FHA, VA Loan
Disclosures and Reports
- Ownership: Fee Simple
- Legal Description: LOT 154 POINTE RESORT CONDOMINIUMS AT SQUAW PEAK MCR 026648
- Property ID: 164-23-121
- Range: 3E
- Section: 3
- Lot Number: 154
Listed by The Noble Agency

Get Pre-Approved Today
Schools
Schools serving 7557 N Dreamy Draw Dr #154
School Districts:Madison Elementary District, Phoenix Union High School District
| Name | Grades | Distance |
|---|---|---|
Madison Heights Elementary School 7150 North 22nd Street, Phoenix, AZ 85020 | PK-4 | 0.5 mi |
Madison #1 Elementary School 5525 North 16th Street, Phoenix, AZ 85016 | 5-8 | 2 mi |
Camelback High School 4612 North 28th Street, Phoenix, AZ 85016 | 9-12 | 3.1 mi |
Disclaimer:
School attendance boundaries provided by ATTOM Data Solutions and are for reference only. Contact the school directly to verify enrollment eligibility.
Price & Sales History for 7557 N Dreamy Draw Dr #154
Date
Details
Price
Change
Source
8/07/2026
Listed
$300,000
3.45%
MLS
8/08/2025
Sold
$290,000
—
Public Record
Disclaimer: Historical sales information is derived from public records provided by the county offices. Information is not guaranteed and should be independently verified.
Tax History
Tax History for 7557 N Dreamy Draw Dr #154
Year
Property Taxes
Change
Tax Assessment
Change
2025
$1,506
—
$11,562
-51%
2025
$1,506
8%
$23,620
-12%
2023
$1,398
3%
$26,860
28%
2022
$1,356
—
$20,910
27%
2022
$1,356
-1%
$16,460
2%
2021
$1,368
2%
$16,130
10%
2020
$1,346
2%
$14,650
13%
2019
$1,317
3%
$13,010
10%
2018
$1,284
5%
$11,820
7%
2017
$1,224
4%
$11,060
3%
2016
$1,182
8%
$10,710
9%
2015
$1,098
9%
$9,850
46%
2014
$1,009
7%
$6,760
7%
2013
$947
—
$6,300
—
Disclaimer: Historical tax information is derived from public records provided by the county offices. Information is not guaranteed and should be independently verified.
Estimate the Cost
Estimate the Cost for 7557 N Dreamy Draw Dr #154
7557 N Dreamy Draw Drive #154, Phoenix, AZ 85020 (MLS# 7064055) is a Apartment property with 2 bedrooms and 2 full bathrooms. 7557 N Dreamy Draw Drive #154 is currently listed for $300,000 and was received on August 07, 2026. Want to learn more about 7557 N Dreamy Draw Drive #154? Do you have questions about finding other Apartment real estate for sale in Phoenix? You can browse all Phoenix real estate or contact a Coldwell Banker agent to request more information.