This is a carousel with tiles that activate property listing cards. Use the previous and next buttons to navigate.
1/1
$350,000
This is a carousel with tiles that activate property listing cards. Use the previous and next buttons to navigate.
1/1
Property Description
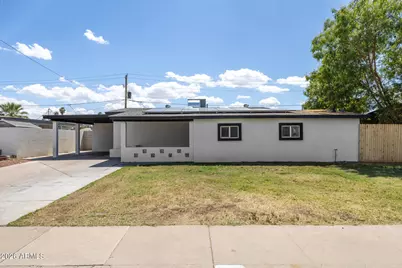
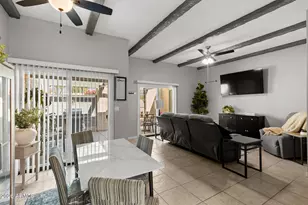
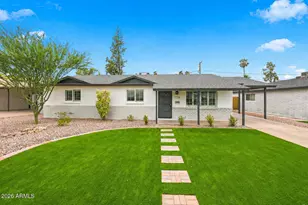
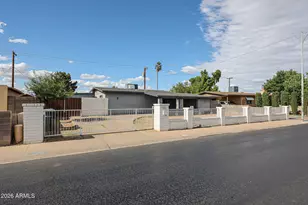
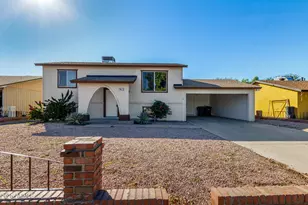
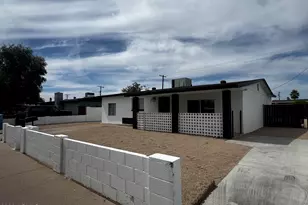
MOVE IN READY remodeled home in an excellent phoenix location. 4-bedroom 2 bath with fully redone interior boasts LVP flooring, high ceilings, fresh soft paint, ceiling fans, and an inviting living room ideal for receiving guests. Upscale kitchen with recessed lighting, stainless steel appliances, white shaker cabinetry, and quartz countertops, The main bedroom provides a private bathroom with a private shower. Out back, you'll have plenty of space for entertainment, relaxation, and storage, including a shed for added organization. Conveniently located near restaurants, shopping centers, multiple schools, parks, entertainment, and i10 freeway.
Full Property Details
Full Property Details for 7601 W Sheila Ln
General
- Sold For: $350,000
- Taxes: $1,741 (2025)
- Status: Closed
- Type: Single Family
- Source: ARMLS_Arizona_MLS_Phoenix_Area
- MLS ID: 7007968
- Added to Site: 55 day(s) ago
Interior
- Interior Features: Quartz Countertops, High Speed Internet, Eat-in Kitchen, 3/4 Bath Master Bdrm
- Appliances: Built-in Microwave, Dishwasher, Disposal, Electric Range
- Flooring: Vinyl
Rooms
Bathrooms
- Total Bathrooms: 2
- Full Bathrooms: 2
Bedrooms
- Total Bedrooms: 4
Other Rooms
- Laundry: Inside, Wshr/Dry HookUp Only
Exterior
- Exterior Features: Storage
Parking
- Parking Features: Attached Carport
Location
- County: Maricopa
- Township: 2N
- Subdivision: MARYVALE TERRACE 28A LOTS 11505-11600
- Cross Streets: Indian School Rd & 75th Ave
Community
- Assoc. Fees Include: No Fees
Heating & Cooling
- Central air: Yes
- Air Conditioning: Yes
- Cooling Type: Central Air, Ceiling Fan(s)
- Heating Type: Electric
Utilities
- Water: City Water
Structural Information
- Architectural Style: Ranch,
- Builder: JOHN F LONG
- Exterior Const.: Stucco, Painted, Block
- Roof: Composition
- Windows: Skylight(s)
- Sq. Ft. Source: Assessor
- Year Built: 1961
Additional Structures
- Other Structures: Shed(s)
Lot Features
- Property View: City
- Lot Size (Acres): 0.15
- Lot Size (Sq. Ft.): 6,700
- Lot Size Source: Assessor
- Frontage: Paved
- Lot Features: North/South Exposure, Grass Front, Grass Back
- Fencing (Description): Block, Wood
Financial Considerations
- Tax Amount: $1,741
- Tax Year: 2025
- Terms: Cash, Conventional, FHA, VA Loan
Disclosures and Reports
- Ownership: Fee Simple
- Special Conditions: N/A, Owner/Agent
- Legal Description: LOT 11574 MARYVALE TERRACE 28A LOTS 11505-11600 MCR 009241
- Property ID: 102-63-174
- Range: 1E
- Section: 26
- Lot Number: 11574
Listed by Real Broker
Sold by eXp Realty

Get Pre-Approved Today
Schools
Schools serving 7601 W Sheila Ln
School Districts:Cartwright Elementary District, Phoenix Union High School District
| Name | Grades | Distance |
|---|---|---|
Starlight Park College Preparatory and Community School 7960 West Osborn Road, Phoenix, AZ 85033 | K-8 | 0.4 mi |
Estrella Middle School 3733 North 75th Avenue, Phoenix, AZ 85033 | 6-8 | 0.3 mi |
Trevor Browne High School 7402 West Catalina Drive, Phoenix, AZ 85033 | 9-12 | 0.3 mi |
Disclaimer:
School attendance boundaries provided by ATTOM Data Solutions and are for reference only. Contact the school directly to verify enrollment eligibility.
Price & Sales History for 7601 W Sheila Ln
Date
Details
Price
Change
Source
5/21/2026
Sold
$350,000
0.03%
MLS
4/02/2026
Listed
$349,900
—
MLS
Disclaimer: Historical sales information is derived from public records provided by the county offices. Information is not guaranteed and should be independently verified.
7601 W Sheila Lane, Phoenix, AZ 85033 (MLS# 7007968) is a Single Family property that was sold at $350,000 on May 21, 2026. Want to learn more about 7601 W Sheila Lane? Do you have questions about finding other Single Family real estate for sale in Phoenix? You can browse all Phoenix real estate or contact a Coldwell Banker agent to request more information.