This is a carousel with tiles that activate property listing cards. Use the previous and next buttons to navigate.
1/1
$400,000
This is a carousel with tiles that activate property listing cards. Use the previous and next buttons to navigate.
1/1
Property Description
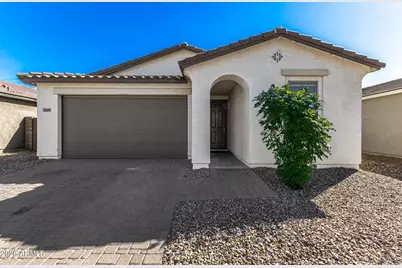
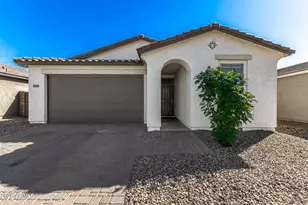
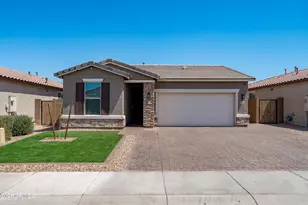
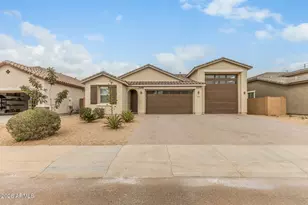
Price reduced 5/2 * This beautifully updated 4-bedroom, 2-bath single-level home w/ a 2.5-car garage is truly move-in ready. Featuring all-new flooring, fresh interior paint throughout; this home shines from the moment you arrive w/ 8ft interior doors. The front driveway is enhanced with upgraded stone pavers, adding to its curb appeal. The highly desirable Larimar floor plan offers a spacious great room concept, perfect for both everyday living and entertaining. The kitchen is a standout, showcasing a large island, abundant cabinetry, huge walk-in pantry, and a brand-new S/S refrigerator along with newer appliances--all included. The split primary suite provides privacy and comfort, complete with a walk-in closet and ensuite bath featuring a walk-in shower with brand-new glass enclosure Additional highlights in this Richmond American home include an interior laundry room with newly installed washer and dryer, and 4-panel sliding glass doors that open to a generously sized backyard. Enjoy added privacy with no rear neighbors, as the home backs to a wash. Outdoor living is easy with a full-length covered patio, mature shade tree, and newly refreshed rock landscaping in both the front and back. Perfect for a first-time homebuyer or an investment opportunity--this home checks all the boxes! Located in the sought-after Tuscano community, residents enjoy fantastic amenities including 8 playgrounds, a dog park, and volleyball and soccer fields. Conveniently situated near I-10 and Loop 202, this home offers easy access to downtown, shopping, and nearby schools, including Sierra Linda High School. This is truly a must-see home!
Full Property Details
Full Property Details for 7639 West Riverside Avenue
General
- Sold For: $400,000
- HOA FEE: $82/month
- Taxes: $2,262 (2025)
- Status: Closed
- Type: Single Family
- Source: ARMLS_Arizona_MLS_Phoenix_Area
- MLS ID: 7002573
- Added to Site: 110 day(s) ago
Interior
- Number of Rooms: 7
- Interior Features: Walk-in Pantry, High Speed Internet, Double Vanity, Breakfast Bar, No Interior Steps, Kitchen Island, Pantry, 3/4 Bath Master Bdrm, Laminate Counters
- Appliances: Dryer, Washer, Refrigerator, Built-in Microwave, Dishwasher, Disposal, Electric Range, Electric Oven, Electric Cooktop, Built-In Electric Oven
- Flooring: Carpet, Vinyl
Rooms
Bathrooms
- Total Bathrooms: 2
- Full Bathrooms: 2
Bedrooms
- Total Bedrooms: 4
Other Rooms
- Laundry: Inside
Parking
- Garage: Yes
- Garage Spaces: 2
- Parking Features: Attached Garage, Garage Door Opener, Direct Access
Location
- County: Maricopa
- Township: 1N
- Subdivision: TUSCANO PCD PHASE 2 PARCEL E
- Cross Streets: 75TH AVE & LOWER BUCKEYE
Community
- Association: Yes
- Assoc. Name: TUSCANO MASTER HOA
- Assoc. Fees Include: Maintenance Grounds
Heating & Cooling
- Central air: Yes
- Air Conditioning: Yes
- Cooling Type: Gas, Central Air, Ceiling Fan(s), Programmable Thermostat
- Heating Type: Forced Air
Utilities
- Water: City Water
Structural Information
- Builder: RICHMOND AMERICAN
- Exterior Const.: Stucco, Wood Frame, Painted
- Roof: Tile
- Windows: Single Pane, Dual Pane, Tinted Windows, Vinyl Frame
- Sq. Ft. Source: Assessor
- Year Built: 2020
Manufactured Home
- Model: LARIMAR
Lot Features
- Lot Size (Acres): 0.13
- Lot Size (Sq. Ft.): 5,520
- Lot Size Source: Assessor
- Frontage: Asphalt
- Lot Features: Adjacent to Wash, North/South Exposure, Sprinklers In Rear, Sprinklers In Front, Gravel/Stone Front, Gravel/Stone Back, Auto Timer H2O Front, Auto Timer H2O Back
- Fencing (Description): Wrought Iron
Financial Considerations
- Association Fee: $82
- Assoc Fee Freq.: Monthly
- Tax Amount: $2,262
- Tax Year: 2025
- Terms: Cash, Conventional, FHA, VA Loan
Disclosures and Reports
- Ownership: Fee Simple
- Legal Description: LOT 174 TUSCANO PCD PHASE 2 PARCEL E MCR 092206
- Property ID: 104-54-538
- Range: 1E
- Section: 23
- Lot Number: 174
Listed by Realty One Group
Sold by HomeSmart

Get Pre-Approved Today
Schools
Schools serving 7639 West Riverside Avenue
School Districts:Fowler Elementary District, Tolleson Union High School District
| Name | Grades | Distance |
|---|---|---|
Tuscano Elementary School 3850 South 79th Avenue, Phoenix, AZ 85043 | PK-5 | 0.4 mi |
Santa Maria Middle School 7250 West Lower Buckeye Road, Phoenix, AZ 85043 | 6-8 | 0.7 mi |
Sierra Linda High School 9801 West Van Buren Street, Tolleson, AZ 85353 | 9-12 | 3.4 mi |
Disclaimer:
School attendance boundaries provided by ATTOM Data Solutions and are for reference only. Contact the school directly to verify enrollment eligibility.
Price & Sales History for 7639 West Riverside Avenue
Date
Details
Price
Change
Source
5/29/2026
Sold
$400,000
0.03%
MLS
5/02/2026
Price Reduced
$399,900
-2.46%
MLS
4/13/2026
Price Reduced
$410,000
-3.53%
MLS
3/30/2026
Price Reduced
$425,000
-3.41%
MLS
3/23/2026
Listed
$440,000
—
MLS
Disclaimer: Historical sales information is derived from public records provided by the county offices. Information is not guaranteed and should be independently verified.
7639 W Riverside Avenue, Phoenix, AZ 85043 (MLS# 7002573) is a Single Family property that was sold at $400,000 on May 29, 2026. Want to learn more about 7639 W Riverside Avenue? Do you have questions about finding other Single Family real estate for sale in Phoenix? You can browse all Phoenix real estate or contact a Coldwell Banker agent to request more information.