This is a carousel with tiles that activate property listing cards. Use the previous and next buttons to navigate.
1/55
$699,900 Just Listed
This is a carousel with tiles that activate property listing cards. Use the previous and next buttons to navigate.
1/55
Property Description
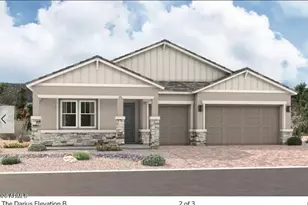
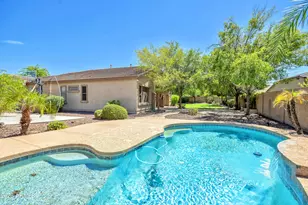
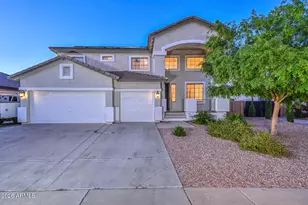
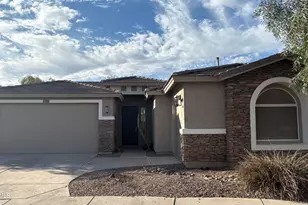
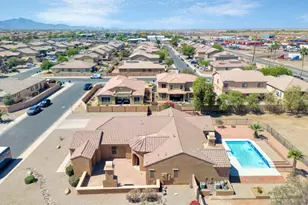
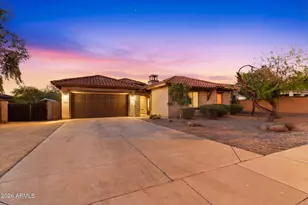
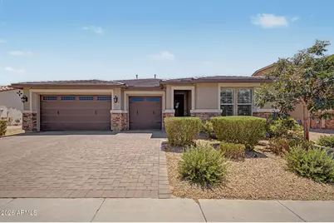
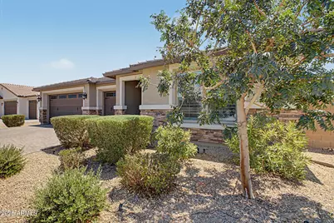
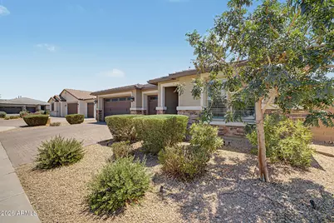
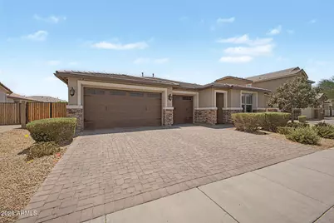
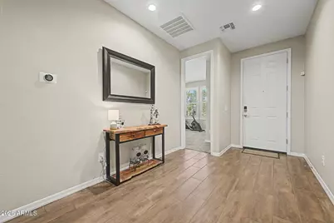
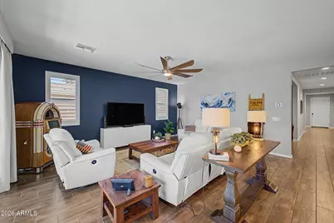
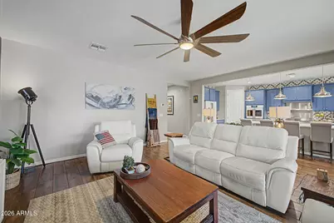
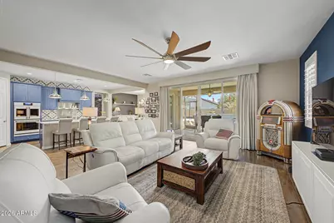
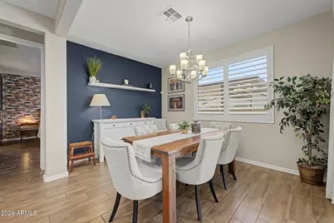
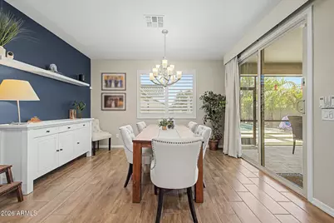
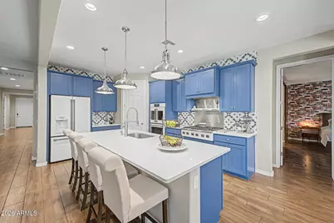
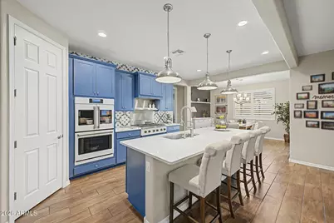
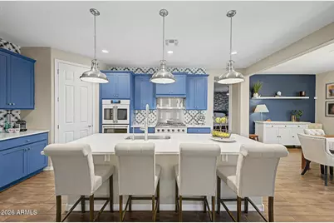
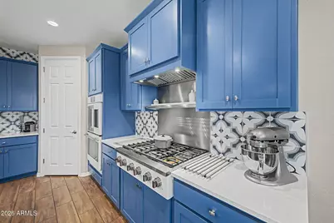
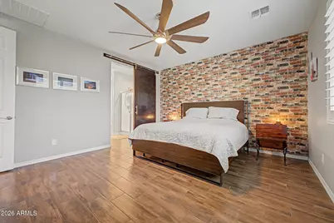
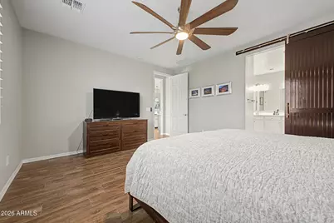
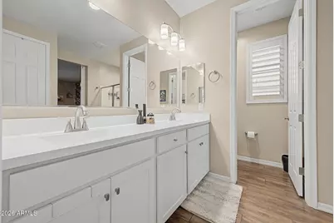
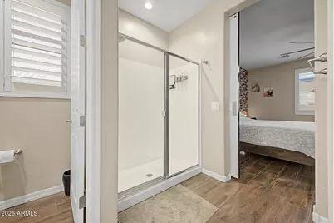
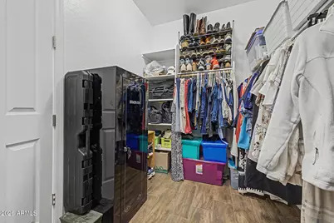
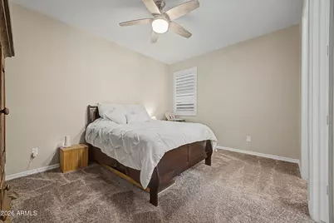
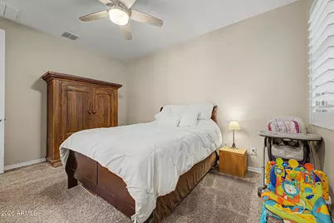
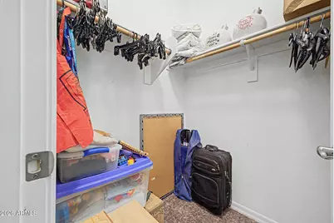
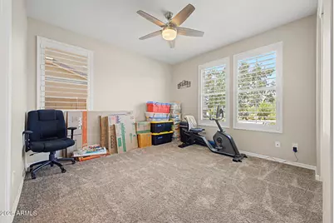
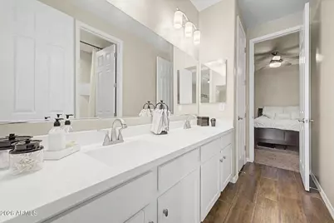
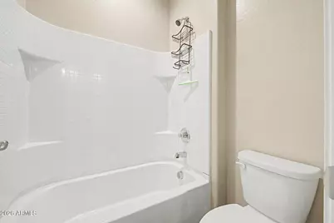
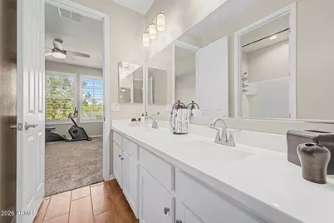
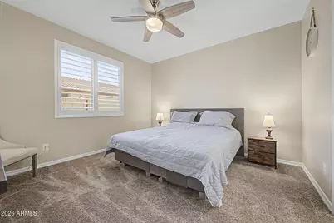
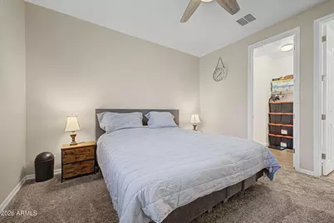
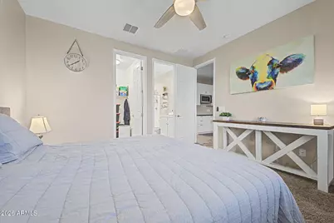
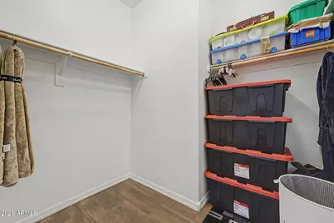
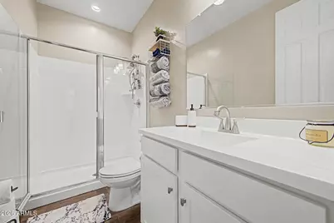
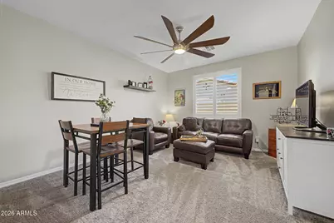
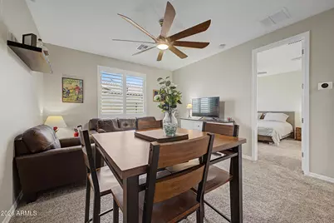
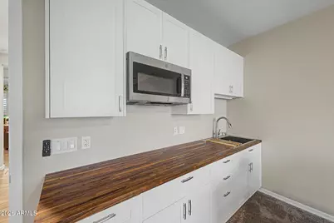
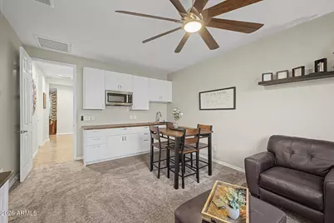
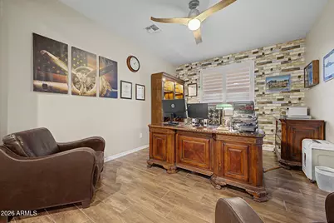
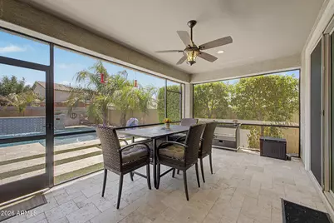
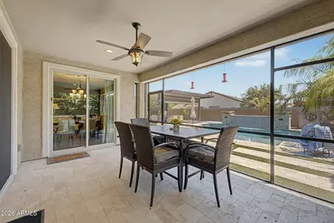
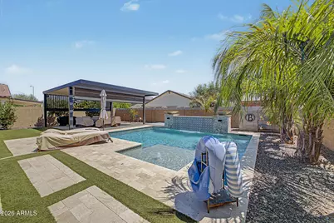
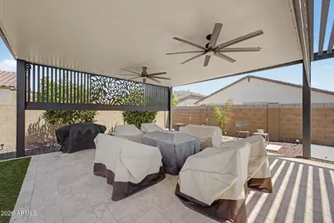
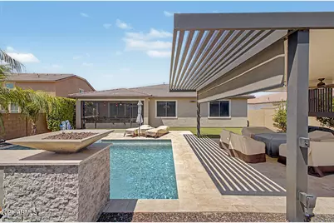
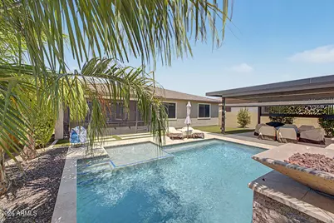
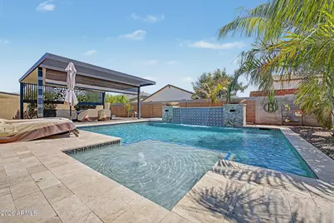
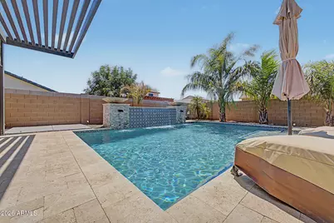
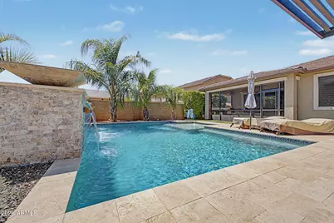
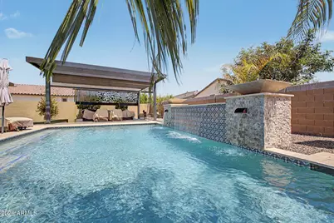
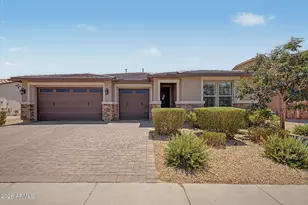
Skip the build delays! This single-story 2,827 sq ft Phoenix luxury estate delivers $150K+ in high-end upgrades, anchored by a private Next-Gen suite and a turnkey resort backyard oasis. The fully autonomous guest wing features a 2nd primary bedroom, full bath, living area, walk-in closet, and kitchenette - perfect for multi-generational living. At the home's center, the chef's kitchen shines with GE® Café appliances, a massive prep island, and walk-in pantry. Outdoors, enjoy a heated/cooled saltwater pool with ambient fire bowls, cool-touch travertine decking, a 20'x25' LED pavilion, natural gas hookups, and a private citrus grove. Turnkey and ready from day one! Set within a desirable Phoenix enclave, this masterfully appointed home captures your attention from the moment you step through the door. Designed for discerning buyers who value both grand scale and private independence, the home features a generous, fully autonomous Next-Gen Suite. Functioning as a true second primary retreat, this dedicated wing includes a spacious bedroom, full luxury bathroom, custom walk-in closet, private living room, and a fully equipped kitchenette--offering absolute comfort and privacy for multi-generational families, long-term guests, or executive work-from-home needs. At the heart of the main home lies a culinary showpiece built to elevate everyday life. The gourmet kitchen is outfitted with a chef-grade GE® Café appliance suite, an expansive center prep island with abundant seating, and a large walk-in pantry that keeps your workspace effortless and clutter-free. Transition seamlessly through the glass doors into your own private $150,000+ outdoor paradise. Designed for five-star relaxation, the backyard features a temperature-controlled heated and cooled tropical saltwater pool accented by elegant water features, stacked-stone accents, and dramatic ambient fire bowls. Surrounding the water is cool-touch, premium travertine decking that leads to a grand 20'x25' all-weather LED-lit pavilion, complete with ceiling fans, sun shades, and dedicated natural gas stub-outs for effortless BBQ and fire table hookups. Framed by a private citrus grove bearing fresh lemons, limes, and clementines, this turnkey oasis is completely built, established, and ready to enjoy from day one. Property Highlights at a Glance: Next-Gen Luxury Suite: 2nd Primary Bedroom | Full En-Suite Bath | Walk-In Closet | Private Living Room | Kitchenette Chef's Kitchen: GE® Café Series Appliances | Oversized Prep Island | Walk-In Pantry Resort Grounds ($150K+ Built-In Value): Heated/Cooled Saltwater Pool | Fire Bowls & Water Features | Travertine Decking | 20'x25' LED Pavilion | Natural Gas Connections | Fresh Citrus Grove (Lemon, Lime, Clementine)
Full Property Details
Full Property Details for 7641 West Odeum Ln
General
- Price: $699,900
- HOA FEE: $82/month
- Taxes: $3,208 (2025)
- Status: Active
- Type: Single Family
- Source: ARMLS_Arizona_MLS_Phoenix_Area
- MLS ID: 7059627
- Updated: 7/29/2026
- Added to Site: 6 day(s) ago
Interior
- Interior Features: Walk-in Pantry, Quartz Countertops, High Speed Internet, Double Vanity, Eat-in Kitchen, Breakfast Bar, 9+ Flat Ceilings, No Interior Steps, Kitchen Island, Pantry, 2 Master Baths, 3/4 Bath Master Bdrm
- Appliances: Dryer, Washer, Water Softener Owned, Refrigerator, Built-in Microwave, Dishwasher, Disposal, Electric Oven, Gas Cooktop, Built-In Electric Oven
- Flooring: Carpet, Tile
Rooms
Bathrooms
- Total Bathrooms: 4
- Full Bathrooms: 3
- Half Bathrooms: 1
Bedrooms
- Total Bedrooms: 4
Other Rooms
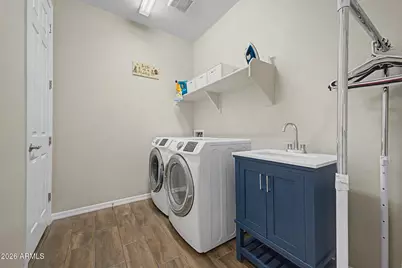
- Laundry: Inside
Additional Information
- Pool: Yes
- Pool Description: Variable Speed Pump, Outdoor, Heated
Exterior
- Exterior Features: Rain Gutters, Other, Screened in Patio(s), Storage
Parking
- Garage: Yes
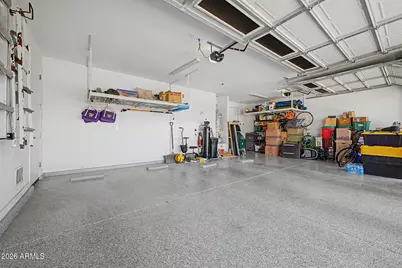
- Garage Spaces: 3
- Parking Features: RV Gate, Garage Door Opener, Direct Access, Assigned
Location
- County: Maricopa
- Township: 1N
- Subdivision: TUSCANO PCD PHASE 2 PARCEL F
- Cross Streets: W Broadway Rd and S 75th Ave
Community
- Association: Yes
- Assoc. Name: Tuscano
- Assoc. Fees Include: Maintenance Grounds, Street Maint
Heating & Cooling
- Central air: Yes
- Air Conditioning: Yes
- Cooling Type: Central Air, Programmable Thermostat
- Heating Type: Natural Gas
Utilities
- Water: City Water
Structural Information
- Architectural Style: Ranch,
- Builder: Richmond American Homes
- Exterior Const.: Stucco, Wood Frame, Painted, Stone
- Roof: Tile
- Windows: Screens, Dual Pane
- Sq. Ft. Source: Assessor
- Year Built: 2021
Additional Structures
- Other Structures: Gazebo
Lot Features
- Lot Size (Acres): 0.2
- Lot Size (Sq. Ft.): 8,745
- Lot Size Source: Assessor
- Lot Features: North/South Exposure, Gravel/Stone Front, Gravel/Stone Back, Synthetic Grass Back
Green Features
- Energy Efficient: Multi-Zones
Financial Considerations
- Association Fee: $82
- Assoc Fee Freq.: Monthly
- Tax Amount: $3,208
- Tax Year: 2025
- Terms: Cash, Conventional, FHA, VA Loan
Disclosures and Reports
- Ownership: Fee Simple
- Legal Description: LOT 94 TUSCANO PCD PHASE 2 PARCEL F MCR 092208
- Property ID: 104-52-719
- Range: 1E
- Section: 23
- Lot Number: 94
Listed by AZ Flat Fee
Get Pre-Approved Today
Schools
Schools serving 7641 West Odeum Ln
School Districts:Fowler Elementary District, Tolleson Union High School District
| Name | Grades | Distance |
|---|---|---|
Tuscano Elementary School 3850 South 79th Avenue, Phoenix, AZ 85043 | PK-5 | 0.3 mi |
Santa Maria Middle School 7250 West Lower Buckeye Road, Phoenix, AZ 85043 | 6-8 | 0.9 mi |
Sierra Linda High School 9801 West Van Buren Street, Tolleson, AZ 85353 | 9-12 | 3.5 mi |
Disclaimer:
School attendance boundaries provided by ATTOM Data Solutions and are for reference only. Contact the school directly to verify enrollment eligibility.
Price & Sales History for 7641 West Odeum Ln
Date
Details
Price
Change
Source
7/28/2026
Listed
$699,900
2.93%
MLS
7/29/2024
Sold
$680,000
—
Public Record
Disclaimer: Historical sales information is derived from public records provided by the county offices. Information is not guaranteed and should be independently verified.
Tax History
Tax History for 7641 West Odeum Ln
Year
Property Taxes
Change
Tax Assessment
Change
2025
$3,208
—
$25,843
-53%
2025
$3,208
13%
$55,570
6%
2023
$2,846
3%
$52,350
469%
2022
$2,770
—
$9,200
43%
2022
$2,770
641%
$6,430
-37%
2021
$374
3%
$10,140
29%
2020
$362
1%
$7,890
40%
2019
$357
7%
$5,640
21%
2018
$334
6%
$4,650
13%
2017
$315
1%
$4,125
10%
2016
$311
5%
$3,750
5%
2015
$297
-1%
$3,584
59%
2014
$299
-1%
$2,256
23%
2013
$301
—
$1,840
—
Disclaimer: Historical tax information is derived from public records provided by the county offices. Information is not guaranteed and should be independently verified.
Estimate the Cost
Estimate the Cost for 7641 West Odeum Ln
Home Warranty : Included
7641 W Odeum Lane, Phoenix, AZ 85043 (MLS# 7059627) is a Single Family property with 4 bedrooms and 3 full bathrooms. 7641 W Odeum Lane is currently listed for $699,900 and was received on July 28, 2026. Want to learn more about 7641 W Odeum Lane? Do you have questions about finding other Single Family real estate for sale in Phoenix? You can browse all Phoenix real estate or contact a Coldwell Banker agent to request more information.