No photo available
$314,900 Sale Pending
Property Description
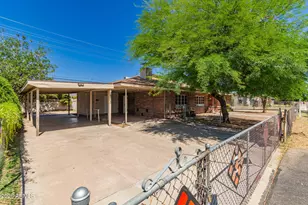
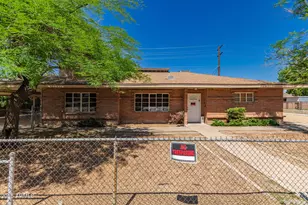
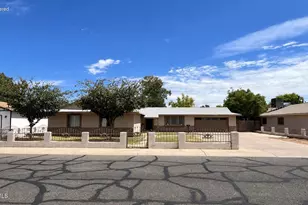
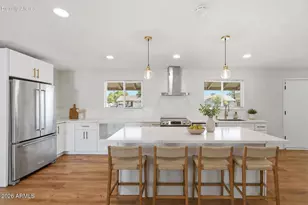
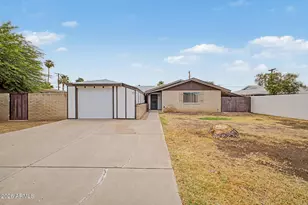
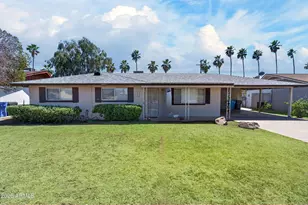
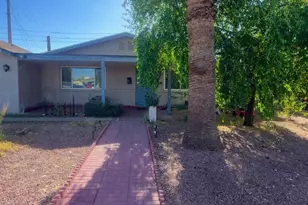
Spacious Phoenix home offering 1,707 sq ft with 4 bedrooms and 2 bathrooms, situated on an impressive 10,595 sq ft lot with a private pool. Built in 1961, this inviting home features a functional floor plan with generous living areas, comfortable bedrooms, and plenty of space for everyday living or entertaining. The oversized backyard is a standout feature, offering a sparkling pool and ample room to relax and enjoy the Arizona lifestyle. Conveniently located near shopping, dining, schools, parks, and major commuter routes, this home combines space, outdoor living, and a convenient Phoenix location.
Full Property Details
Full Property Details for 7723 N 35th Ave
General
- Price: $314,900
- Taxes: $1,203 (2025)
- Status: Pending
- Type: Single Family
- Source: ARMLS_Arizona_MLS_Phoenix_Area
- MLS ID: 7087223
- Updated: 10/9/2026
- Added to Site: 8 day(s) ago
Interior
- Number of Rooms: 6
- Interior Features: High Speed Internet, Eat-in Kitchen, 3/4 Bath Master Bdrm
- Appliances: Refrigerator, Electric Cooktop
Rooms
Bathrooms
- Total Bathrooms: 2
- Full Bathrooms: 2
Bedrooms
- Total Bedrooms: 4
Other Rooms
- Laundry: Wshr/Dry HookUp Only
Additional Information
- Pool: Yes
- Pool Description: Outdoor
Parking
- Garage: Yes
- Garage Spaces: 2
Location
- County: Maricopa
- Township: 2N
- Subdivision: SANDS WEST 1
- Cross Streets: Northern and 35th Ave
Community
- Assoc. Fees Include: No Fees
Heating & Cooling
- Central air: Yes
- Air Conditioning: Yes
- Cooling Type: Central Air
- Heating Type: Electric
Utilities
- Water: Public
Structural Information
- Exterior Const.: Painted, Block
- Roof: Composition
- Year Built: 1961
Lot Features
- Lot Size (Acres): 0.24
- Lot Size (Sq. Ft.): 10,595
- Lot Size Source: Assessor
- Lot Features: Gravel/Stone Front
Financial Considerations
- Tax Amount: $1,203
- Tax Year: 2025
- Terms: VA Loan, Cash, Conventional, FHA
Disclosures and Reports
- Ownership: Fee Simple
- Legal Description: LOT 65 SANDS WEST 1 MCR 008542
- Property ID: 151-27-065
- Range: 2E
- Section: 2
- Lot Number: 65
Listed by Real Broker
Get Pre-Approved Today
Schools
Schools serving 7723 N 35th Ave
School Districts:Glendale Union High School District, Washington Elementary District
| Name | Grades | Distance |
|---|---|---|
Palo Verde Middle School 7502 North 39th Avenue, Phoenix, AZ 85051 | 7-8 | 0.5 mi |
Roadrunner Elementary School, Phoenix, AZ 7702 North 39th Avenue, Phoenix, AZ 85051 | K-6 | 0.6 mi |
Cortez High School 8828 North 31st Avenue, Phoenix, AZ 85051 | 9-12 | 1.2 mi |
Disclaimer:
School attendance boundaries provided by ATTOM Data Solutions and are for reference only. Contact the school directly to verify enrollment eligibility.
Price & Sales History for 7723 N 35th Ave
Date
Details
Price
Change
Source
9/30/2026
Listed
$314,900
—
MLS
Disclaimer: Historical sales information is derived from public records provided by the county offices. Information is not guaranteed and should be independently verified.

Tax History
Tax History for 7723 N 35th Ave
Year
Property Taxes
Change
Tax Assessment
Change
2025
$1,203
—
$9,463
-71%
2025
$1,203
6%
$32,720
-6%
2023
$1,136
3%
$34,960
29%
2022
$1,099
—
$27,070
31%
2022
$1,099
-1%
$20,700
9%
2021
$1,114
3%
$18,910
9%
2020
$1,086
2%
$17,420
14%
2019
$1,066
3%
$15,230
8%
2018
$1,038
—
$14,070
16%
2017
$1,033
2%
$12,150
6%
2016
$1,014
8%
$11,450
9%
2015
$939
—
$10,460
60%
2014
$938
14%
$6,520
30%
2013
$821
—
$5,030
—
Disclaimer: Historical tax information is derived from public records provided by the county offices. Information is not guaranteed and should be independently verified.
Estimate the Cost
Estimate the Cost for 7723 N 35th Ave
7723 N 35th Avenue, Phoenix, AZ 85051 (MLS# 7087223) is a Single Family property with 4 bedrooms and 2 full bathrooms. 7723 N 35th Avenue is currently listed for $314,900 and was received on September 30, 2026. Want to learn more about 7723 N 35th Avenue? Do you have questions about finding other Single Family real estate for sale in Phoenix? You can browse all Phoenix real estate or contact a Coldwell Banker agent to request more information.