This is a carousel with tiles that activate property listing cards. Use the previous and next buttons to navigate.
1/48
$360,000 Just Listed
This is a carousel with tiles that activate property listing cards. Use the previous and next buttons to navigate.
1/48
Property Description
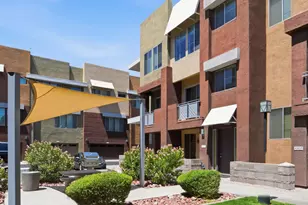
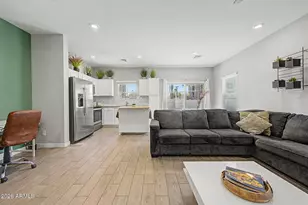
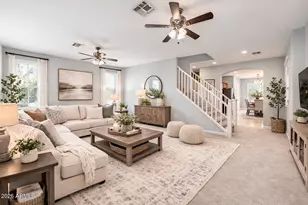
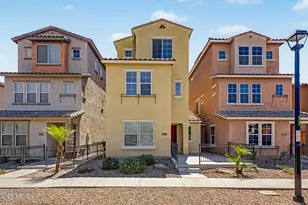
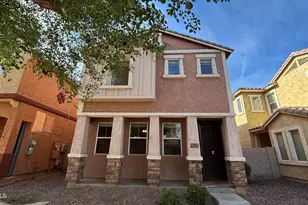
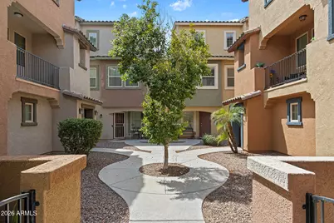
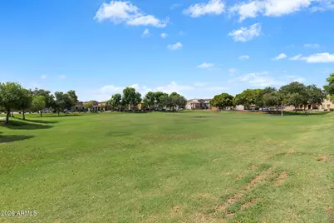
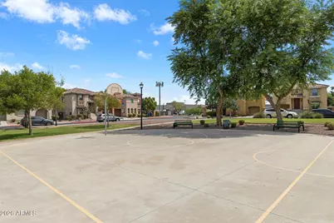
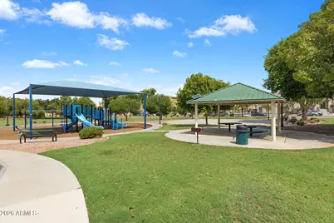
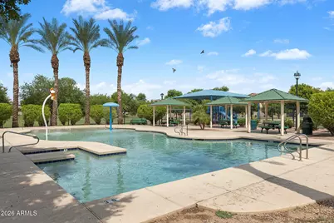
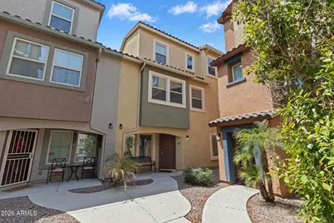
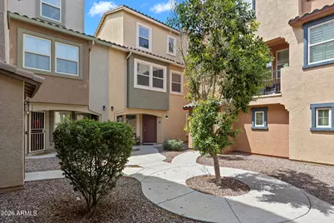
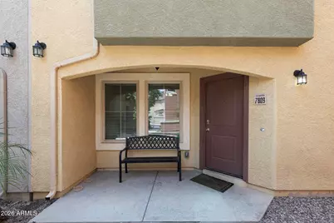
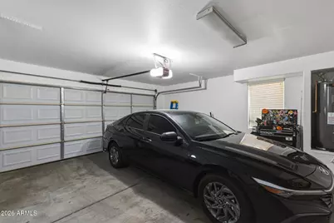
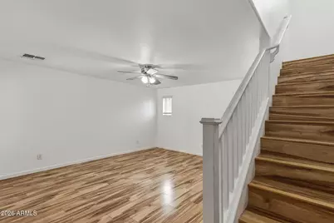
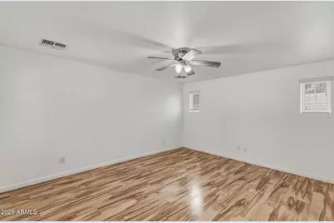
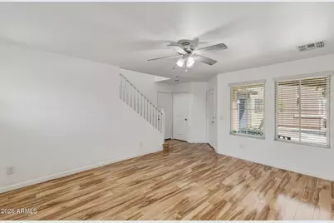
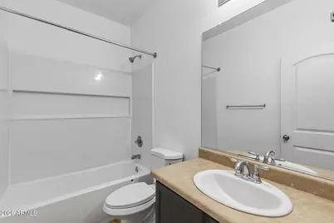
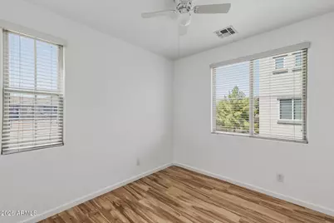
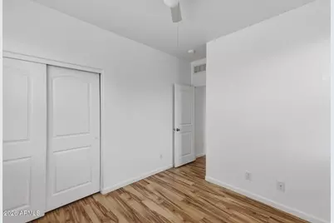
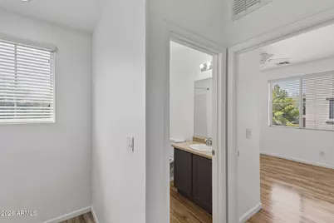
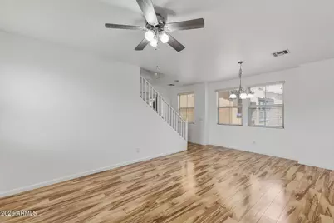
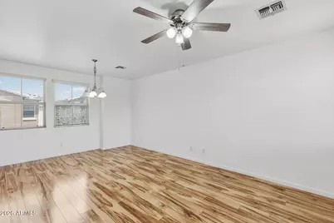
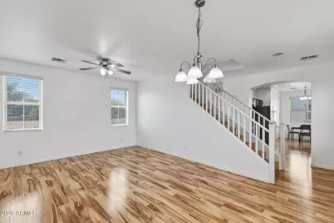
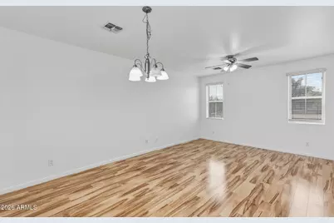
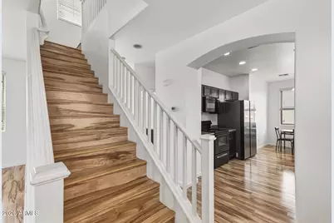
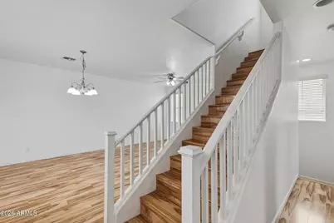
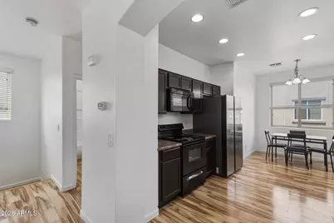
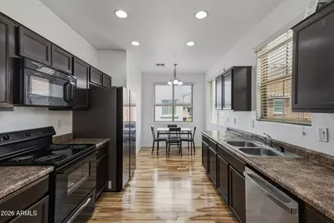
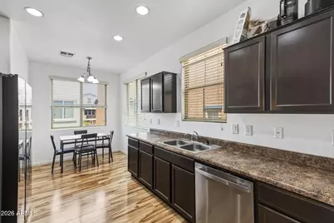
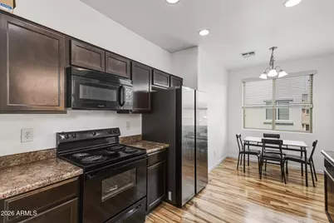
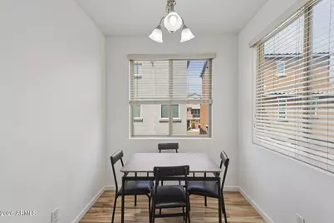
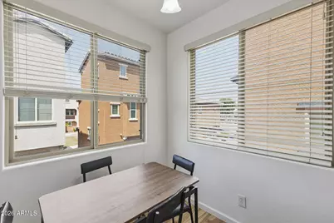
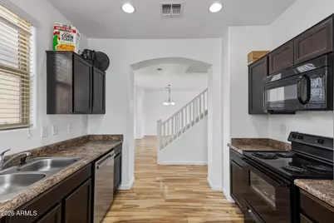
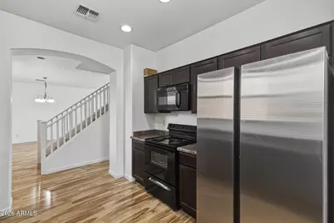
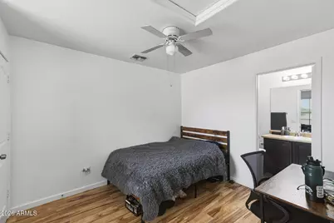
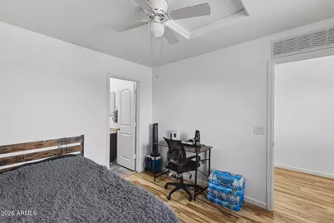
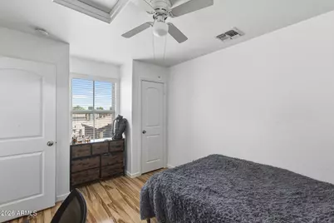
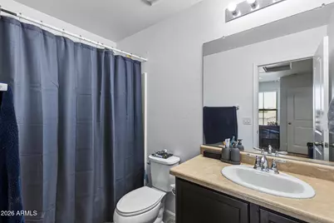
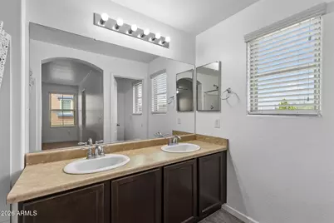
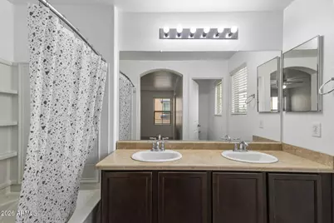
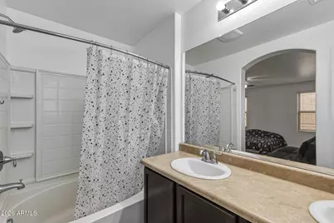
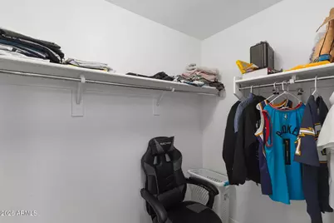
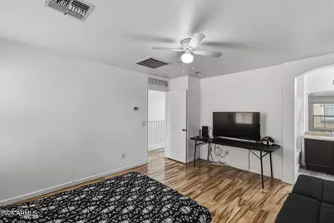
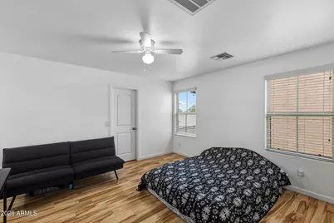
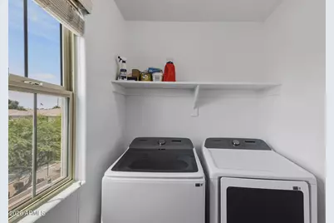
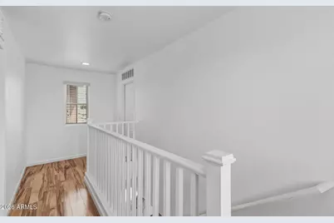
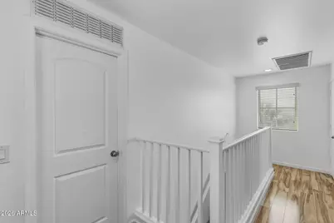
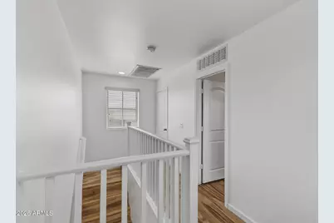
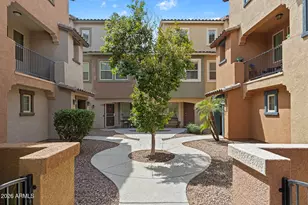
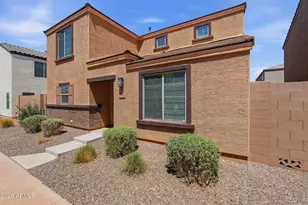
Experience stylish, low-maintenance living in this beautifully maintained 3-bed, 3-bath, three-story townhome in a prime Phoenix location! Featuring a flexible layout, the first level offers a spacious living area with durable plank laminate flooring, while the second level boasts an eat-in kitchen with rich espresso cabinetry, an inviting family room/dining combo, and a convenient bedroom. The third floor includes two additional bedrooms and a laundry room. Enjoy a 2-car garage, community pool, and a large park just steps away for outdoor recreation. Ideally located minutes from I-10, Loop 101, shopping, dining, and everyday amenities, this move-in-ready Phoenix townhome offers the perfect blend of comfort, convenience, and lifestyle.
Full Property Details
Full Property Details for 7809 W Palm Ln
General
- Price: $360,000
- HOA FEE: $170/month
- Taxes: $2,292 (2025)
- Status: Active
- Type: Townhouse
- Source: ARMLS_Arizona_MLS_Phoenix_Area
- MLS ID: 7067912
- Updated: 8/17/2026
- Added to Site: 2 day(s) ago
Interior
- Interior Features: High Speed Internet, Double Vanity, Upstairs, Eat-in Kitchen, 9+ Flat Ceilings, Full Bth Master Bdrm, Laminate Counters
- Appliances: Dryer, Washer, Refrigerator, Built-in Microwave, Dishwasher, Disposal, Electric Range
- Flooring: Laminate, Tile
Rooms
Bathrooms
- Total Bathrooms: 3
- Full Bathrooms: 3
Bedrooms
- Total Bedrooms: 3
Other Rooms
- Laundry: Upstairs Laundry, Inside
Parking
- Garage: Yes
- Garage Spaces: 2
- Parking Features: Garage Door Opener, Direct Access
Location
- County: Maricopa
- Township: 2N
- Subdivision: VINSANTO
- Cross Streets: McDowell and 79th Ave
Community
- Association: Yes
- Assoc. Name: Visanto
- Assoc. Fees Include: Maintenance Grounds
Heating & Cooling
- Central air: Yes
- Air Conditioning: Yes
- Cooling Type: Central Air
- Heating Type: Electric
Utilities
- Water: City Water
Structural Information
- Builder: D R HORTON HOMES
- Exterior Const.: Stucco, Wood Frame, Painted
- Roof: Tile
- Sq. Ft. Source: Assessor
- Year Built: 2015
Lot Features
- Lot Size (Acres): 0.03
- Lot Size (Sq. Ft.): 1,392
- Lot Size Source: Assessor
- Lot Features: None
Financial Considerations
- Association Fee: $170
- Assoc Fee Freq.: Monthly
- Tax Amount: $2,292
- Tax Year: 2025
- Terms: Cash, Conventional, FHA, VA Loan
Disclosures and Reports
- Ownership: Fee Simple
- Legal Description: LOT 422 VINSANTO MCR 084913
- Property ID: 102-38-452
- Range: 1E
- Section: 35
- Lot Number: 422
Listed by EveryPlace
Get Pre-Approved Today
Schools
Schools serving 7809 W Palm Ln
School Districts:Cartwright Elementary District, Phoenix Union High School District
| Name | Grades | Distance |
|---|---|---|
Manuel Pena Jr. School 2550 North 79th Avenue, Phoenix, AZ 85035 | K-5 | 0.6 mi |
Raul H. Castro Middle School 2730 North 79th Avenue, Phoenix, AZ 85035 | 6-8 | 0.7 mi |
Trevor Browne High School 7402 West Catalina Drive, Phoenix, AZ 85033 | 9-12 | 1.1 mi |
Disclaimer:
School attendance boundaries provided by ATTOM Data Solutions and are for reference only. Contact the school directly to verify enrollment eligibility.
Price & Sales History for 7809 W Palm Ln
Date
Details
Price
Change
Source
8/17/2026
Listed
$360,000
—
MLS
Disclaimer: Historical sales information is derived from public records provided by the county offices. Information is not guaranteed and should be independently verified.
Estimate the Cost
Estimate the Cost for 7809 W Palm Ln
7809 W Palm Lane, Phoenix, AZ 85035 (MLS# 7067912) is a Townhouse property with 3 bedrooms and 3 full bathrooms. 7809 W Palm Lane is currently listed for $360,000 and was received on August 17, 2026. Want to learn more about 7809 W Palm Lane? Do you have questions about finding other Townhouse real estate for sale in Maryvale? You can browse all Maryvale real estate or contact a Coldwell Banker agent to request more information.