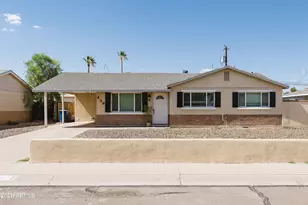
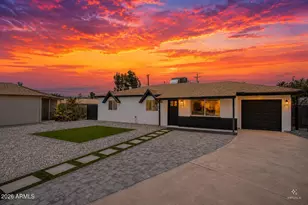
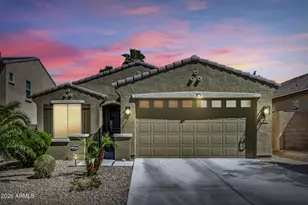
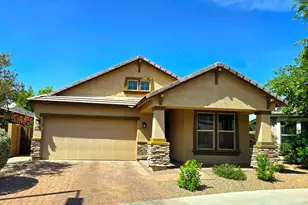
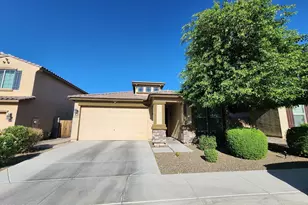
This is a carousel with tiles that activate property listing cards. Use the previous and next buttons to navigate.
1/1
$470,000
This is a carousel with tiles that activate property listing cards. Use the previous and next buttons to navigate.
1/1
Property Description
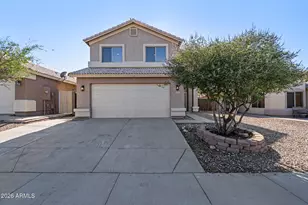
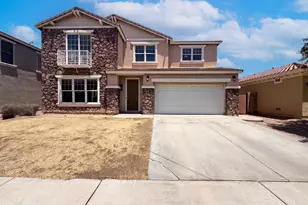
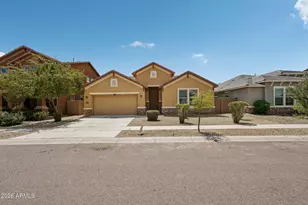
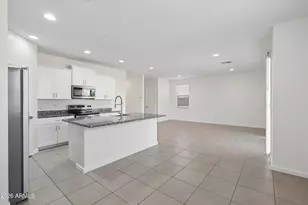
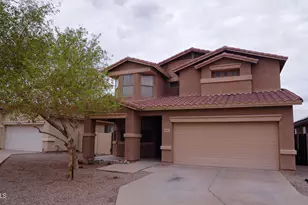
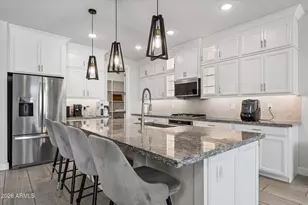
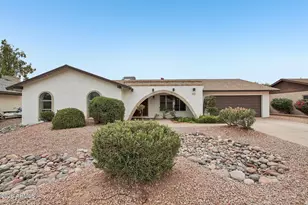
Beautifully updated South Mountain home featuring 4 bed plus a den and 2.5 baths. This move-in property offers, updated flooring, fresh interior paint, new water heater and stylish epoxy garage floors for a clean modern look. The spacious layout provides flexibility for a home office, playroom, or additional living space. Step outside to enjoy the sparkling pool, perfect for relaxing or entertaining year-round. The RV gate adds extra convenience. Ideally located near downtown Phoenix, Sky Harbor Airport, Tempe, scenic mountain views and trails. Conveniently close to shopping, dining, schools, and freeway access.
Full Property Details
Full Property Details for 7830 S 26th St
General
- Sold For: $470,000
- HOA FEE: $106/month
- HOA FEE FREQ.: Quarterly
- Taxes: $3,093 (2025)
- Status: Closed
- Type: Single Family
- Source: ARMLS_Arizona_MLS_Phoenix_Area
- MLS ID: 7025963
- Added to Site: 108 day(s) ago
Interior
- Interior Features: Non-laminate Counter, High Speed Internet, Double Vanity, Upstairs, Eat-in Kitchen, 9+ Flat Ceilings, Kitchen Island, Pantry, Full Bth Master Bdrm, Separate Shwr & Tub
- Appliances: Built-in Microwave, Dishwasher, Disposal
- Flooring: Laminate
Rooms
Bathrooms
- Total Bathrooms: 3
- Full Bathrooms: 2
- Half Bathrooms: 1
Bedrooms
- Total Bedrooms: 4
Other Rooms
- Laundry: Inside
Additional Information
- Pool: Yes
- Pool Description: Outdoor
Parking
- Garage: Yes
- Garage Spaces: 2
- Parking Features: Direct Access
Location
- County: Maricopa
- Township: 1S
- Subdivision: GROVES AT SOUTH MOUNTAIN
- Cross Streets: Baseline and 27th St
Community
- Association: Yes
- Assoc. Name: Groves at South Mtn
- Assoc. Fees Include: Maintenance Grounds
Heating & Cooling
- Central air: Yes
- Air Conditioning: Yes
- Cooling Type: Central Air
- Heating Type: Electric
Utilities
- Water: City Water
Structural Information
- Exterior Const.: Stucco, Wood Frame, Painted
- Roof: Tile
- Sq. Ft. Source: Builder
- Year Built: 1999
Lot Features
- Property View: Mountain(s)
- Mountain views: Yes
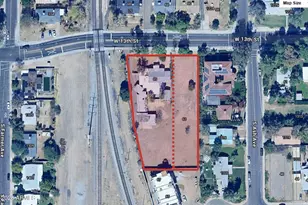
- Lot Size (Acres): 0.13
- Lot Size (Sq. Ft.): 5,737
- Lot Size Source: Assessor
- Lot Features: Desert Front
- Fencing (Description): Block
Financial Considerations
- Association Fee: $318
- Assoc Fee Freq.: Quarterly
- Tax Amount: $3,093.32
- Tax Year: 2025
- Terms: Cash, Conventional, 1031 Exchange, FHA, VA Loan
Disclosures and Reports
- Ownership: Fee Simple
- Legal Description: LOT 29 GROVES AT SOUTH MOUNTAIN MCR 048115
- Property ID: 301-26-200
- Range: 3E
- Section: 2
- Lot Number: 29
Listed by West USA Realty
Sold by Compass

Get Pre-Approved Today
Schools
Schools serving 7830 S 26th St
School Districts:Roosevelt Elementary District, Phoenix Union High School District
| Name | Grades | Distance |
|---|---|---|
Cloves C Campbell Sr Elementary School 2624 East South Mountain Avenue, Phoenix, AZ 85042 | PK-8 | 0.3 mi |
South Mountain High School 5401 S 7th St, Phoenix, AZ 85040 | 9-12 | 2.5 mi |
Disclaimer:
School attendance boundaries provided by ATTOM Data Solutions and are for reference only. Contact the school directly to verify enrollment eligibility.
Price & Sales History for 7830 S 26th St
Date
Details
Price
Change
Source
7/25/2026
Sold
$470,000
—
MLS
6/16/2026
Price Reduced
$469,990
-2.08%
MLS
6/04/2026
Price Reduced
$479,990
-2.04%
MLS
5/27/2026
Price Reduced
$489,990
-2%
MLS
5/08/2026
Listed
$499,990
—
MLS
Disclaimer: Historical sales information is derived from public records provided by the county offices. Information is not guaranteed and should be independently verified.
7830 S 26th Street, Phoenix, AZ 85042 (MLS# 7025963) is a Single Family property that was sold at $470,000 on July 25, 2026. Want to learn more about 7830 S 26th Street? Do you have questions about finding other Single Family real estate for sale in Phoenix? You can browse all Phoenix real estate or contact a Coldwell Banker agent to request more information.