This is a carousel with tiles that activate property listing cards. Use the previous and next buttons to navigate.
1/1
$333,000
This is a carousel with tiles that activate property listing cards. Use the previous and next buttons to navigate.
1/1
Property Description
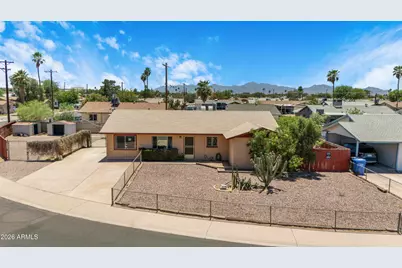
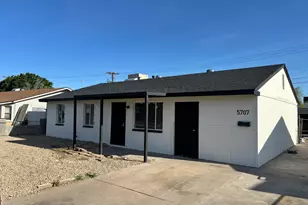
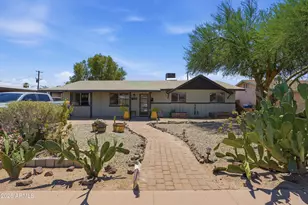
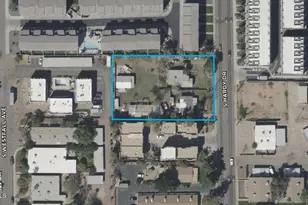
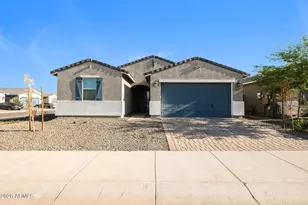
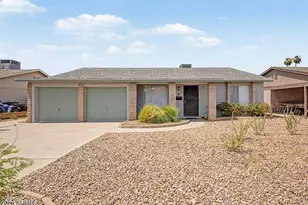
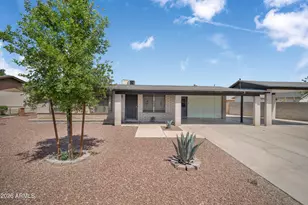
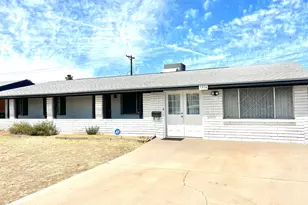
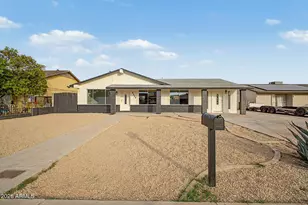
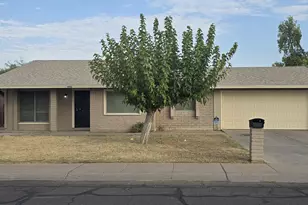
Just 5 minutes from Loop 101, this rare opportunity sits on a 0.205-acre corner lot with NO HOA. Featuring 4 bedrooms plus a den, three RV gates, two storage sheds, a workshop, a covered patio, and an expansive backyard, this property offers exceptional space and flexibility for contractors, business owners, or buyers needing room for vehicles, trailers, equipment, or future projects. With plenty of usable outdoor space and a functional floor plan, the existing layout provides a strong foundation for renovation and customization, allowing the next owner to update the home to their own tastes and needs.
Full Property Details
Full Property Details for 7917 W Flower St
General
- Sold For: $333,000
- Taxes: $1,008 (2025)
- Status: Closed
- Type: Single Family
- Source: ARMLS_Arizona_MLS_Phoenix_Area
- MLS ID: 7038650
- Added to Site: 76 day(s) ago
Interior
- Interior Features: High Speed Internet, Eat-in Kitchen, Breakfast Bar, Pantry, 3/4 Bath Master Bdrm, Laminate Counters
- Appliances: Refrigerator, Disposal, Electric Cooktop, Built-In Electric Oven
- Flooring: Carpet, Laminate, Tile, Concrete
Rooms
Bathrooms
- Total Bathrooms: 2
- Full Bathrooms: 2
Bedrooms
- Total Bedrooms: 4
Other Rooms
- Laundry: Inside, Gas Dryer Hookup, Wshr/Dry HookUp Only
Exterior
- Exterior Features: Storage
Parking
- Parking Features: RV Gate
Location
- County: Maricopa
- Township: 2N
- Subdivision: MARYVALE TERRACE 30 LOTS 12504-12521
- Cross Streets: 75th Ave & Thomas Rd
Community
- Assoc. Fees Include: No Fees
Heating & Cooling
- Central air: Yes
- Air Conditioning: Yes
- Cooling Type: Central Air, Ceiling Fan(s)
- Heating Type: Electric
Utilities
- Water: City Water
Structural Information
- Architectural Style: Ranch,
- Builder: John F Long
- Exterior Const.: Vertical Siding, Painted, Block
- Roof: Composition
- Sq. Ft. Source: Assessor
- Year Built: 1961
Additional Structures
- Other Structures: Workshop, Shed(s)
Lot Features
- Lot Size (Acres): 0.21
- Lot Size (Sq. Ft.): 8,941
- Lot Size Source: Assessor
- Frontage: Asphalt
- Lot Features: North/South Exposure, Corner Lot, Desert Front, Gravel/Stone Front, Gravel/Stone Back
- Fencing (Description): Perimeter, Front Yard, Back Yard, Block, Chain Link, Wood
Financial Considerations
- Tax Amount: $1,008
- Tax Year: 2025
- Terms: Cash, Conventional
Disclosures and Reports
- Ownership: Fee Simple
- Legal Description: LOT 12945 MARYVALE TERRACE 30 LOTS 12504-12521 MCR 009512
- Property ID: 102-70-067
- Range: 1E
- Section: 26
- Lot Number: 12945
Listed by Real Broker
Sold by West USA Realty

Get Pre-Approved Today
Schools
Schools serving 7917 W Flower St
School Districts:Cartwright Elementary District, Phoenix Union High School District
| Name | Grades | Distance |
|---|---|---|
Starlight Park College Preparatory and Community School 7960 West Osborn Road, Phoenix, AZ 85033 | K-8 | 0.2 mi |
Estrella Middle School 3733 North 75th Avenue, Phoenix, AZ 85033 | 6-8 | 0.7 mi |
Trevor Browne High School 7402 West Catalina Drive, Phoenix, AZ 85033 | 9-12 | 0.6 mi |
Disclaimer:
School attendance boundaries provided by ATTOM Data Solutions and are for reference only. Contact the school directly to verify enrollment eligibility.
Price & Sales History for 7917 W Flower St
Date
Details
Price
Change
Source
8/20/2026
Sold
$333,000
-4.86%
MLS
6/10/2026
Listed
$350,000
—
MLS
Disclaimer: Historical sales information is derived from public records provided by the county offices. Information is not guaranteed and should be independently verified.
7917 W Flower Street, Phoenix, AZ 85033 (MLS# 7038650) is a Single Family property that was sold at $333,000 on August 20, 2026. Want to learn more about 7917 W Flower Street? Do you have questions about finding other Single Family real estate for sale in Phoenix? You can browse all Phoenix real estate or contact a Coldwell Banker agent to request more information.