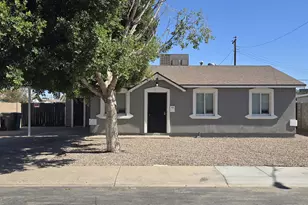
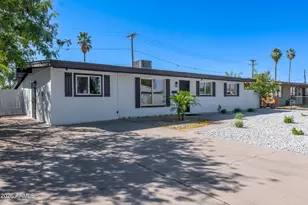
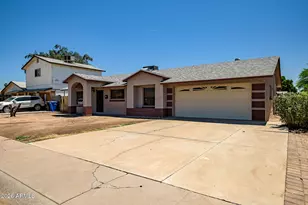
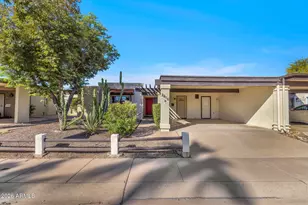
This is a carousel with tiles that activate property listing cards. Use the previous and next buttons to navigate.
1/1
$375,000
This is a carousel with tiles that activate property listing cards. Use the previous and next buttons to navigate.
1/1
Property Description
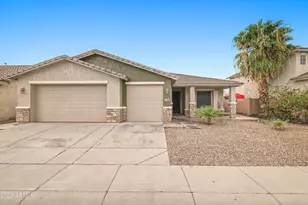
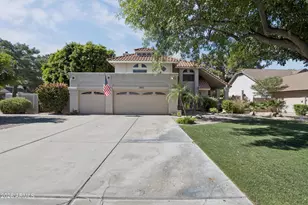
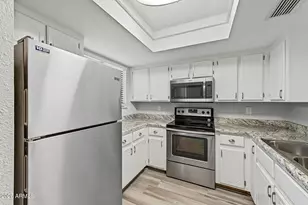
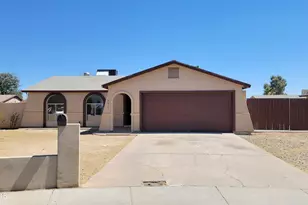
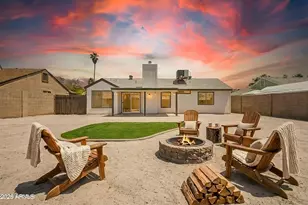
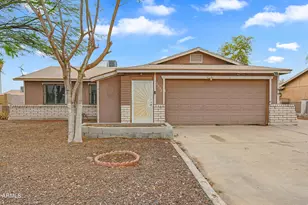
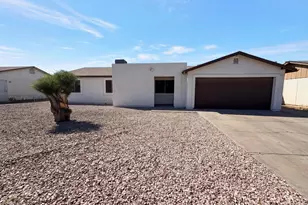
Introducing this charming 4-bedroom home, recently renovated and packed with features you'll love! Sleek interior boasts a perfectly flowing open flooring plan enhanced by tile flooring, abundant natural light, and fresh paint throughout. Upscale kitchen offers built-in appliances, crisp white cabinets, recessed lighting, a waterfall island with a breakfast bar, and sliding glass doors leading to the back patio. Retreat to the impeccable main bedroom, complete with a walk-in closet and a functional barn door to the ensuite with a floor-to-ceiling tiled shower. Finally, the spacious backyard with a covered patio, storage shed, and a mature shade tree provides the perfect setting for peaceful mornings or relaxing afternoons. Don't let this turn-key gem slip by!
Full Property Details
Full Property Details for 7959 W Coolidge St
General
- Sold For: $375,000
- Taxes: $1,781 (2025)
- Status: Closed
- Type: Single Family
- Source: ARMLS_Arizona_MLS_Phoenix_Area
- MLS ID: 7023952
- Added to Site: 21 day(s) ago
Interior
- Interior Features: Quartz Countertops, High Speed Internet, Breakfast Bar, 9+ Flat Ceilings, Kitchen Island, 3/4 Bath Master Bdrm
- Appliances: Refrigerator, Built-in Microwave, Disposal, Electric Range
- Flooring: Tile
Rooms
Bathrooms
- Total Bathrooms: 2
- Full Bathrooms: 2
Bedrooms
- Total Bedrooms: 4
Other Rooms
- Laundry: Inside, Gas Dryer Hookup
Exterior
- Exterior Features: Storage
Parking
- Parking Features: Separate Strge Area
Location
- County: Maricopa
- Township: 2N
- Subdivision: MARYVALE TERRACE NO. 53D
- Cross Streets: W Camelback Rd and 83rd Ave
Community
- Assoc. Fees Include: No Fees
Heating & Cooling
- Central air: Yes
- Air Conditioning: Yes
- Cooling Type: Central Air
- Heating Type: Heat Pump
Utilities
- Water: City Water
Structural Information
- Architectural Style: Ranch,
- Builder: John F Long
- Exterior Const.: Stucco, Wood Frame, Painted
- Roof: Composition
- Windows: Dual Pane
- Sq. Ft. Source: Assessor
- Year Built: 1979
Lot Features
- Lot Size (Acres): 0.13
- Lot Size (Sq. Ft.): 5,680
- Lot Size Source: Assessor
- Lot Features: North/South Exposure, Gravel/Stone Front, Gravel/Stone Back, Synthetic Grass Back
- Fencing (Description): Back Yard, Block
Financial Considerations
- Tax Amount: $1,781
- Tax Year: 2025
- Terms: Cash, Conventional, FHA, VA Loan
Disclosures and Reports
- Ownership: Fee Simple
- Legal Description: LOT 643 MARYVALE TERRACE NO. 53D MCR 020508
- Property ID: 102-79-861
- Range: 1E
- Section: 23
- Lot Number: 643
Listed by A.Z. & Associates
Sold by A.Z. & Associates

Get Pre-Approved Today
Schools
Schools serving 7959 W Coolidge St
School Districts:Cartwright Elementary District, Phoenix Union High School District
| Name | Grades | Distance |
|---|---|---|
Tomahawk School 7820 West Turney Avenue, Phoenix, AZ 85033 | K-5 | 0.4 mi |
Estrella Middle School 3733 North 75th Avenue, Phoenix, AZ 85033 | 6-8 | 1.2 mi |
Trevor Browne High School 7402 West Catalina Drive, Phoenix, AZ 85033 | 9-12 | 1.6 mi |
Disclaimer:
School attendance boundaries provided by ATTOM Data Solutions and are for reference only. Contact the school directly to verify enrollment eligibility.
Price & Sales History for 7959 W Coolidge St
Date
Details
Price
Change
Source
5/26/2026
Sold
$375,000
1.35%
MLS
5/05/2026
Listed
$370,000
—
MLS
Disclaimer: Historical sales information is derived from public records provided by the county offices. Information is not guaranteed and should be independently verified.
7959 W Coolidge Street, Phoenix, AZ 85033 (MLS# 7023952) is a Single Family property that was sold at $375,000 on May 26, 2026. Want to learn more about 7959 W Coolidge Street? Do you have questions about finding other Single Family real estate for sale in Phoenix? You can browse all Phoenix real estate or contact a Coldwell Banker agent to request more information.