This is a carousel with tiles that activate property listing cards. Use the previous and next buttons to navigate.
1/35
$2,800
This is a carousel with tiles that activate property listing cards. Use the previous and next buttons to navigate.
1/35
Property Description
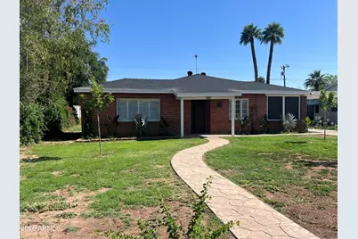
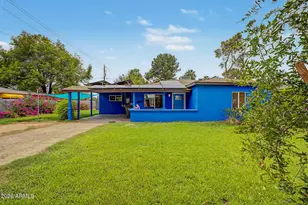
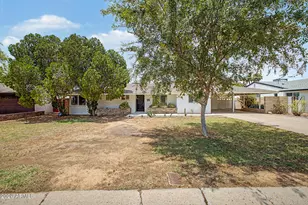
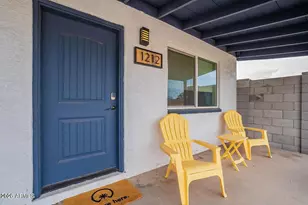
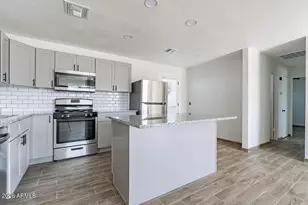
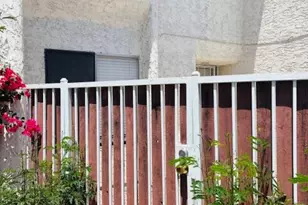
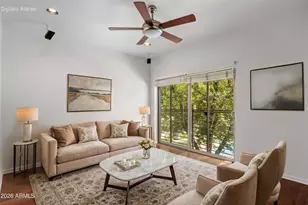
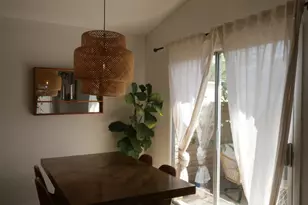
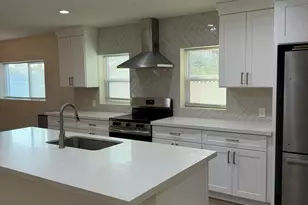
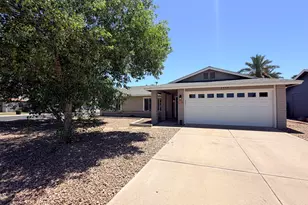
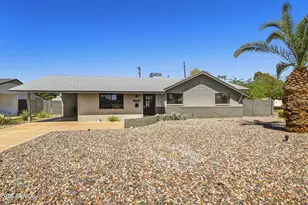
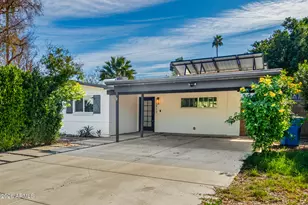
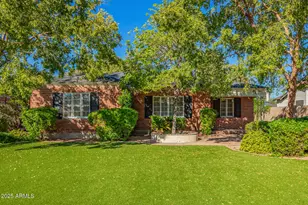
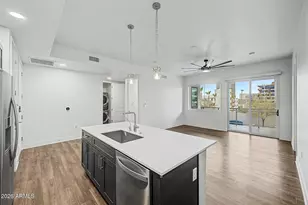
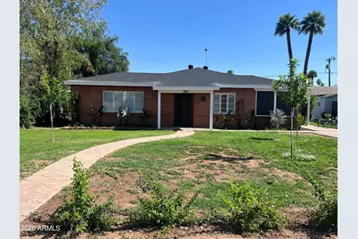
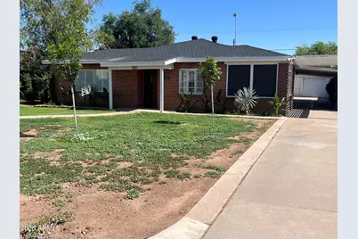
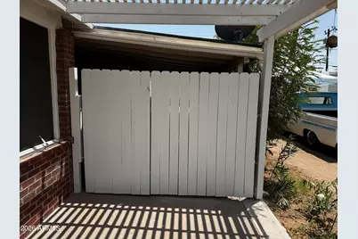
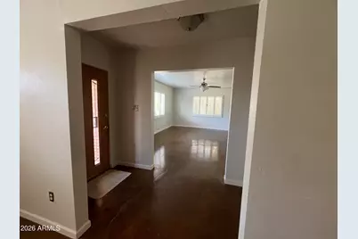
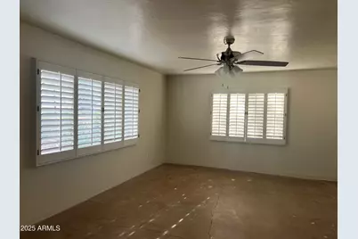
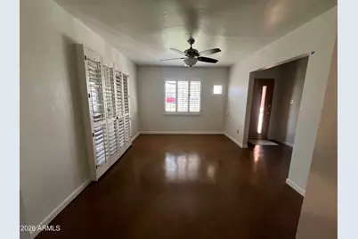
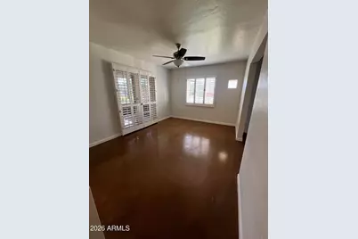
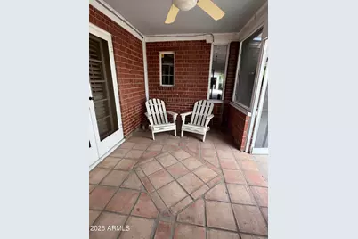
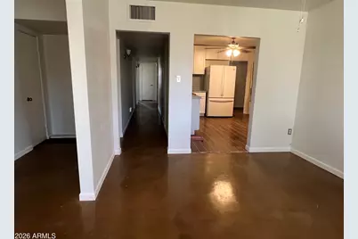
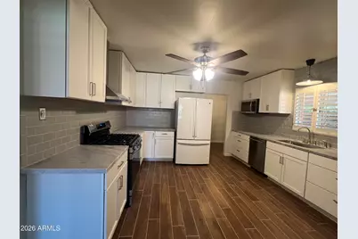
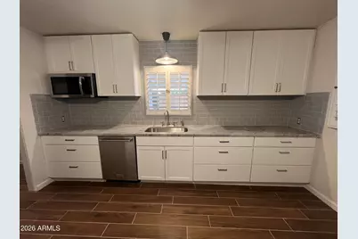
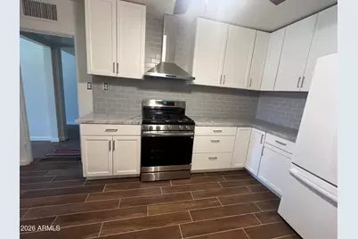
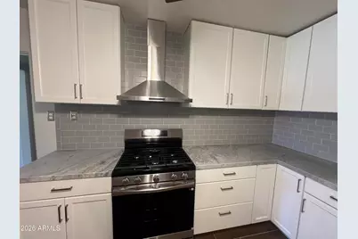
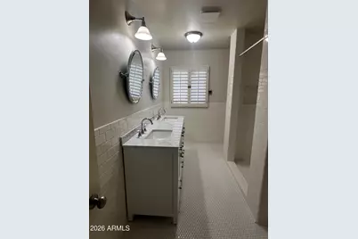
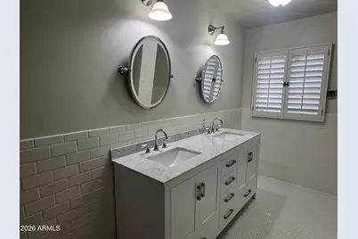
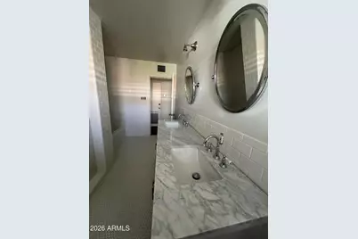
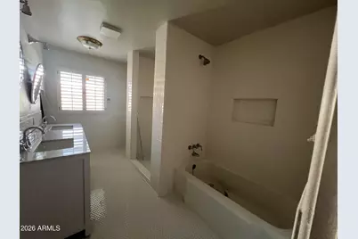
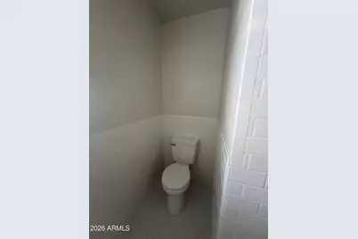
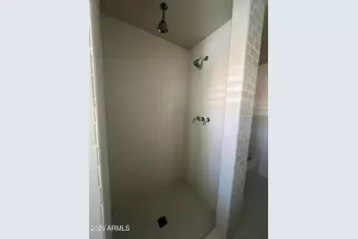
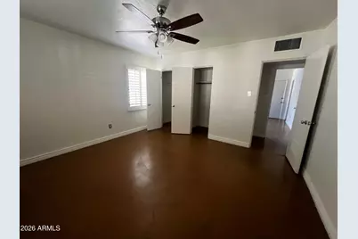
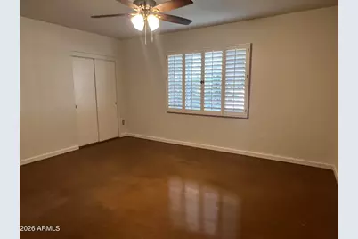
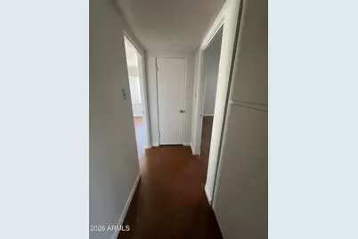
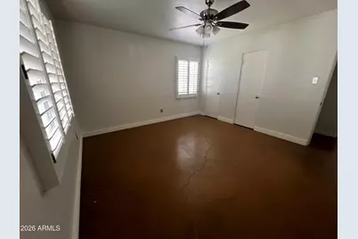
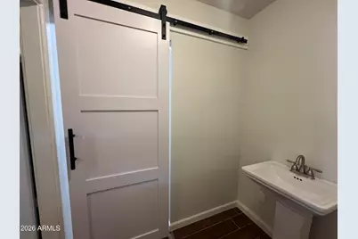
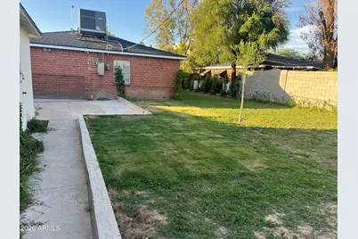
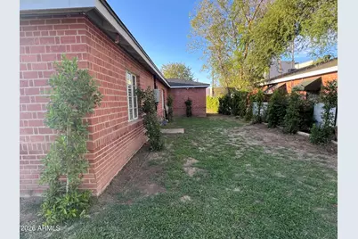
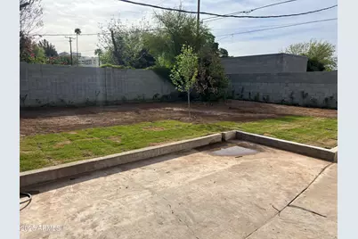
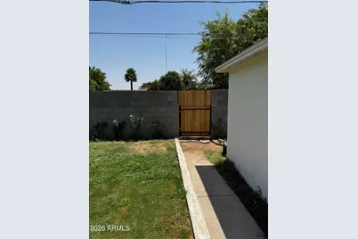
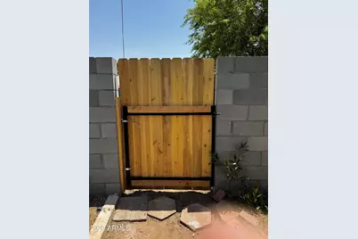
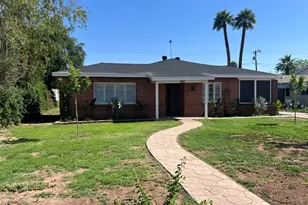
3Bed/2.5 Bath, Fully renovated w/ new plumbing, paint, landscaping and new gourmet kitchen w/ stainless steel appliances, gas range, large sink w/ disposal, new cabinets w/ pull-outs offering plenty of storage. Laundry room off the kitchen features 1/2 bath. Master Bedroom is ensuite with enlarged shower, new vanity and private entry. 2nd full bathroom features enlarged shower and separate tub/shower combo and larger double sink vanity. Formal dinning room right off the kitchen, living room, and screened in patio. Steel security doors on all entry doors. Home features good size front & back yard with auto timed & flood irrigation(w/ grass coming soon). Walk to City of Phoenix college and St. Joe's, close to downtown, shopping, restaurants w/ quick access to I-10, I-17, sr-51.
Full Property Details
Full Property Details for 801 W Earll Dr
General
- Rent: $2,800
- Status: Active
- Type: Rental
- Source: ARMLS_Arizona_MLS_Phoenix_Area
- MLS ID: 7055914
- Updated: 7/18/2026
- Added to Site: 32 day(s) ago
Interior
- Interior Features: Granite Counters, 3/4 Bath Master Bdrm
- Appliances: Washer, Dryer, Refrigerator, Microwave, Gas Range, Disposal, Dishwasher
- Furnishings: Unfurnished
- Flooring: Tile, Concrete
Rooms
Bathrooms
- Total Bathrooms: 2
- Full Bathrooms: 2
Bedrooms
- Total Bedrooms: 3
Exterior
- Exterior Features: Screened in Patio(s)
Location
- County: Maricopa
- Subdivision: MOCKINGBIRD MANOR
- Cross Streets: 7th Ave & Thomas
Community
- Pet Restrictions: Lessor Approval
Heating & Cooling
- Central air: Yes
- Air Conditioning: Yes
- Cooling Type: Central Air
- Heating Type: Natural Gas
Utilities
- Water: City Water
Structural Information
- Architectural Style: Ranch,
- Exterior Const.: Brick Veneer, Brick
- Roof: Composition
- Windows: Shutters
- Sq. Ft. Source: Assessor
- Year Built: 1948
Lot Features
- Lot Size (Acres): 0.21
- Lot Size (Sq. Ft.): 9,069
- Lot Size Source: Assessor
- Lot Features: North/South Exposure, Alley, Grass Front, Grass Back, Auto Timer H2O Front, Auto Timer H2O Back, Irrigation Front, Irrigation Back
Financial Considerations
- Security Deposit: $4,800
Disclosures and Reports
- Property ID: 110-30-025
- Lot Number: 8
Listed by Keller Williams Realty Sonoran Living
Schools
Schools serving 801 W Earll Dr
School Districts:Osborn Elementary District, Phoenix Union High School District
| Name | Grades | Distance |
|---|---|---|
Clarendon School 1225 West Clarendon Avenue, Phoenix, AZ 85013 | 4-6 | 0.5 mi |
Encanto School 1426 West Osborn Road, Phoenix, AZ 85013 | K-3 | 0.5 mi |
Osborn Middle School 1102 West Highland Avenue, Phoenix, AZ 85013 | 7-8 | 1.7 mi |
Central High School 4525 North Central Avenue, Phoenix, AZ 85012 | 9-12 | 1.5 mi |
Disclaimer:
School attendance boundaries provided by ATTOM Data Solutions and are for reference only. Contact the school directly to verify enrollment eligibility.
Price History for 801 W Earll Dr
Date
Details
Price
Change
Source
7/18/2026
Listed
$2,800
—
MLS
Disclaimer: Historical sales information is derived from public records provided by the county offices. Information is not guaranteed and should be independently verified.

801 W Earll Drive, Phoenix, AZ 85013 (MLS# 7055914) is a Rental property with 3 bedrooms and 2 full bathrooms. 801 W Earll Drive is currently listed for rent at $2,800 and was received on July 18, 2026. Want to learn more about 801 W Earll Drive? Do you have questions about finding other real estate for sale or rent in Maryvale? You can browse all Maryvale rentals or contact a Coldwell Banker agent to request more information.