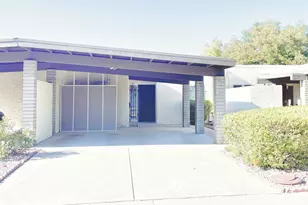
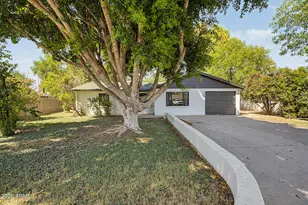
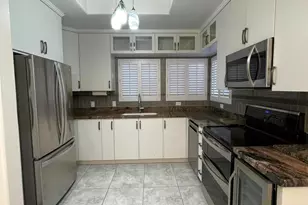
This is a carousel with tiles that activate property listing cards. Use the previous and next buttons to navigate.
1/1
$1,850
This is a carousel with tiles that activate property listing cards. Use the previous and next buttons to navigate.
1/1
Property Description
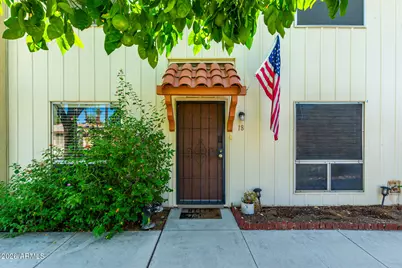
Great find. Heart of North Central Phoenix. Total monthly cost: $1,850 rent + $200 Tenant portions of HOA fee = $2,050/mo all-in. The $200 HOA fee covers Amenities and utilities -- water, electric, trash, and sewer. No surprise utility bills, ever. This updated 2-bedroom, 1.5-bath condo is move-in ready. Kitchen and baths refreshed with contemporary finishes. Updated flooring looks sharp throughout. Close to the Bridle Path and Arizona Canal, great for biking and outdoor time. Minutes from restaurants, cafes, and shops. (See photos.) Hurry!
Full Property Details
Full Property Details for 8241 N Central Ave #18
General
- Rent: $1,850
- Status: Closed
- Type: Apartment
- Source: ARMLS_Arizona_MLS_Phoenix_Area
- MLS ID: 7040980
- Added to Site: 119 day(s) ago
Interior
- Interior Features: High Speed Internet, Double Vanity, Upstairs, Eat-in Kitchen, 3/4 Bath Master Bdrm
- Appliances: Refrigerator, Microwave, Electric Range, Electric Oven, Built In Recycling, Disposal, Dishwasher
- Furnishings: Negotiable
- Flooring: Other, Tile
Rooms
Bathrooms
- Total Bathrooms: 2
- Full Bathrooms: 1
- Half Bathrooms: 1
Bedrooms
- Total Bedrooms: 2
Other Rooms
- Laundry: Inside, Upper Level
Parking
- Parking Features: Unassigned, Assigned
Location
- County: Maricopa
- Township: 3N
- Subdivision: NORTHGATE VILLAS
- Cross Streets: Central and Butler
Community
- Association: Yes
- Assoc. Name: NORTHGATE VILLAS
- Pet Restrictions: Lessor Approval
Heating & Cooling
- Central air: Yes
- Air Conditioning: Yes
- Cooling Type: Central Air
- Heating Type: See Remarks, Electric
Utilities
- Water: Public
Structural Information
- Structure Type: Clustered
- Exterior Const.: Vertical Siding, Wood Frame, Painted
- Roof: Reflective Coating, Built-Up
- Common Walls: 2+ Common Walls
- Windows: Blinds, Drapes
- Sq. Ft. Source: Assessor
- Year Built: 1969
Lot Features
- Lot Size (Acres): 0.01
- Lot Size (Sq. Ft.): 489
- Lot Size Source: Assessor
- Lot Features: East/West Exposure, Grass Front, Grass Back
- Fencing (Description): Block
Financial Considerations
- Security Deposit: $2,300
- Credit Check Amount: $50
- Earnest Deposit: $1,200
Disclosures and Reports
- Legal Description: LOT B3 NORTHGATE VILLAS MCR 000018
- Property ID: 160-53-202
- Range: 3E
- Section: 32
- Lot Number: B3
Listed by Realty Executives Arizona Territory
Sold by Non-MLS Office

Schools
Schools serving 8241 N Central Ave #18
School Districts:Washington Elementary District, Glendale Union High School District
| Name | Grades | Distance |
|---|---|---|
Desert View Elementary School, Phoenix, AZ 8621 North 3rd Street, Phoenix, AZ 85020 | PK-6 | 0.4 mi |
Royal Palm Middle School 8520 North 19th Avenue, Phoenix, AZ 85021 | 6-8 | 1.5 mi |
Sunnyslope High School 35 West Dunlap Avenue, Phoenix, AZ 85021 | 9-12 | 0.6 mi |
Disclaimer:
School attendance boundaries provided by ATTOM Data Solutions and are for reference only. Contact the school directly to verify enrollment eligibility.
Price History for 8241 N Central Ave #18
Date
Details
Price
Change
Source
9/16/2026
Sold
$1,850
—
MLS
8/17/2026
Price Reduced
$1,850
-2.63%
MLS
7/06/2026
Price Reduced
$1,900
-9.52%
MLS
6/12/2026
Listed
$2,100
—
MLS
Disclaimer: Historical sales information is derived from public records provided by the county offices. Information is not guaranteed and should be independently verified.
8241 N Central Avenue #18, Phoenix, AZ 85020 (MLS# 7040980) is a Apartment property that was sold at $1,850 on September 16, 2026. Want to learn more about 8241 N Central Avenue #18? Do you have questions about finding other real estate for sale or rent in Phoenix? You can browse all Phoenix rentals or contact a Coldwell Banker agent to request more information.