This is a carousel with tiles that activate property listing cards. Use the previous and next buttons to navigate.
1/15
$289,000
This is a carousel with tiles that activate property listing cards. Use the previous and next buttons to navigate.
1/15
Property Description
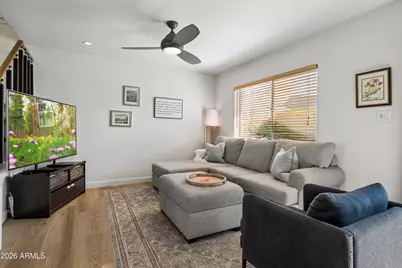

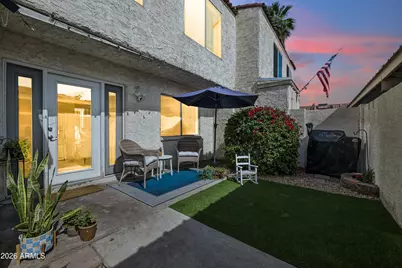
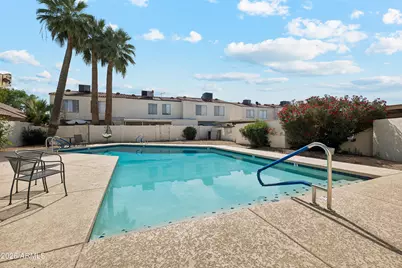
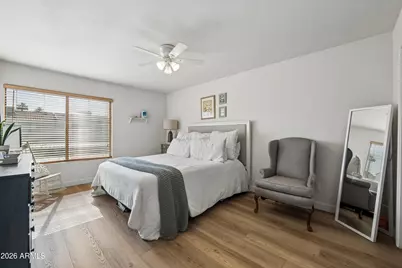
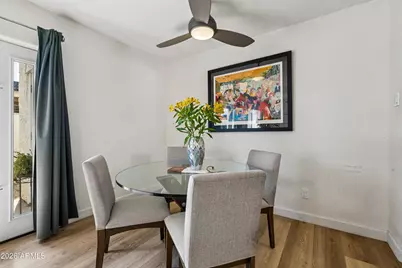
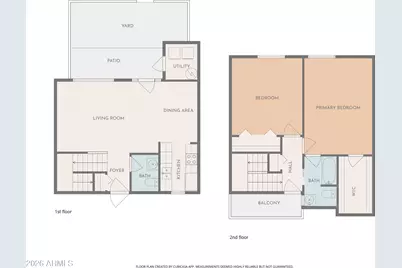
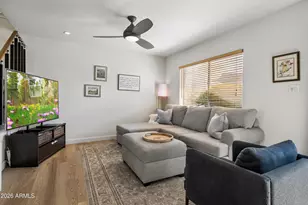
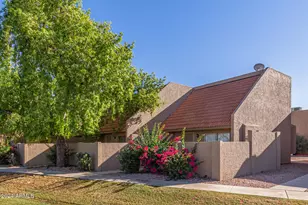
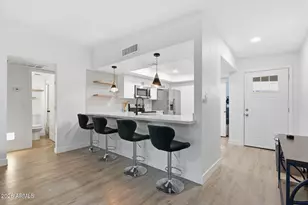
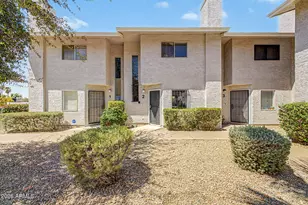
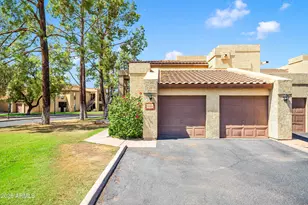
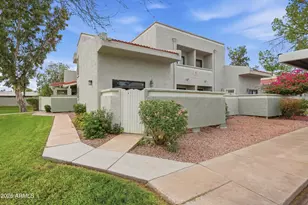
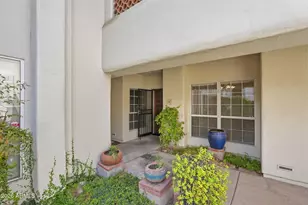
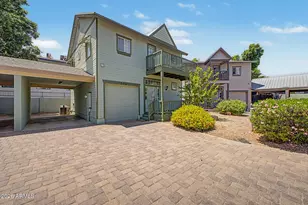
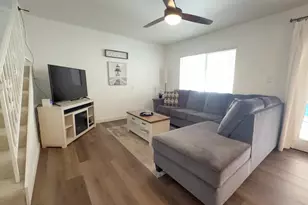
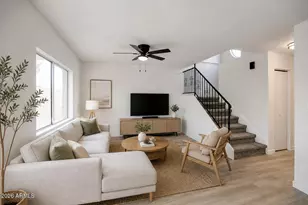
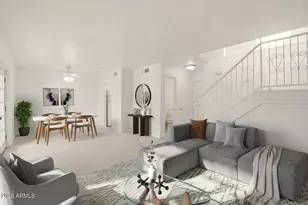
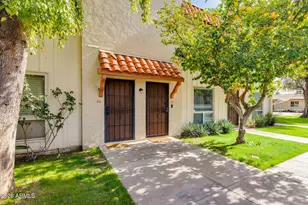
Move-in ready and freshly updated, this 2-bed, 1.5-bath North Central Phoenix townhome-style condo is full of recent upgrades: granite counters, new vinyl flooring, new HVAC, and a new banister (all April 2024), plus in-unit washer/dryer. Private patio with new low-maintenance turf (April 2026) and two assigned covered parking spaces. Community pool renovated in 2025, plus an HOA exterior transformation with fresh stucco, paint, and redesigned landscaping (July 2026 completion). HOA covers blanket insurance, exterior maintenance, and roof for easy lock-and-leave ownership. Seller pays off the HOA special assessment in full at close of escrow and is open to buyer concessions. Steps from Murphy's Bridle Path and across from OHSO Brewery in a walkable, lifestyle-friendly location. SHOWING: Appointment required, minimum 2-hour notice. Text listing agent. Owner will vacate during showings. Enter from Butler Dr, turn right into complex, park on street. Lockbox on front door. PROPERTY HIGHLIGHTS: Extensively updated 2BD/1.5BA condo in the heart of North Central Phoenix. All major mechanical and cosmetic updates completed -- new vinyl plank flooring, new HVAC, new granite kitchen, new banister (all April 2024), and new low-maintenance patio turf (April 2026). In-unit washer/dryer included. Two assigned covered carport spaces. HOA -- GREAT VALUE AT $350/MO COVERS: Exterior maintenance, roof repair/replacement, blanket insurance, front yard and common area maintenance. No special assessments. Community pool renovated 2025. Full exterior complex transformation (new stucco, paint, landscaping) completing July 2026 -- buyers are getting a brand new exterior. HOA CONTACT: Jordan Mastel (President), Central Avenue HOA -- centralavehoa@gmail.com FINANCIALS: Taxes $763/yr (2025). Cap improvement fee $500. HOA prepaid at close: $700. Disclosure fee: $400. HOA transfer fee: $0. Accepts Cash, Conventional, FHA. LOCATION: Steps from Murphy Bridal Path trail system. Directly across from OHSO Brewery. Walkable to dining, coffee, and Canal trail access.
Full Property Details
Full Property Details for 8502 N Central Ave #11
General
- Price: $289,000
- HOA FEE: $350/month
- Taxes: $763 (2025)
- Status: Active
- Type: Townhouse
- Source: ARMLS_Arizona_MLS_Phoenix_Area
- MLS ID: 7020811
- Updated: 7/29/2026
- Added to Site: 96 day(s) ago
Interior
- Interior Features: Granite Counters, Full Bth Master Bdrm
- Appliances: Dryer, Washer
Rooms
Bathrooms
- Total Bathrooms: 2
- Full Bathrooms: 1
- Half Bathrooms: 1
Bedrooms
- Total Bedrooms: 2
Parking
- Parking Features: Assigned
Location
- County: Maricopa
- Township: 3N
- Subdivision: ARBORS CONDOMINIUM TOWNHOUSES
- Cross Streets: Butler Dr
Community
- Association: Yes
- Assoc. Name: Central Avenue Plaza
- Assoc. Fees Include: Roof Repair, Insurance, Maintenance Grounds, Street Maint, Front Yard Maint, Roof Replacement, Maintenance Exterior
Heating & Cooling
- Central air: Yes
- Air Conditioning: Yes
- Cooling Type: Central Air
- Heating Type: None
Utilities
- Water: City Water
Structural Information
- Exterior Const.: Stucco, Block
- Roof: Composition
- Sq. Ft. Source: Assessor
- Year Built: 1974
Lot Features
- Lot Size (Acres): 0.01
- Lot Size (Sq. Ft.): 531
- Lot Size Source: Assessor
- Lot Features: None
Financial Considerations
- Association Fee: $350
- Assoc Fee Freq.: Monthly
- Tax Amount: $763
- Tax Year: 2025
- Terms: Cash, Conventional, FHA
Disclosures and Reports
- Ownership: Condominium
- Legal Description: LOT 11 ARBORS CONDOMINIUM TOWNHOUSES MCR 016429
- Property ID: 160-62-116
- Range: 3E
- Section: 32
- Lot Number: 11
Listed by HomeSmart Realty

Get Pre-Approved Today
Schools
Schools serving 8502 N Central Ave #11
School Districts:Washington Elementary District, Glendale Union High School District
| Name | Grades | Distance |
|---|---|---|
Royal Palm Middle School 8520 North 19th Avenue, Phoenix, AZ 85021 | 6-8 | 1.5 mi |
Richard E Miller School 2021 West Alice Avenue, Phoenix, AZ 85021 | K-5 | 1.6 mi |
Sunnyslope High School 35 West Dunlap Avenue, Phoenix, AZ 85021 | 9-12 | 0.4 mi |
Disclaimer:
School attendance boundaries provided by ATTOM Data Solutions and are for reference only. Contact the school directly to verify enrollment eligibility.
Price & Sales History for 8502 N Central Ave #11
Date
Details
Price
Change
Source
7/28/2026
Price Reduced
$289,000
-2.03%
MLS
7/11/2026
Price Reduced
$294,990
-1.34%
MLS
6/23/2026
Price Reduced
$299,000
-1.96%
MLS
5/01/2026
Price Increased
$304,990
2%
MLS
4/30/2026
Listed
$299,000
107.64%
MLS
6/29/2016
Sold
$144,000
—
Public Record
Disclaimer: Historical sales information is derived from public records provided by the county offices. Information is not guaranteed and should be independently verified.
Tax History
Tax History for 8502 N Central Ave #11
Year
Property Taxes
Change
Tax Assessment
Change
2025
$763
—
$6,867
-72%
2025
$763
6%
$24,370
-7%
2023
$722
4%
$26,160
26%
2022
$696
—
$20,800
28%
2022
$696
-3%
$16,210
8%
2021
$714
3%
$15,060
13%
2020
$695
2%
$13,280
25%
2019
$682
3%
$10,660
36%
2018
$663
—
$7,850
29%
2017
$661
-10%
$6,100
-19%
2016
$736
8%
$7,500
-10%
2015
$681
3%
$8,310
87%
2014
$664
11%
$4,450
22%
2013
$596
—
$3,650
—
Disclaimer: Historical tax information is derived from public records provided by the county offices. Information is not guaranteed and should be independently verified.
Estimate the Cost
Estimate the Cost for 8502 N Central Ave #11
8502 N Central Avenue #11, Phoenix, AZ 85020 (MLS# 7020811) is a Townhouse property with 2 bedrooms and 1 full bathroom. 8502 N Central Avenue #11 is currently listed for $289,000 and was received on April 30, 2026. Want to learn more about 8502 N Central Avenue #11? Do you have questions about finding other Townhouse real estate for sale in Phoenix? You can browse all Phoenix real estate or contact a Coldwell Banker agent to request more information.